
Leave a Message

Thank you for your message. We will be in touch with you shortly.

10759 Giselle Way
10759 Giselle Way
10759 Giselle Way
10759 Giselle Way
10759 Giselle Way
10759 Giselle Way
10759 Giselle Way
10759 Giselle Way
10759 Giselle Way
10759 Giselle Way
10759 Giselle Way
10759 Giselle Way
10759 Giselle Way
10759 Giselle Way
10759 Giselle Way
10759 Giselle Way
10759 Giselle Way
10759 Giselle Way
10759 Giselle Way
10759 Giselle Way
10759 Giselle Way
10759 Giselle Way
10759 Giselle Way
10759 Giselle Way
10759 Giselle Way
10759 Giselle Way
10759 Giselle Way
10759 Giselle Way
10759 Giselle Way
10759 Giselle Way
10759 Giselle Way
10759 Giselle Way
10759 Giselle Way
10759 Giselle Way
10759 Giselle Way
10759 Giselle Way
10759 Giselle Way
10759 Giselle Way
10759 Giselle Way
10759 Giselle Way
10759 Giselle Way
10759 Giselle Way
10759 Giselle Way
10759 Giselle Way
10759 Giselle Way
10759 Giselle Way
10759 Giselle Way
10759 Giselle Way
10759 Giselle Way
10759 Giselle Way
10759 Giselle Way
10759 Giselle Way
10759 Giselle Way
10759 Giselle Way
10759 Giselle Way
10759 Giselle Way
10759 Giselle Way
10759 Giselle Way
10759 Giselle Way
10759 Giselle Way
10759 Giselle Way
10759 Giselle Way
10759 Giselle Way
10759 Giselle Way
10759 Giselle Way
10759 Giselle Way
10759 Giselle Way
10759 Giselle Way
10759 Giselle Way
10759 Giselle Way
10759 Giselle Way
10759 Giselle Way
10759 Giselle Way
10759 Giselle Way
10759 Giselle Way
10759 Giselle Way
10759 Giselle Way
10759 Giselle Way
SEE ALL PHOTOS
10759 Giselle Way
10759 Giselle Way
10759 Giselle Way
10759 Giselle Way
10759 Giselle Way
10759 Giselle Way
10759 Giselle Way
10759 Giselle Way
10759 Giselle Way
10759 Giselle Way
10759 Giselle Way
10759 Giselle Way
10759 Giselle Way
10759 Giselle Way
10759 Giselle Way
10759 Giselle Way
10759 Giselle Way
10759 Giselle Way
10759 Giselle Way
10759 Giselle Way
10759 Giselle Way
10759 Giselle Way
10759 Giselle Way
10759 Giselle Way
10759 Giselle Way
10759 Giselle Way
10759 Giselle Way
10759 Giselle Way
10759 Giselle Way
10759 Giselle Way
10759 Giselle Way
10759 Giselle Way
10759 Giselle Way
10759 Giselle Way
10759 Giselle Way
10759 Giselle Way
10759 Giselle Way
10759 Giselle Way
10759 Giselle Way
10759 Giselle Way
10759 Giselle Way
10759 Giselle Way
10759 Giselle Way
10759 Giselle Way
10759 Giselle Way
10759 Giselle Way
10759 Giselle Way
10759 Giselle Way
10759 Giselle Way
10759 Giselle Way
10759 Giselle Way
10759 Giselle Way
10759 Giselle Way
10759 Giselle Way
10759 Giselle Way
10759 Giselle Way
10759 Giselle Way
10759 Giselle Way
10759 Giselle Way
10759 Giselle Way
10759 Giselle Way
10759 Giselle Way
10759 Giselle Way
10759 Giselle Way
10759 Giselle Way
10759 Giselle Way
10759 Giselle Way
10759 Giselle Way
10759 Giselle Way
10759 Giselle Way
10759 Giselle Way
10759 Giselle Way
10759 Giselle Way
10759 Giselle Way
10759 Giselle Way
10759 Giselle Way
10759 Giselle Way
10759 Giselle Way
Courtesy of Keller Williams Indy Metro NE, Heather Upton Listing Contact:  
Sold

10759 Giselle Way

10759 Giselle Way, Fishers, IN 46040

$920,000
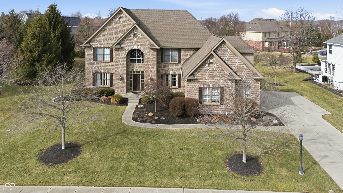
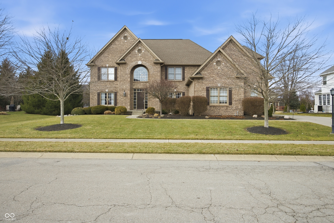
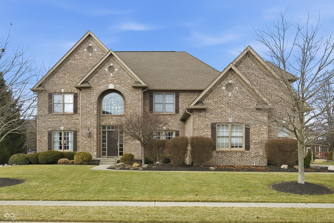
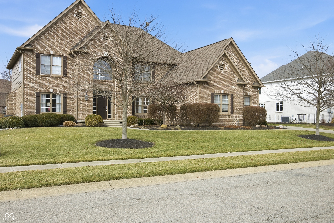
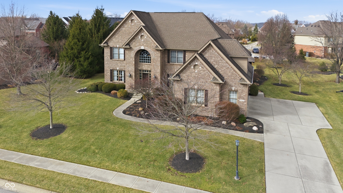
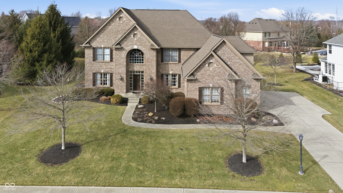
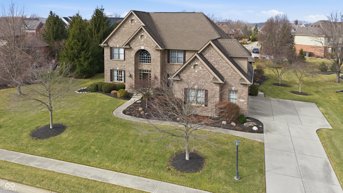
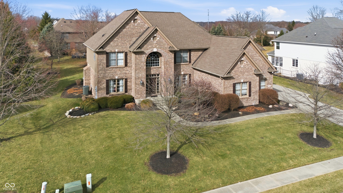
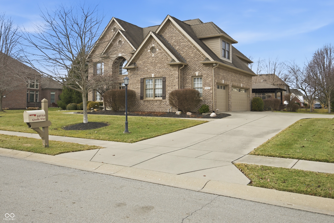
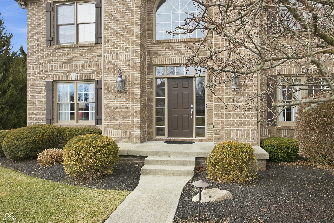
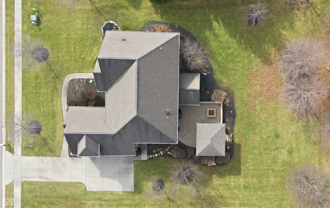
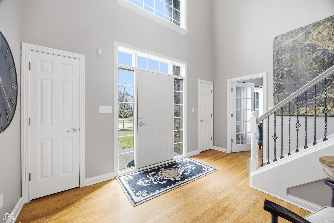
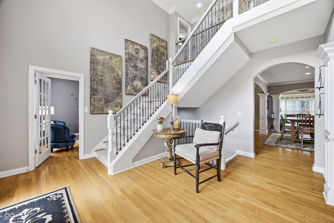
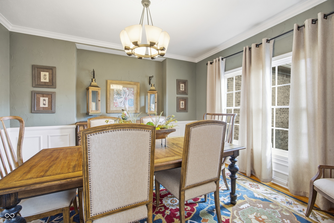
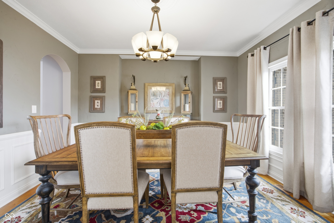
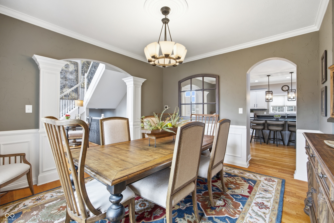
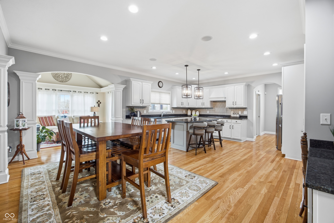
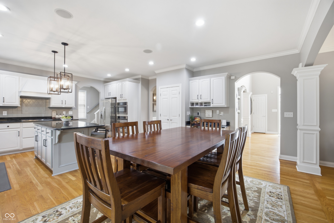
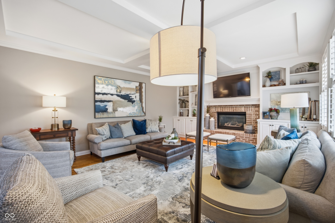
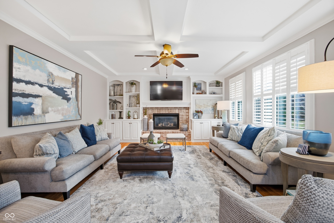
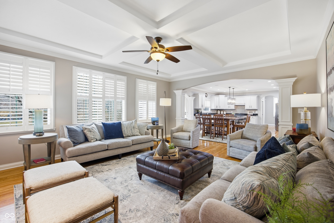
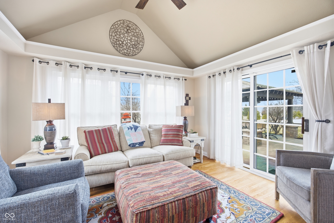
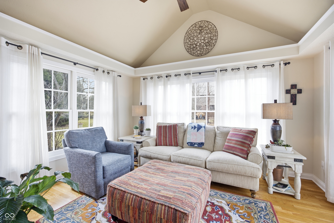
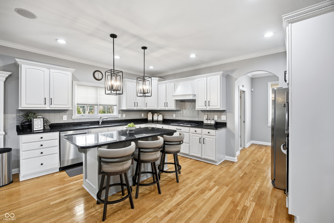
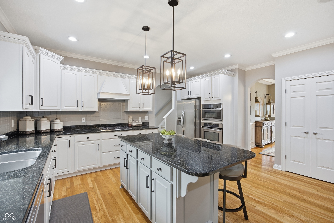
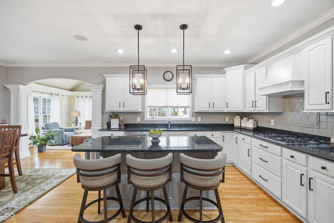
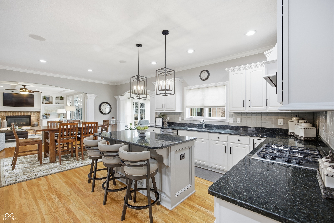
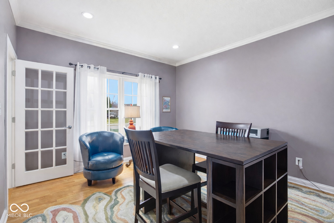
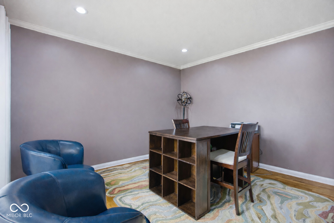
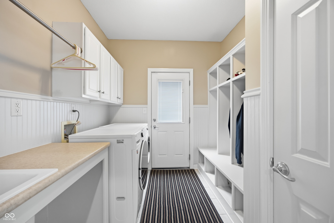
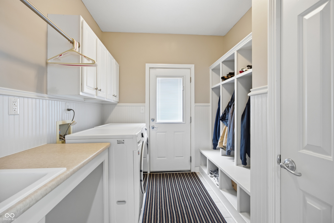
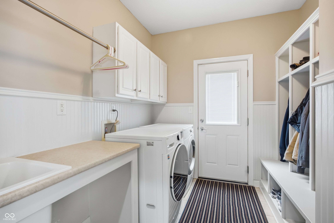
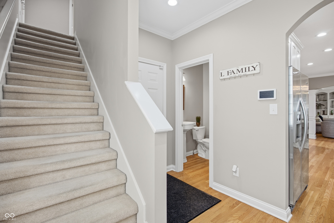
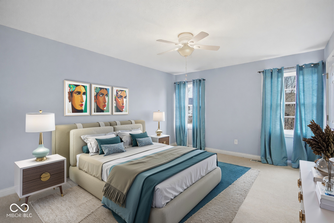
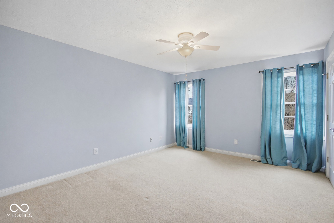
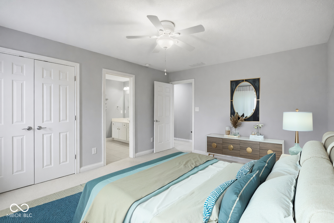
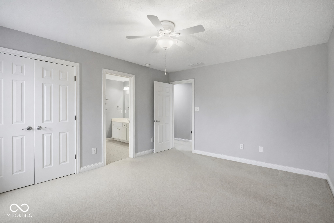
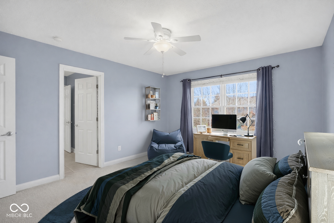
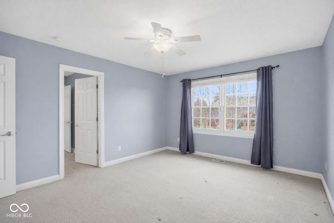
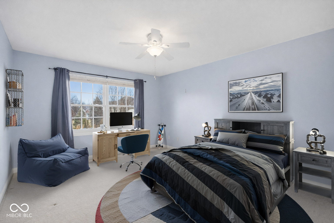
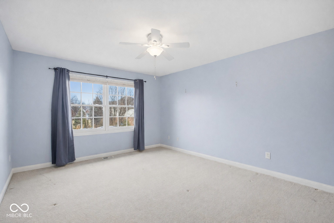
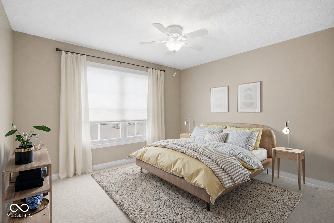
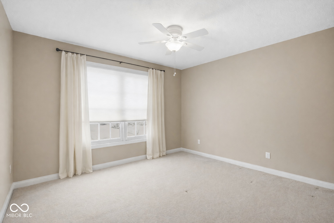
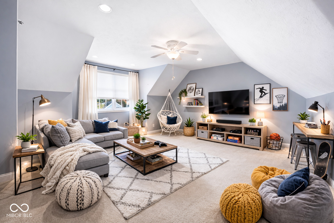
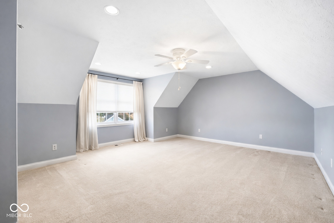
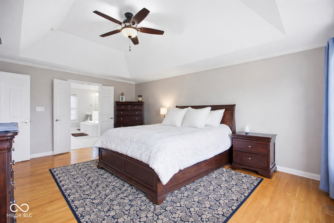
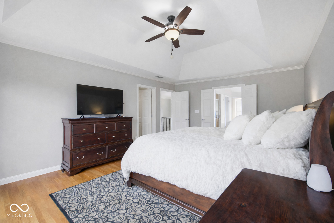
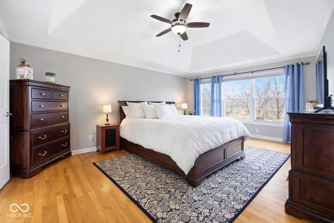
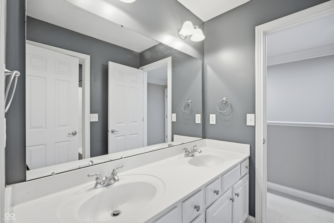
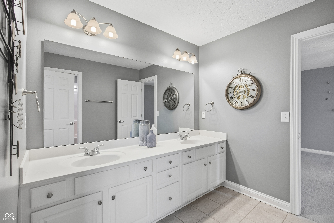
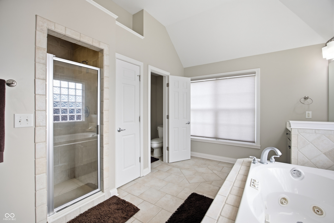
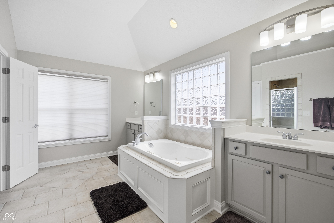
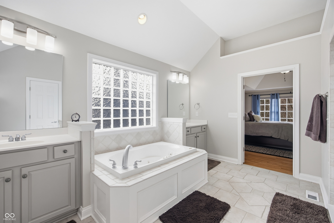
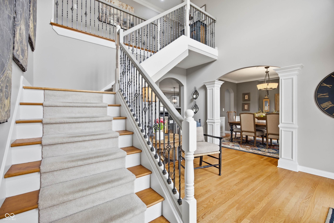
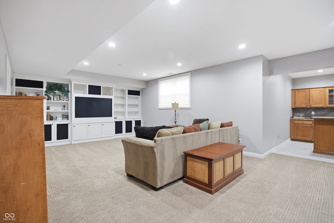
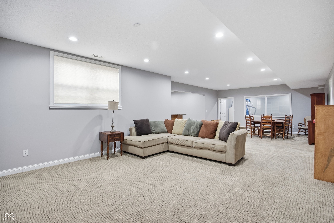
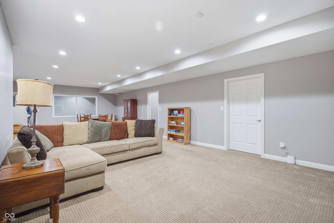
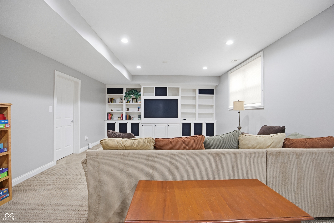
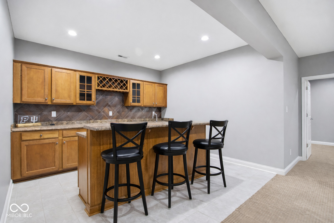
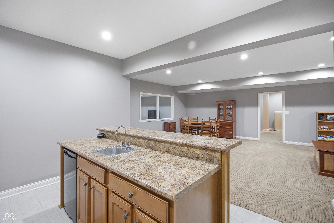
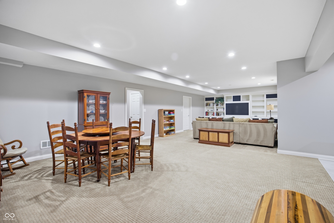
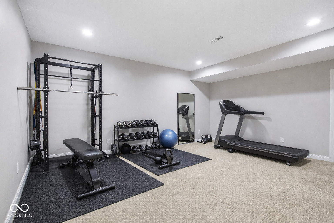
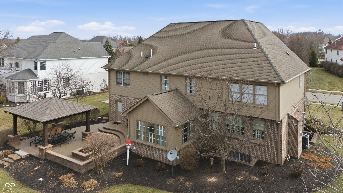
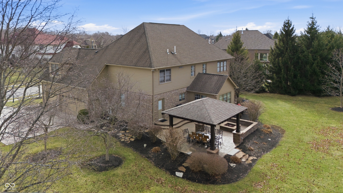
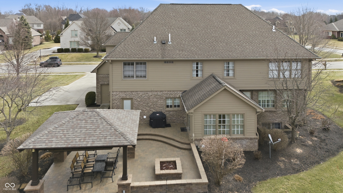
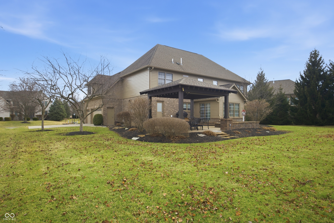
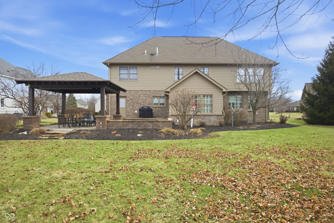
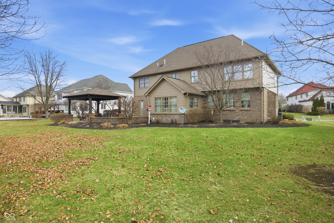
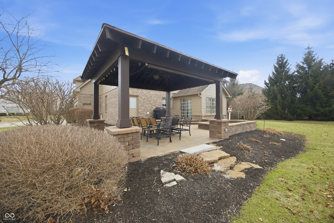
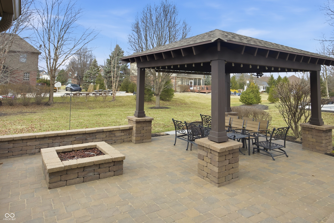
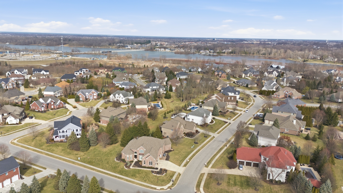
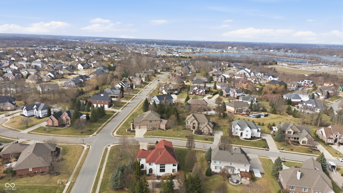
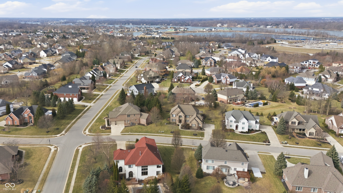
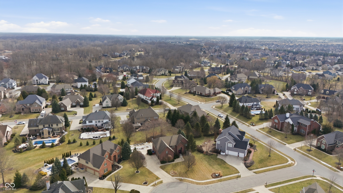
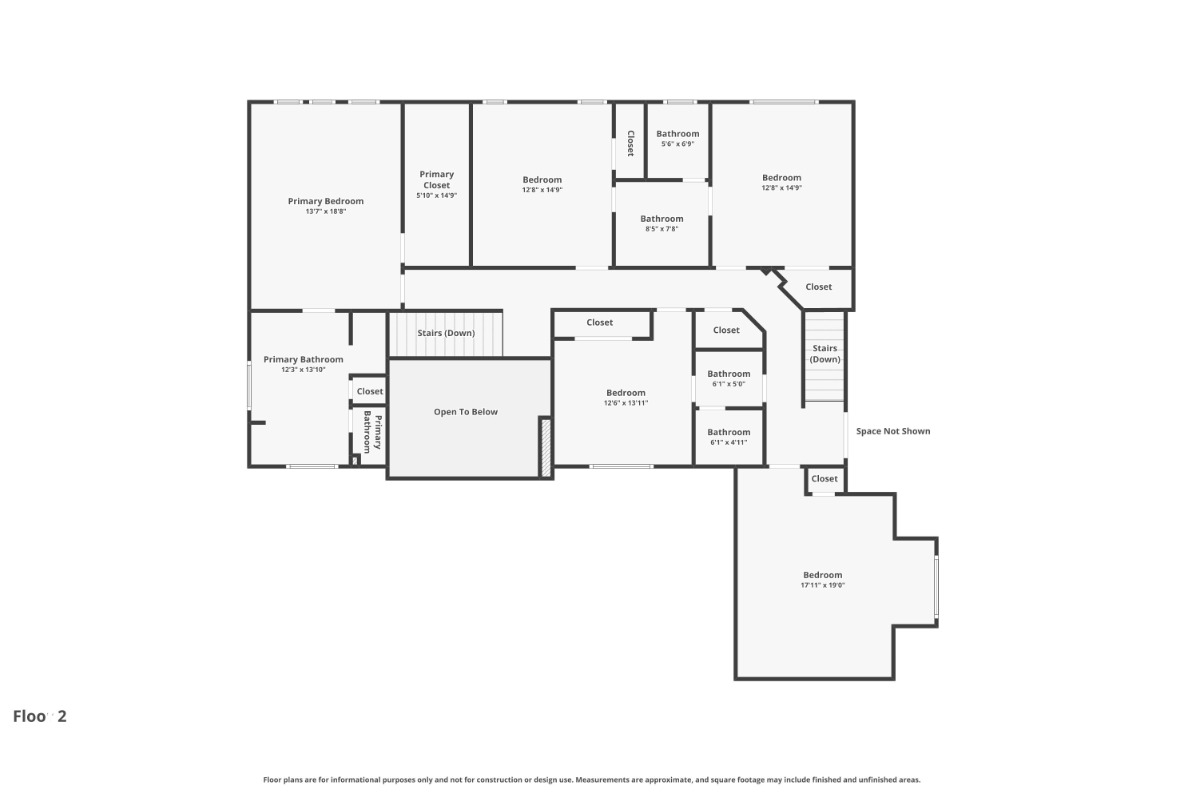
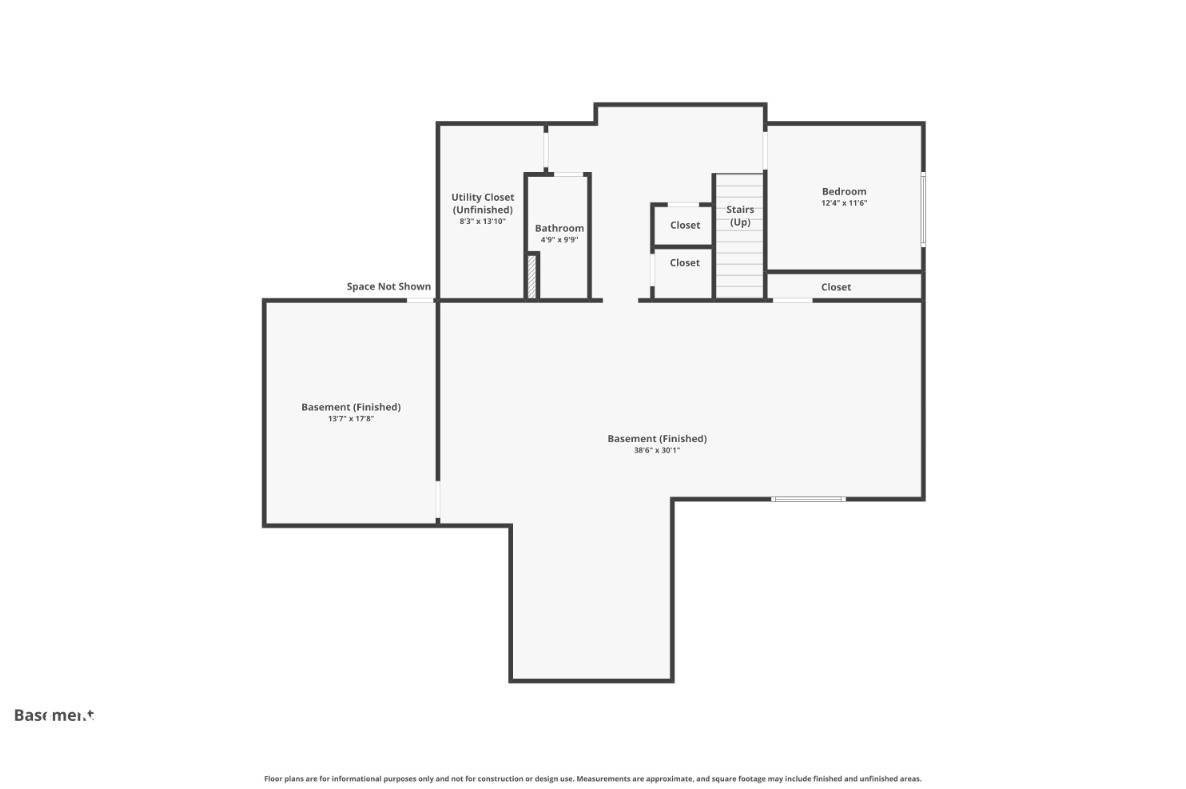
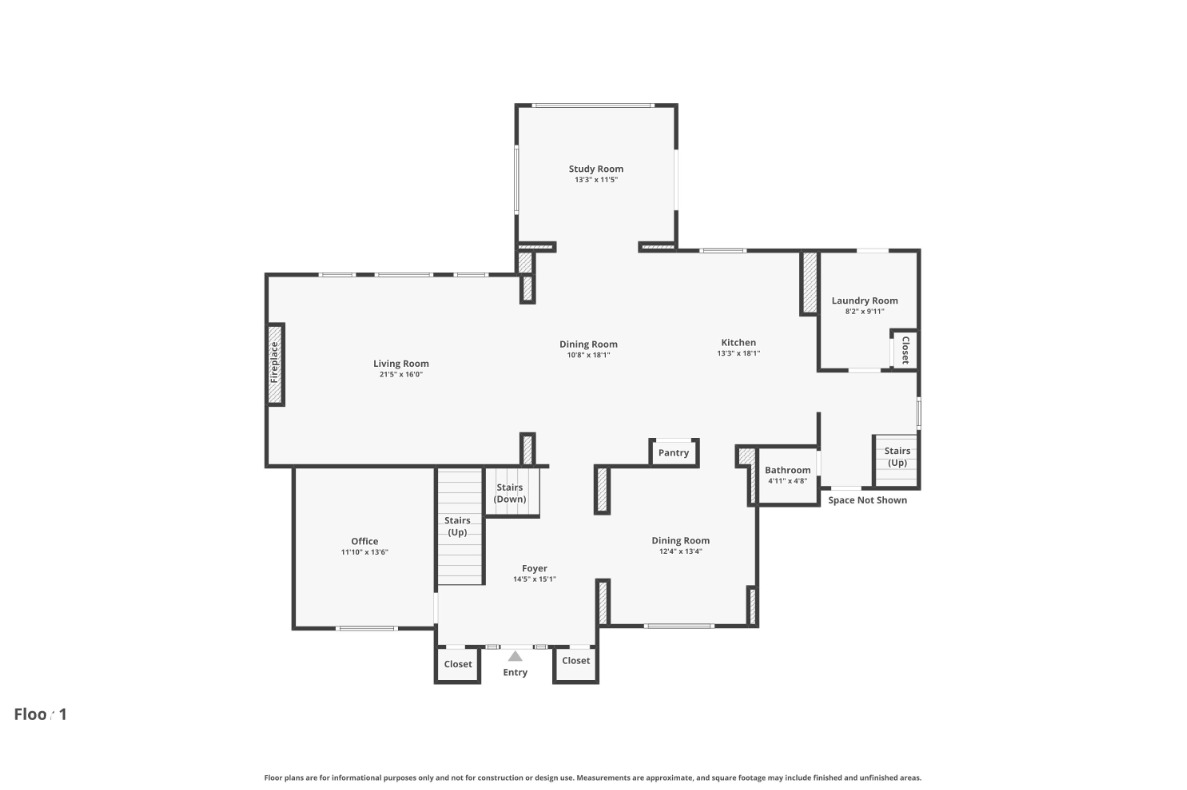
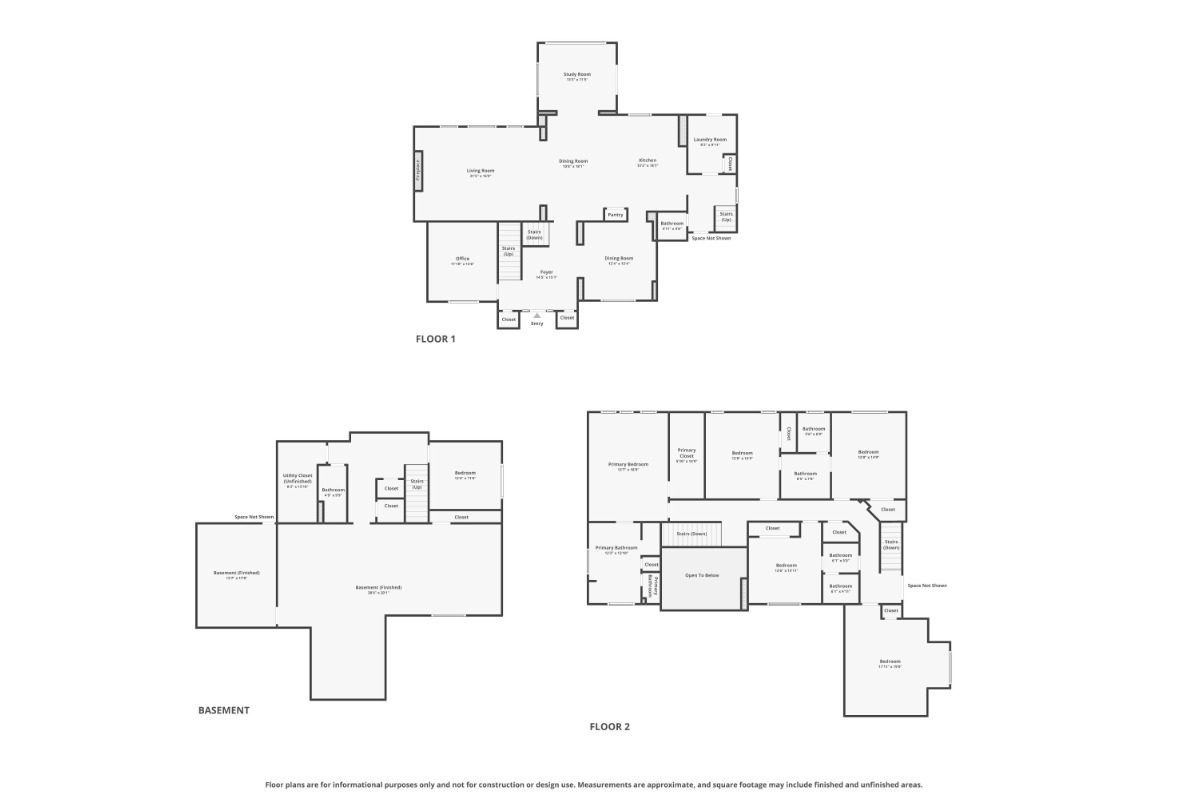
Welcome to this stunning custom-built home in the highly sought-after Canal Place neighborhood, offering over 5,000 square feet of beautifully finished living space on a spacious .42-acre lot. This 5-bedroom, 4.5-bath residence blends timeless design with thoughtful functionality. The main level features a grand two-story entry, private den/study, formal dining room, and an inviting great room with gas log fireplace. The updated gourmet kitchen is a true centerpiece, showcasing white cabinetry, granite countertops, center island, large pantry, built-in desk area, and a bright sunroom with cathedral ceilings just off the kitchen - perfect for everyday living and entertaining. A well-designed utility room includes built-in cabinetry, sink, and exterior access for added convenience. Upstairs, the spacious primary suite offers a walk-in closet and a luxurious en-suite bath complete with double sinks, whirlpool tub, and separate walk-in shower. The upper level also includes four additional bedrooms, including a private 5th bedroom/bonus room with separate stair access - an ideal space for a teenage retreat, media room, or upstairs rec room with added privacy. Two Jack-and-Jill baths complete the upper level layout. The finished daylight basement expands your living space with a large rec/play room, family room, full bath, wet bar, and dedicated exercise room - providing incredible flexibility for entertaining, hobbies, or multi-generational living. Step outside to enjoy the beautifully designed outdoor living space featuring a custom-built pergola and paver patio - ideal for summer gatherings or relaxing evenings. Additional highlights include a 3-car side-load garage, hardwood floors, raised ceilings, architectural details throughout, and abundant storage. Located in Canal Place within Hamilton Southeastern Schools and just minutes from Geist Reservoir, this home offers space, craftsmanship, and an exceptional lifestyle opportunity.

5
beds

5
baths

5,755 Sq.Ft. LIVING AREA

0.42 Acres lot

Christy Kalavsky

Christy Kalavsky

Features & Amenities

Interior

  • total bedrooms5
  • Total bathrooms5
  • full bathrooms4
  • half bathroom1
  • Laundry room Main Level, Sink
  • Fireplace Gas Log, Great Room
  • APPLIANCES Dishwasher, Disposal, Gas Water Heater, Micro Hood, Microwave, Gas Oven
  • other interior Features Attic Access, Breakfast Bar, Built-in Features, High Ceilings, Tray Ceiling(s), Kitchen Island, Entrance Foyer, Paddle Fan, Hardwood Floors, Pantry, Walk-In Closet(s), Wet Bar, Wood Work Painted

Area & Lot

  • Status Sold
  • Date Sold May 22, 2026
  • Living Area5,755 Sq.Ft.
  • Total Area5,755 Sq.Ft.
  • Lot Area0.42 Acres
  • MLS® ID22086854
  • TypeResidential
  • YEAR BUILT2004
  • NeighborhoodFishers
  • Architecture StylesTraditional
  • School DistrictHamilton Southeastern Schools

Exterior

  • STORIES2
  • Garage Space3.0
  • water SourcePublic
  • utilitiesCable Available, Natural Gas Connected
  • lot featuresCul-De-Sac, Sidewalks, Mature Trees
  • parkingAttached, Concrete, Garage Door Opener, Garage Faces Side
  • HEAT TYPEForced Air, Natural Gas
  • AIR CONDITIONINGCentral Air
  • SubstructureConcrete Perimeter
  • HOA AmenitiesInsurance, Maintenance, Snow Removal, Trash
  • security FeaturesSecurity System Owned
  • other exterior FeaturesLighting

Financial

  • Sales Price$920,000
  • HOA $325

Fishers

Explore

Work With Us

Our approach combines market expertise, strategic guidance, and genuine care to help you confidently buy or sell while strengthening your long-term investment potential. Connect with our team to begin your journey toward the perfect property.

Follow Us on Instagram