
Meridian x Main Realty Partners
11871 Gatwick View Drive
SEE ALL PHOTOS
11871 Gatwick View Drive
Courtesy of Opendoor Brokerage LLC, Shelby Farrar Listing Contact:  
Sold

11871 Gatwick View Drive

11871 Gatwick View Drive, Fishers, IN 46037

$448,000
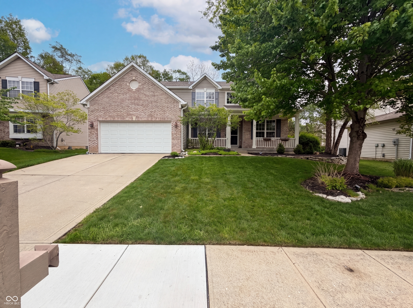
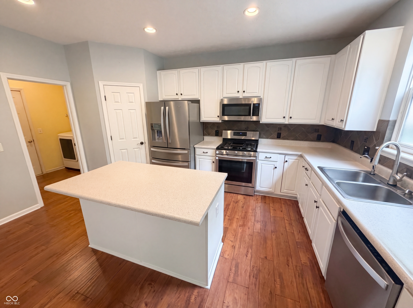
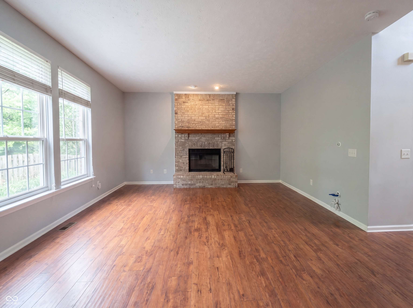
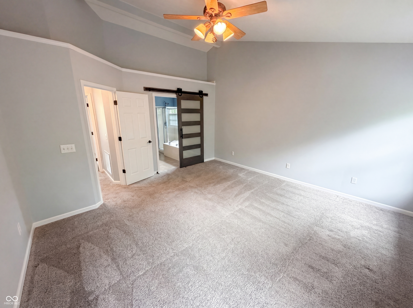
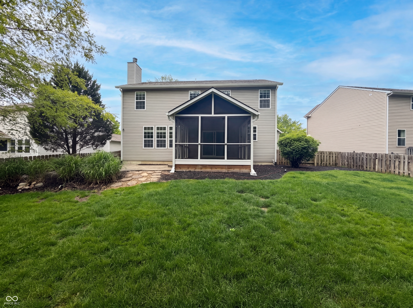
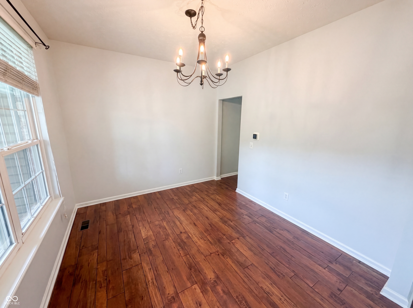
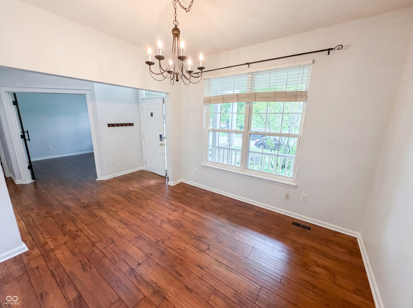
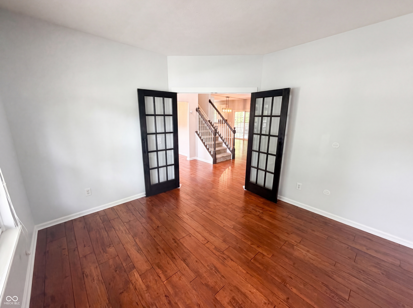
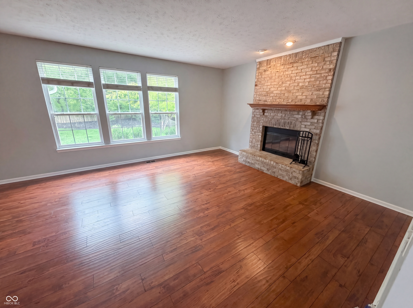
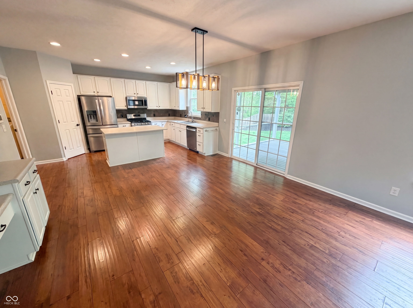
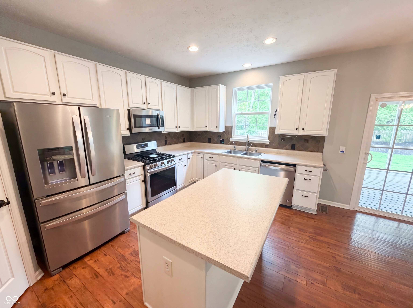
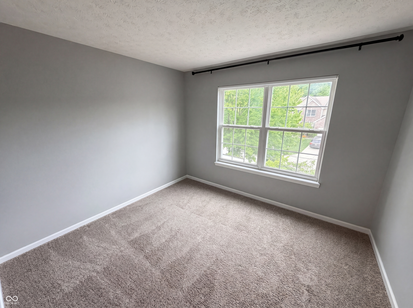
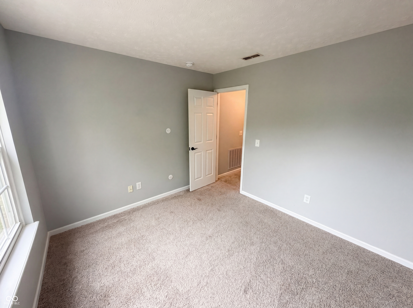
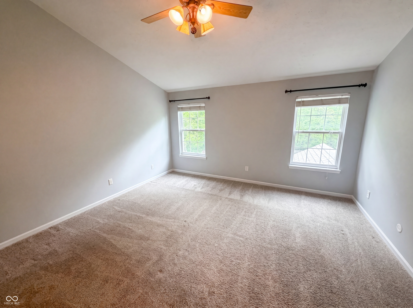
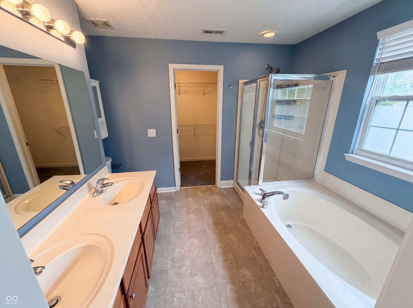
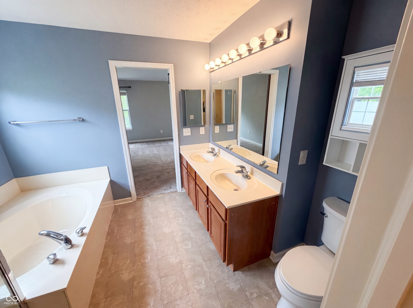
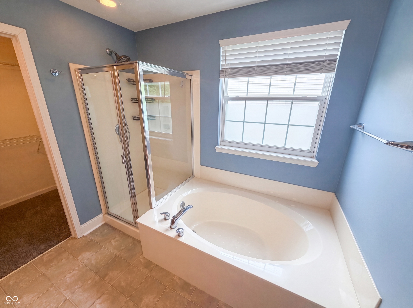
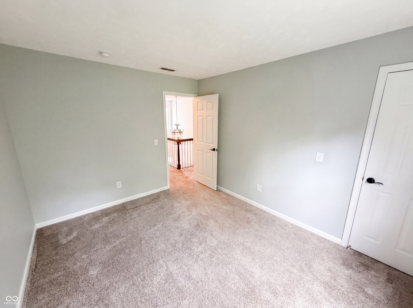
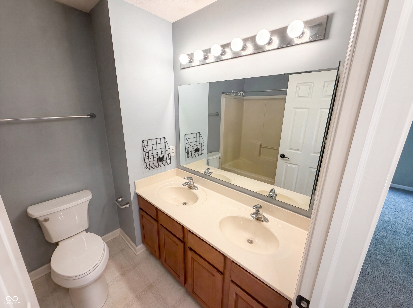
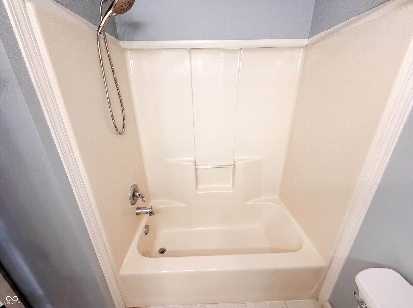
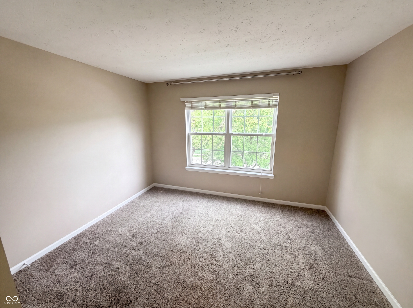
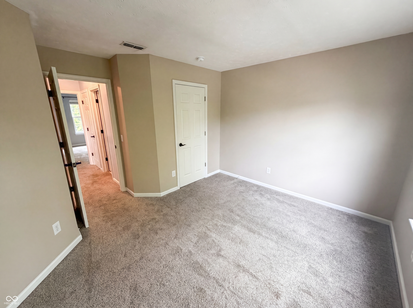
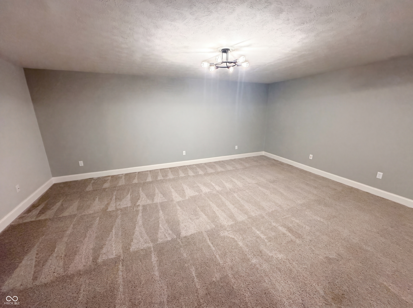
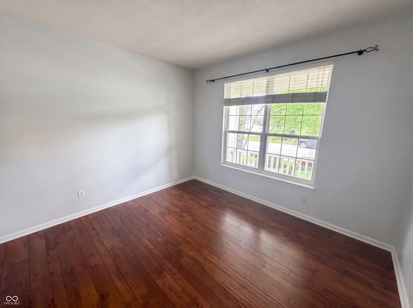
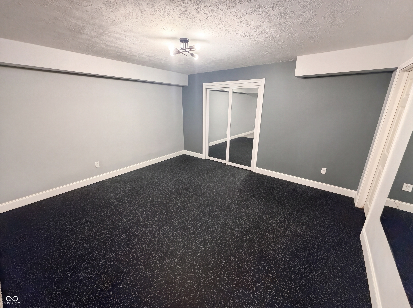
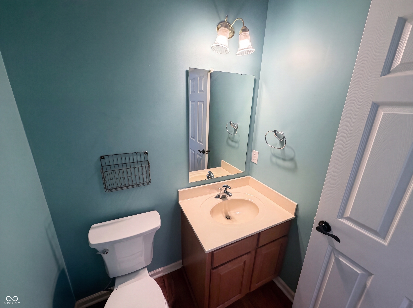
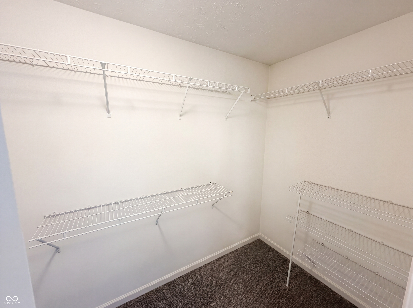
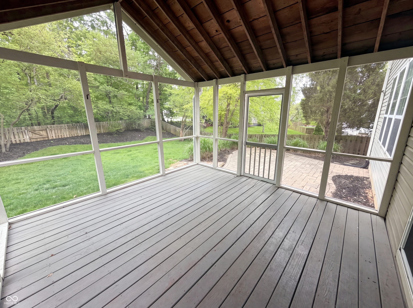
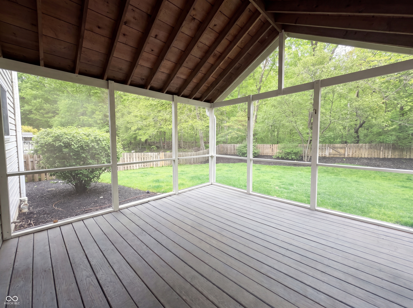
Meet 11871 Gatwick View Dr, arranged for everyday practicality with a comfortable fireplace for enhanced ambiance. The kitchen contains all stainless steel appliances, an accent backsplash, and a functional island for meal preparation. The primary bedroom features a walk in closet, while its bathroom includes double sinks and a separate tub and shower. Exterior elements provide a deck and a fully fenced backyard. An exceptional blend of style and everyday living awaits.. Included 100-Day Home Warranty with buyer activation

5
beds

3
baths

2,982 Sq.Ft. LIVING AREA

10,454 Sq.Ft. lot

Chase Deisler

Chase Deisler

Features & Amenities

Interior

  • total bedrooms5
  • Total bathrooms3
  • full bathrooms2
  • half bathroom1
  • Fireplace Other
  • APPLIANCES Microwave, Dishwasher, Gas Oven
  • other interior Features Attic Access, High Ceilings, Walk-In Closet(s)

Area & Lot

  • Status Sold
  • Date Sold July 13, 2026
  • Living Area2,982 Sq.Ft.
  • Total Area3,518 Sq.Ft.
  • Lot Area10,454 Sq.Ft.
  • MLS® ID22100643
  • TypeResidential
  • YEAR BUILT2002
  • NeighborhoodFishers
  • Architecture StylesOther
  • Elementary SchoolFall Creek Elementary School
  • Middle SchoolFall Creek Junior High
  • High SchoolHamilton Southeastern HS
  • School DistrictHamilton Southeastern Schools

Exterior

  • STORIES2
  • Garage Space2.0
  • water SourcePublic
  • parkingAttached
  • HEAT TYPEForced Air
  • AIR CONDITIONINGCentral Air
  • SubstructureOther

Financial

  • Sales Price$448,000
  • HOA $277/yr

Fishers

Explore

Work With Us

Our approach combines market expertise, strategic guidance, and genuine care to help you confidently buy or sell while strengthening your long-term investment potential. Connect with our team to begin your journey toward the perfect property.

Follow Us on Instagram