


Meridian x Main Realty Partners
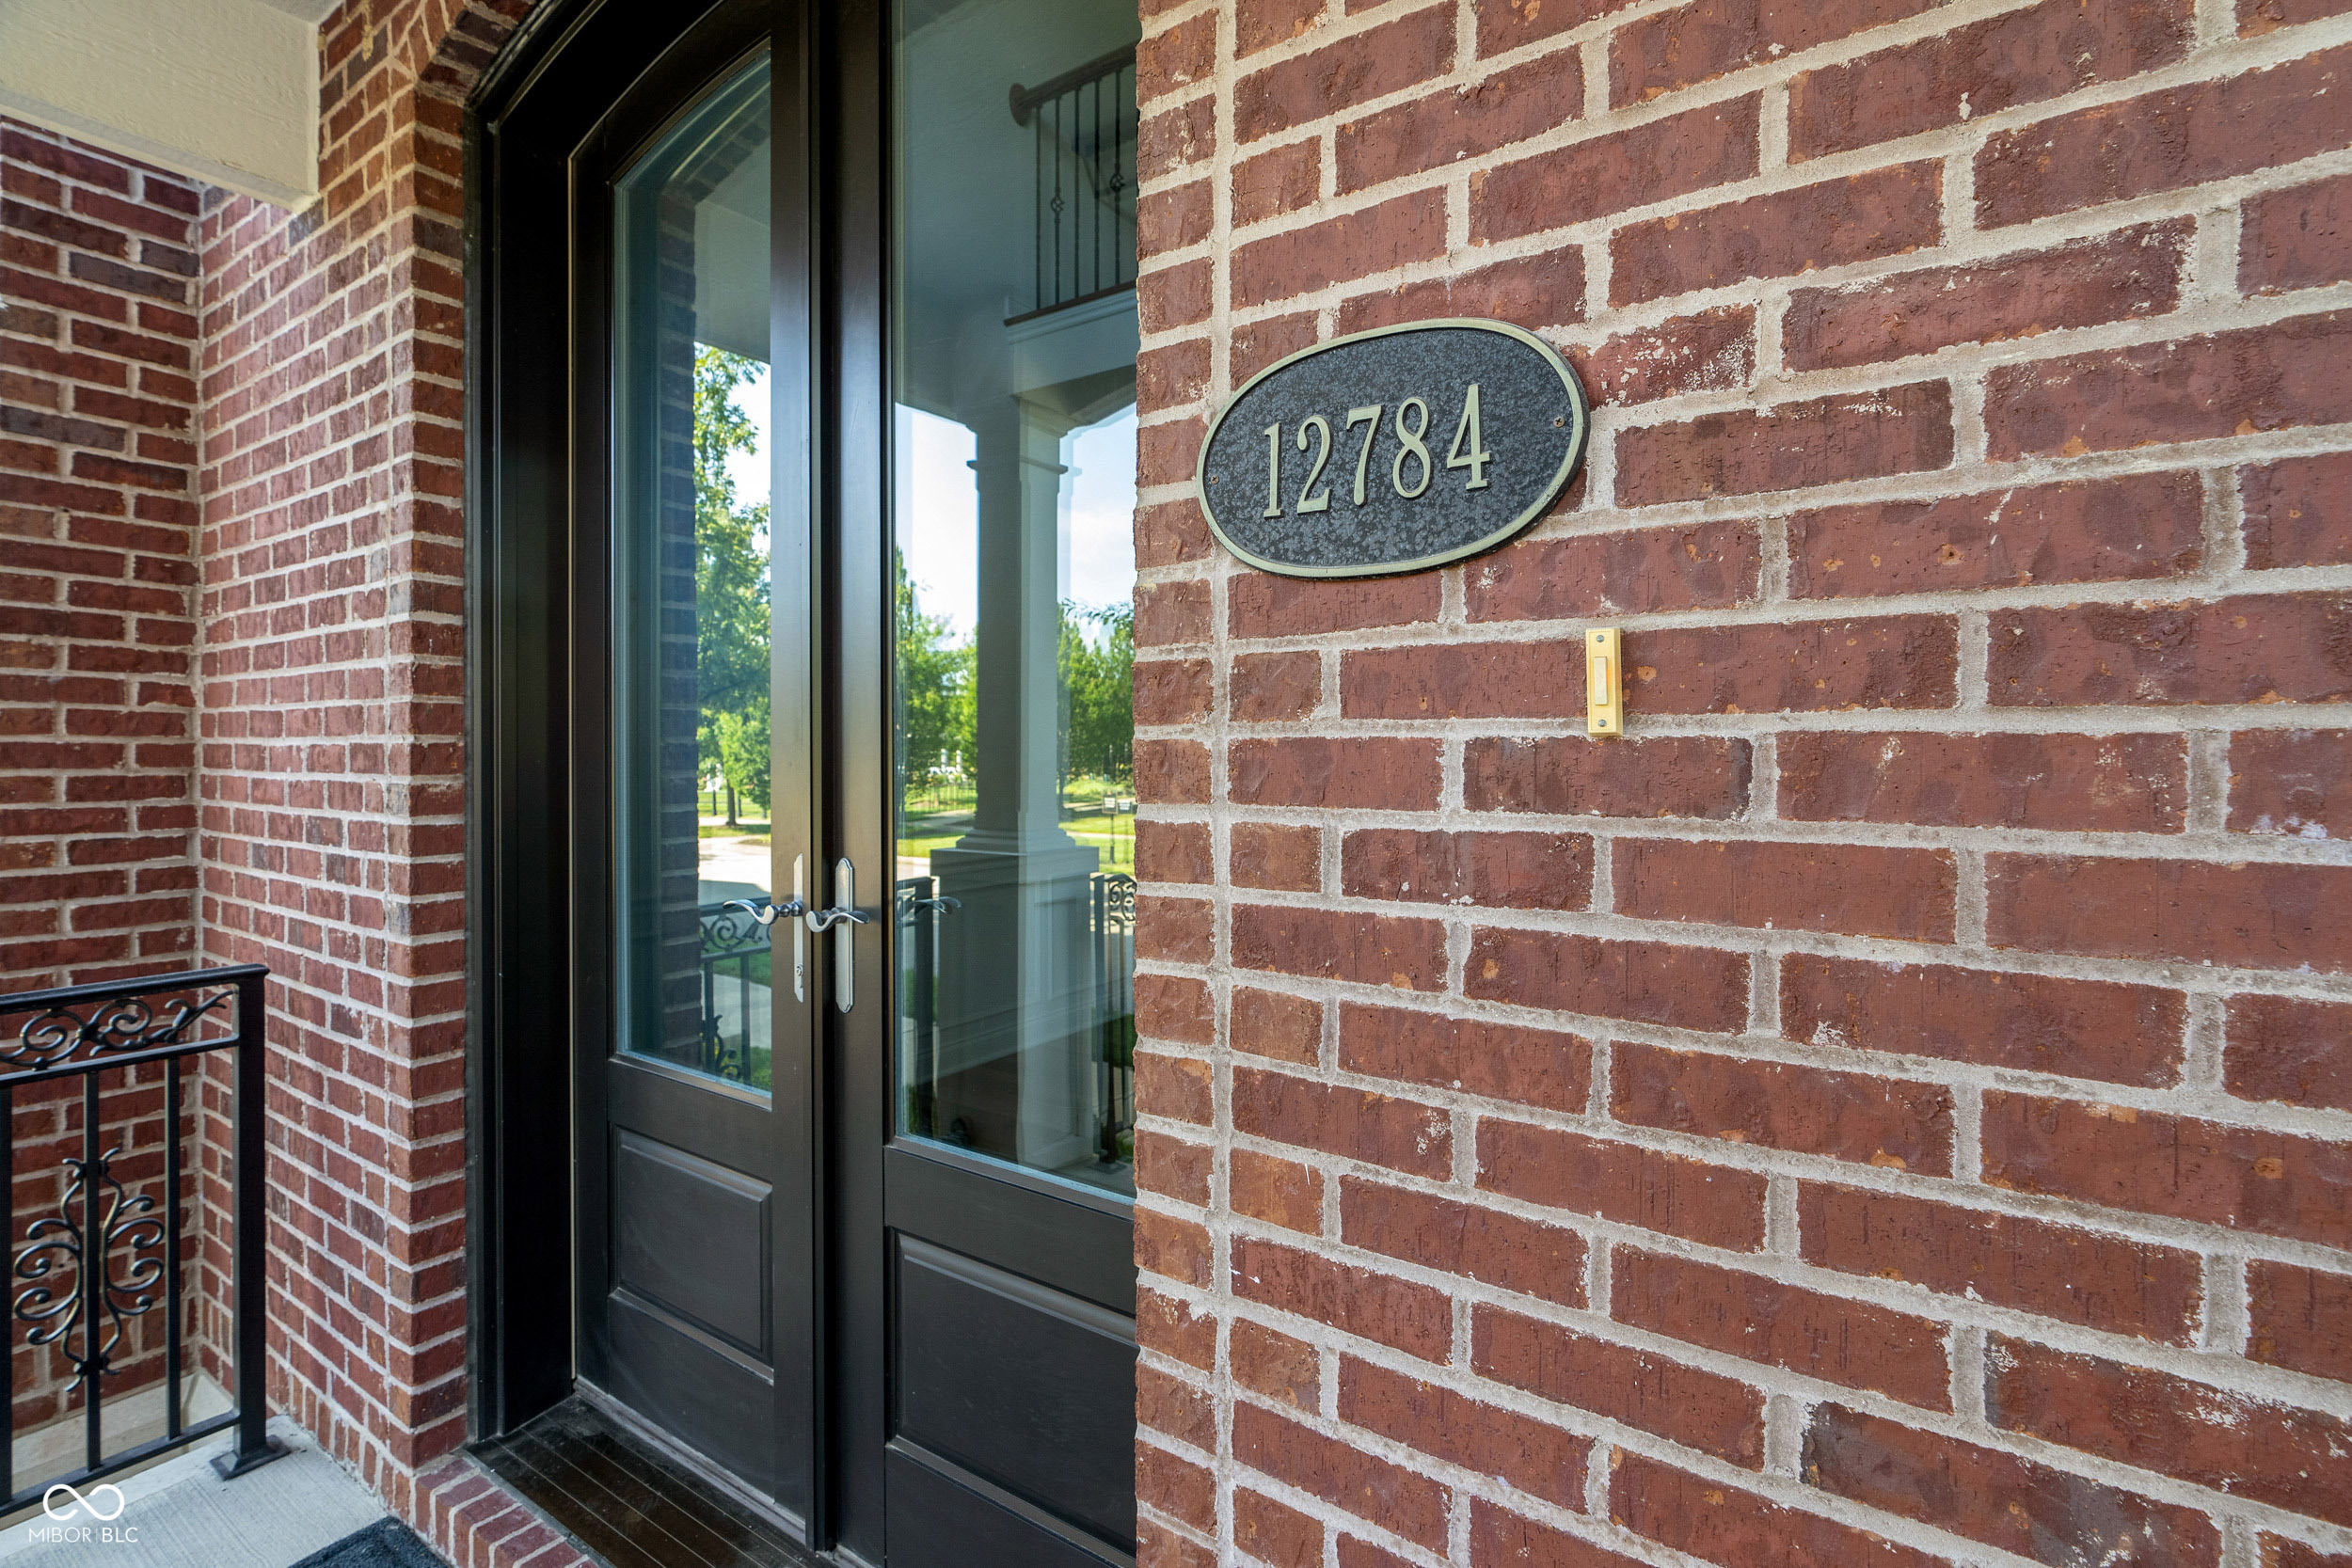
12784 Ashworth Street
SEE ALL PHOTOS
12784 Ashworth Street
Courtesy of eXp Realty, LLC, Joseph Kempler Listing Contact: [email protected] 
Sold

12784 Ashworth Street

12784 Ashworth Street, Carmel, IN 46032

$470,000
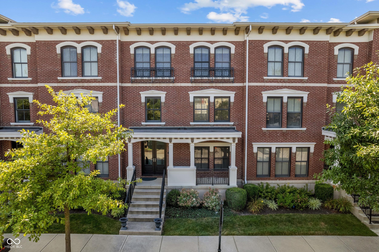
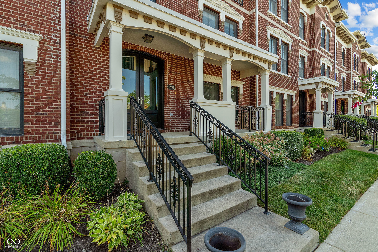
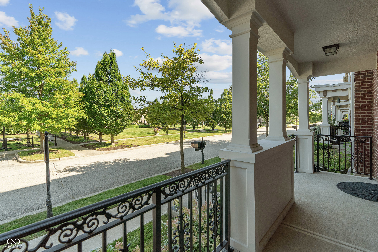
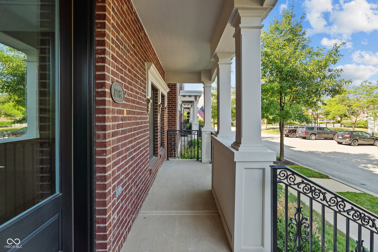
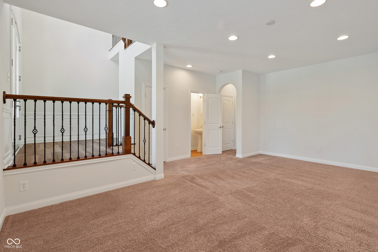
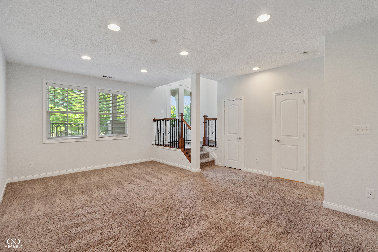
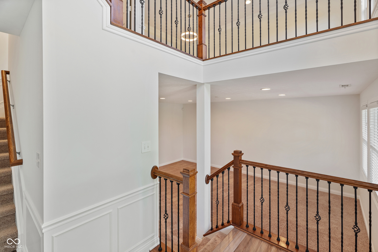
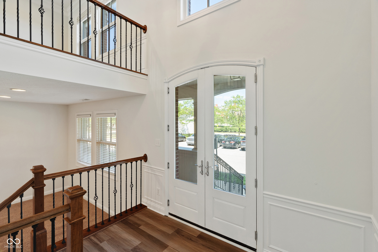
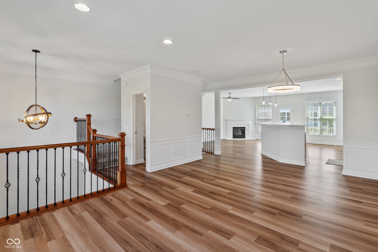
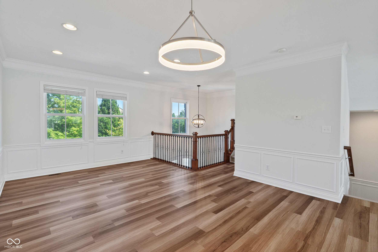
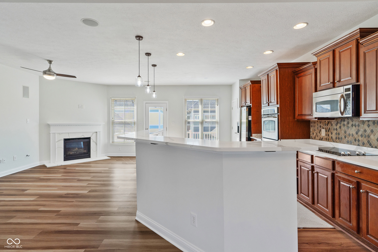
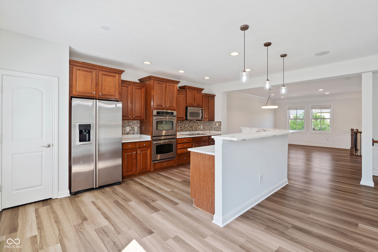
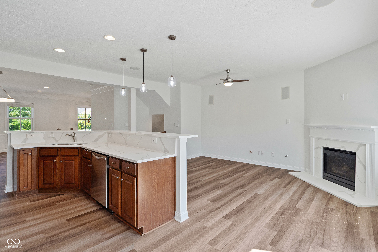
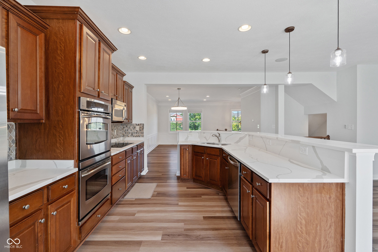
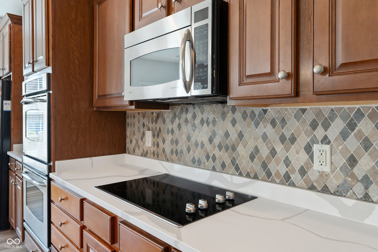
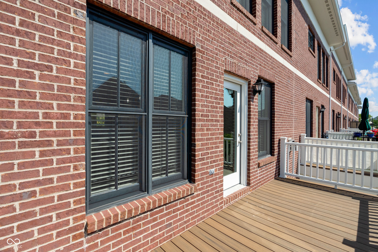
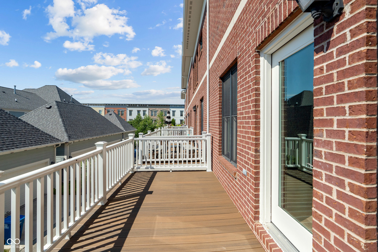
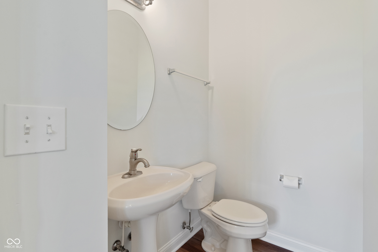
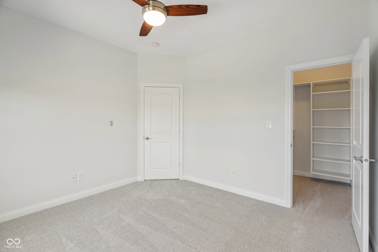
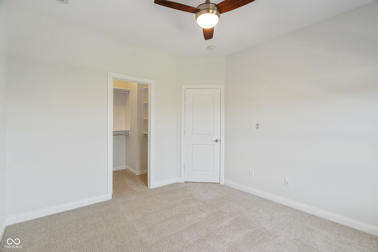
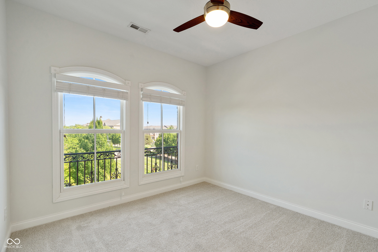
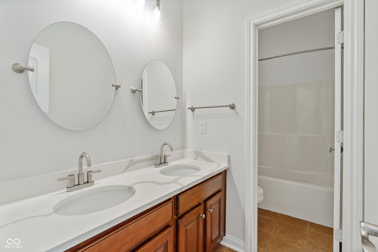
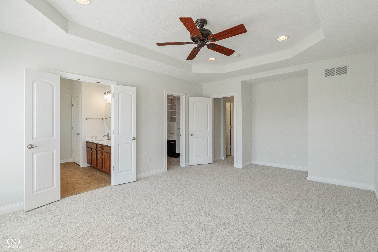
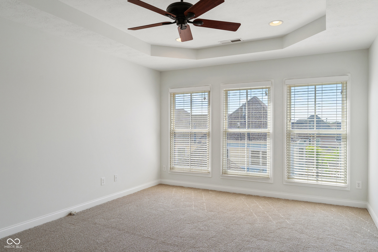
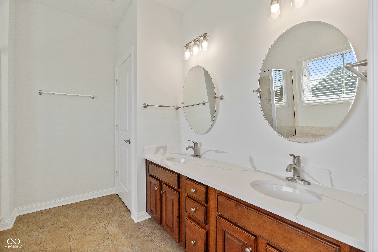
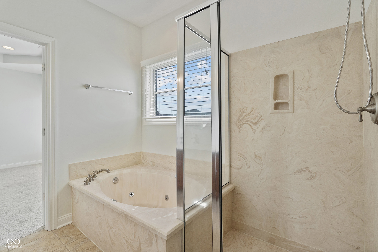
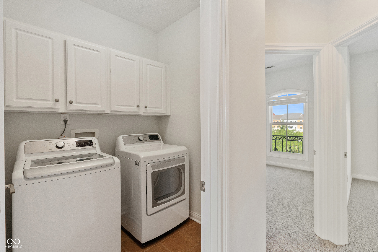
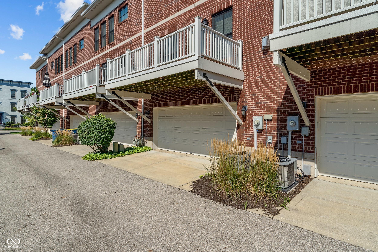
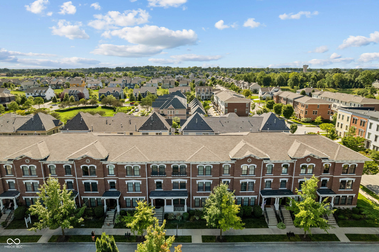
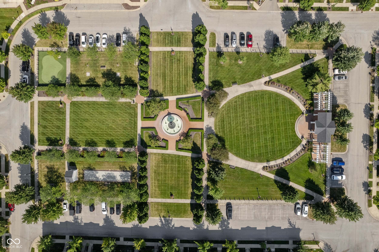
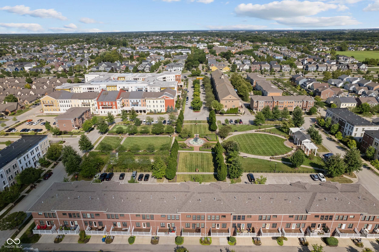
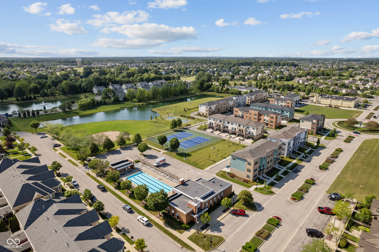
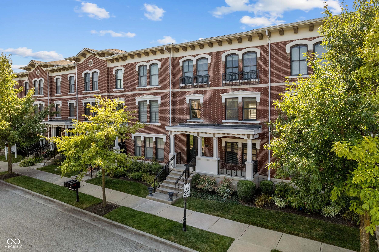
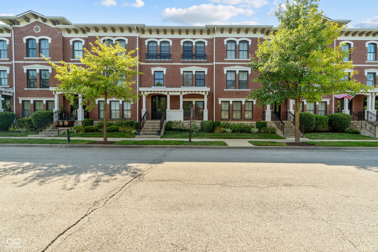
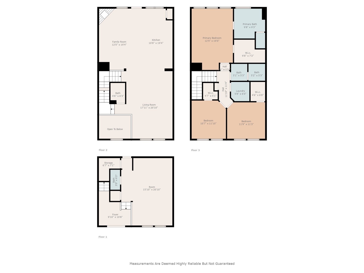
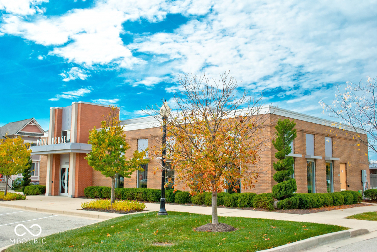
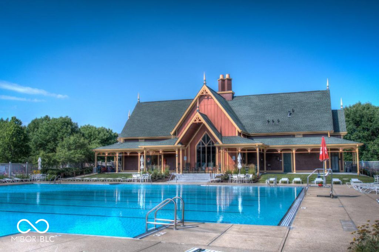
Enjoy great living in one of the biggest Townhomes in the Village of WestClay. New Carpet, Paint, Lighting Fixtures, and Quartz makes it seem better than brand new! Take in the views from the covered Front Porch of Ronald Regan Green site of numerous concerts over the summer and other numerous events. Grand entry through metal double doors with a spacious ground level room that can be used as an office, media room, or even hobby area. The upper main level has nice looking Luxury Vinyl flooring and is open concept living. There are 2 living areas with a gas log fireplace in one and a dining/ living area in the other ... however, there are numerous ways someone might configure. The Kitchen has stainless appliances including a full-sized double oven, smooth-top cooktop, Refrigerator, Dishwasher and new Quartz Countertops / Undermount Stainless Sink. Bedrooms are on the upper floor as well as the laundry. The bedrooms have Fans and all new carpeting. The baths have new Quartz Countertops as well. This home is move-in ready and there is no yard work or snow shoveling. Take advantage of the wonderful amenities throughout the Village of WestClay and it's a short stroll to pool, tennis, pickleball, basketball, baseball and even CVS! Plenty of guest parking in front as well as almost like having your own park right outside your door. Lock and leave your troubles behind and love living in the Village of WestClay.

3
beds

3
baths

2,472 Sq.Ft. LIVING AREA

1,742 Sq.Ft. lot

Chase Deisler

Chase Deisler

Features & Amenities

Interior

  • total bedrooms3
  • Total bathrooms3
  • full bathrooms2
  • half bathroom1
  • Laundry room Laundry Room, Upper Level
  • Fireplace Gas Log, Hearth Room
  • APPLIANCES Electric Cooktop, Dishwasher, Dryer, Disposal, Gas Water Heater, Microwave, Double Oven, Refrigerator, Washer
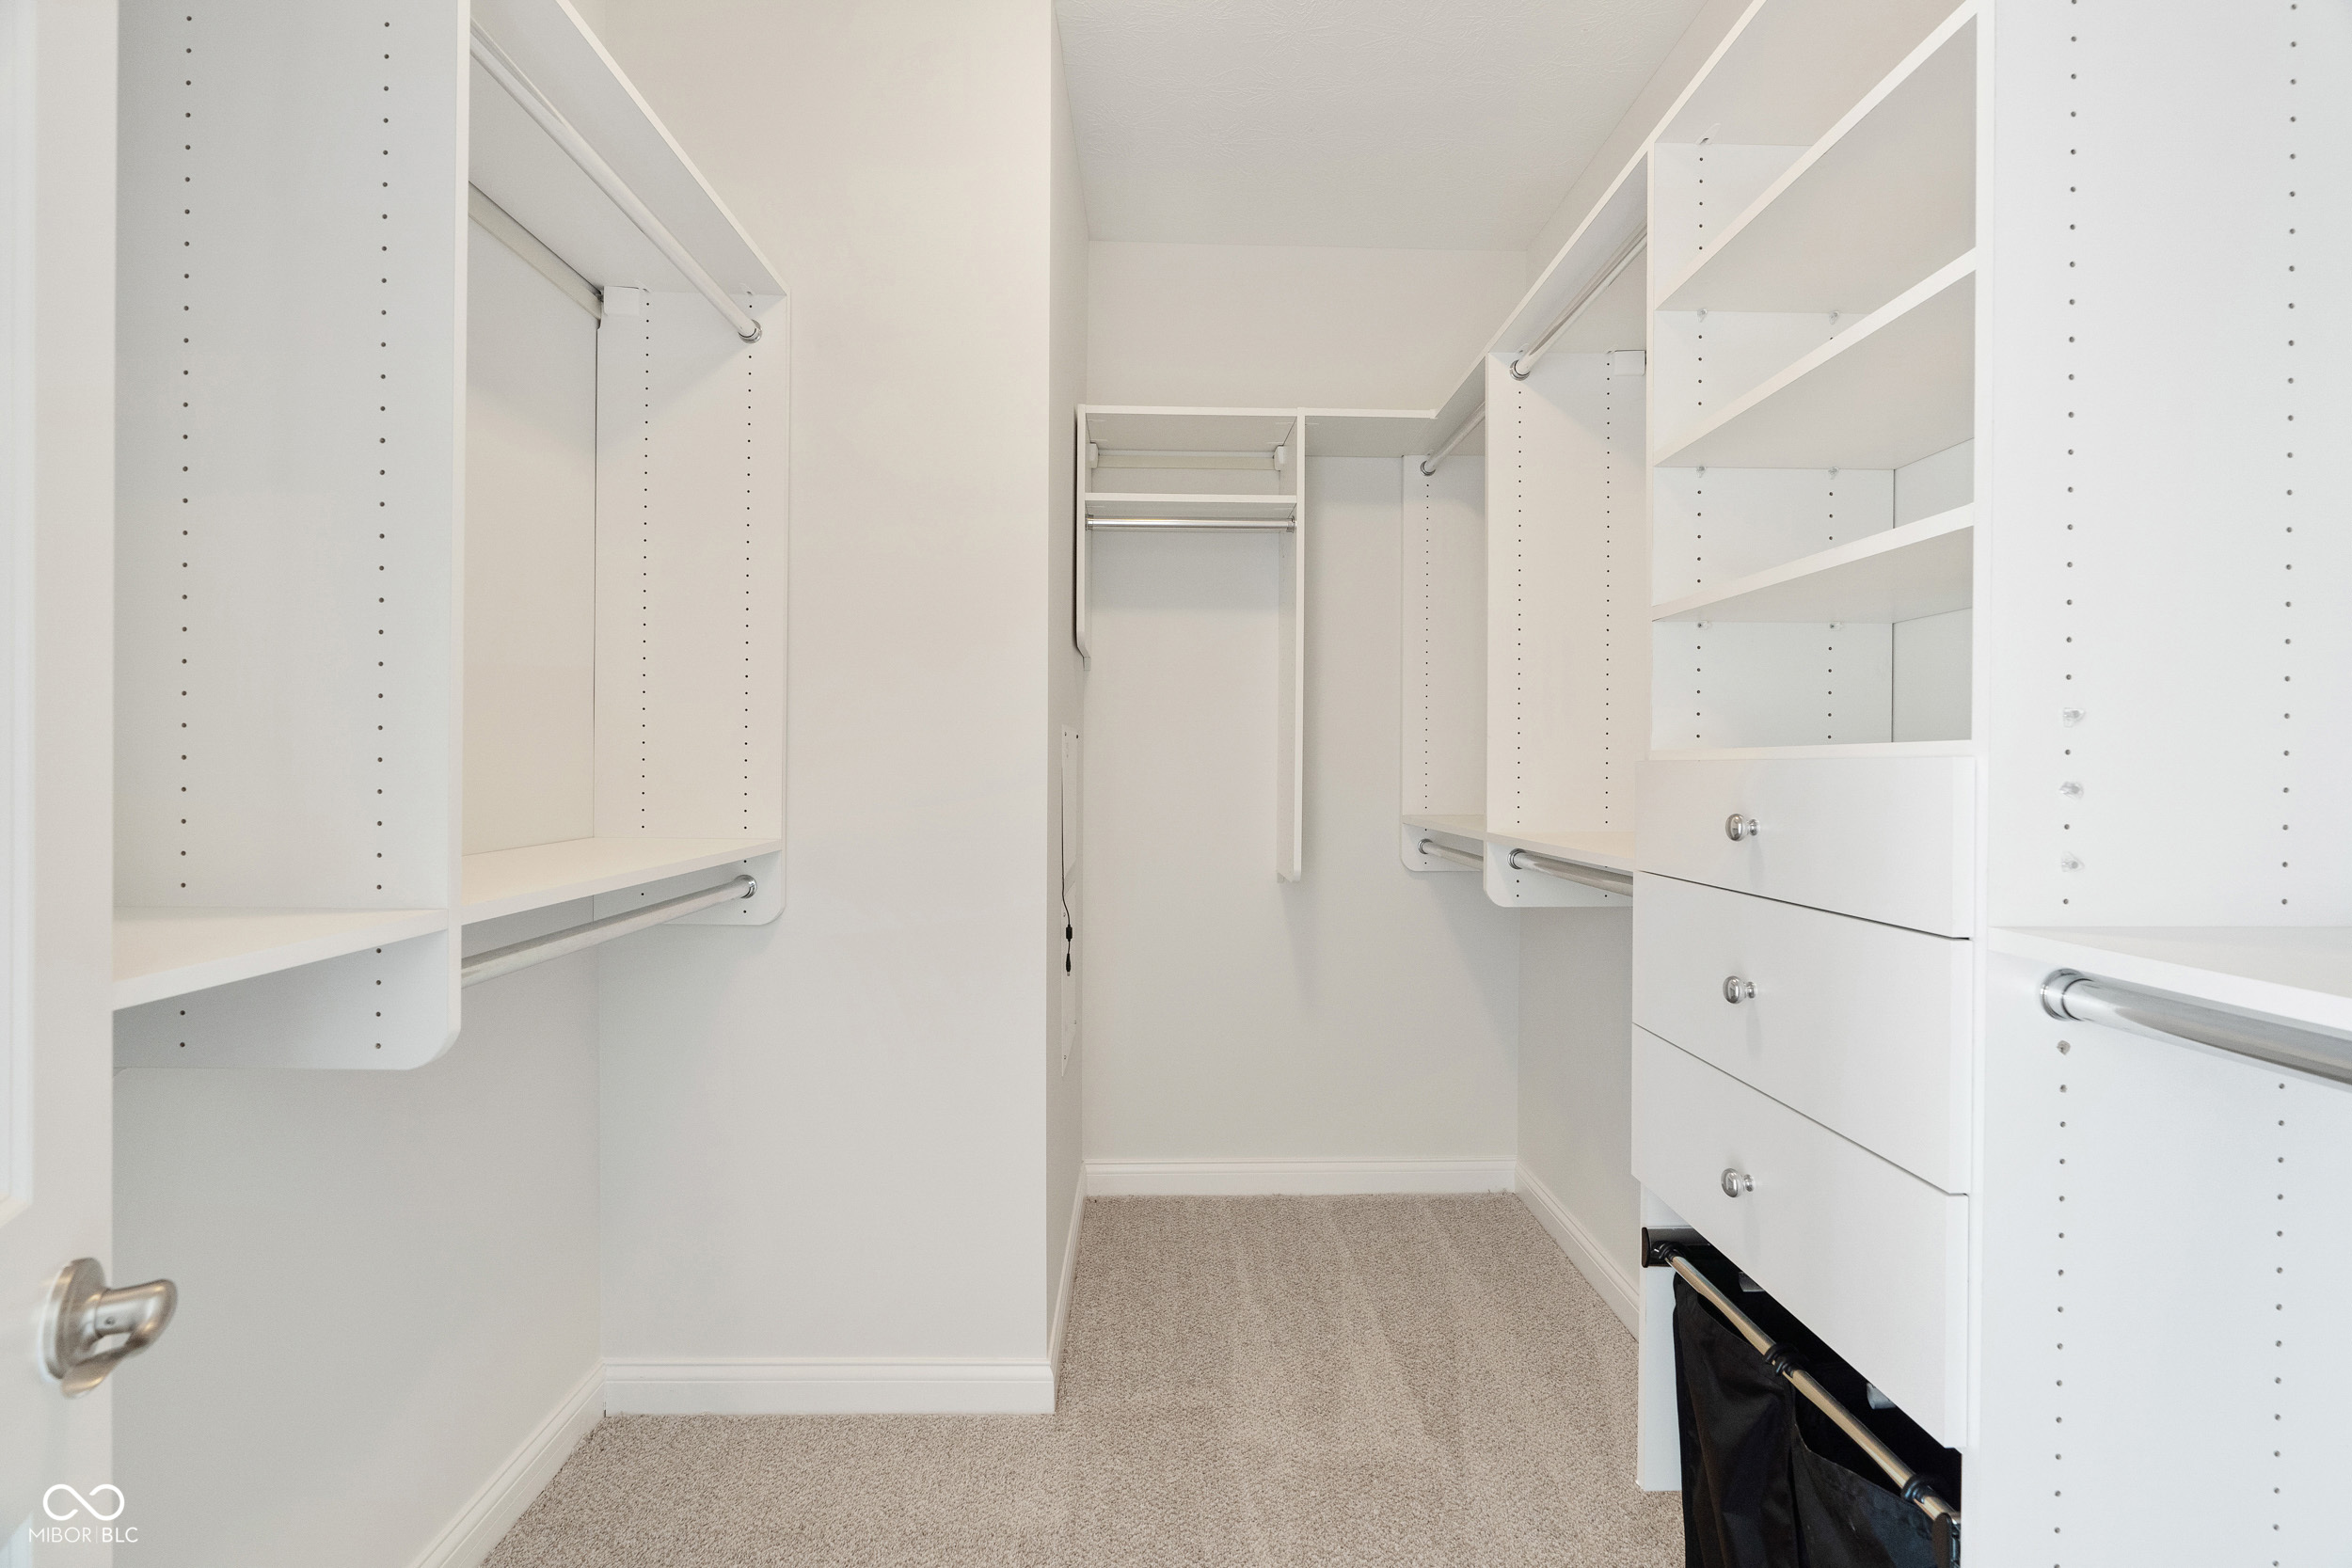
  • other interior Features Breakfast Bar, Tray Ceiling(s), Center Island, Entrance Foyer, Eat-in Kitchen, Pantry, Walk-in Closet(s)

Area & Lot

  • Status Sold
  • Date Sold September 27, 2024
  • Living Area2,472 Sq.Ft.
  • Total Area2,472 Sq.Ft.
  • Lot Area1,742 Sq.Ft.
  • MLS® ID21995535
  • TypeTownhouse
  • YEAR BUILT2006
  • NeighborhoodCarmel
  • Architecture StylesItalianate
  • View DescriptionPark/Greenbelt
  • Elementary SchoolWest Clay Elementary School
  • Middle SchoolCreekside Middle School
  • School DistrictCarmel Clay Schools

Exterior

  • STORIES3
  • Garage Space2.0
  • water SourceMunicipal/City
  • utilitiesCable Available, Gas
  • lot featuresSidewalks
  • parkingAttached
  • HEAT TYPEForced Air, Gas
  • AIR CONDITIONINGCentral Electric
  • SubstructureSlab
  • HOA AmenitiesClubhouse, Exercise Course, Fitness Center, Insurance, Maintenance, Park, Playground, Snow Removal, Tennis Court(s), Trail(s)
  • other exterior FeaturesBalcony

Financial

  • Sales Price$470,000
  • HOA $553/mo
View Virtual Tour

Carmel

Explore

Work With Us

Our approach combines market expertise, strategic guidance, and genuine care to help you confidently buy or sell while strengthening your long-term investment potential. Connect with our team to begin your journey toward the perfect property.

Follow Us on Instagram