Leave a Message

Thank you for your message. We will be in touch with you shortly.

1475 Old Hickory Lane
SEE ALL PHOTOS
1475 Old Hickory Lane
Courtesy of HMS Real Estate, LLC, Marie Edwards Listing Contact:  
Sold

1475 Old Hickory Lane

1475 Old Hickory Lane, Westfield, IN 46074

$1,150,000
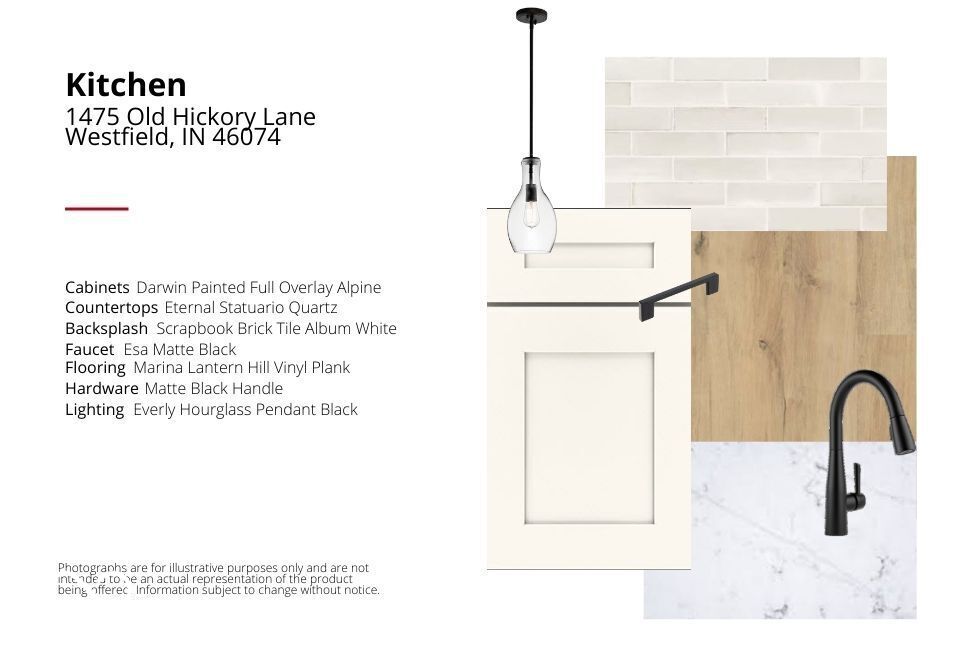
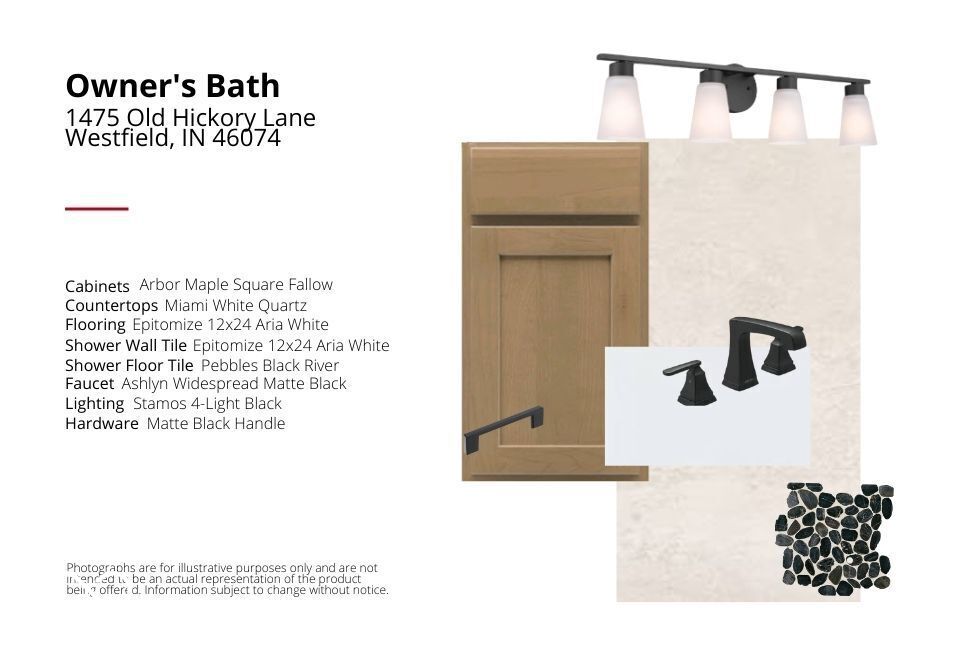
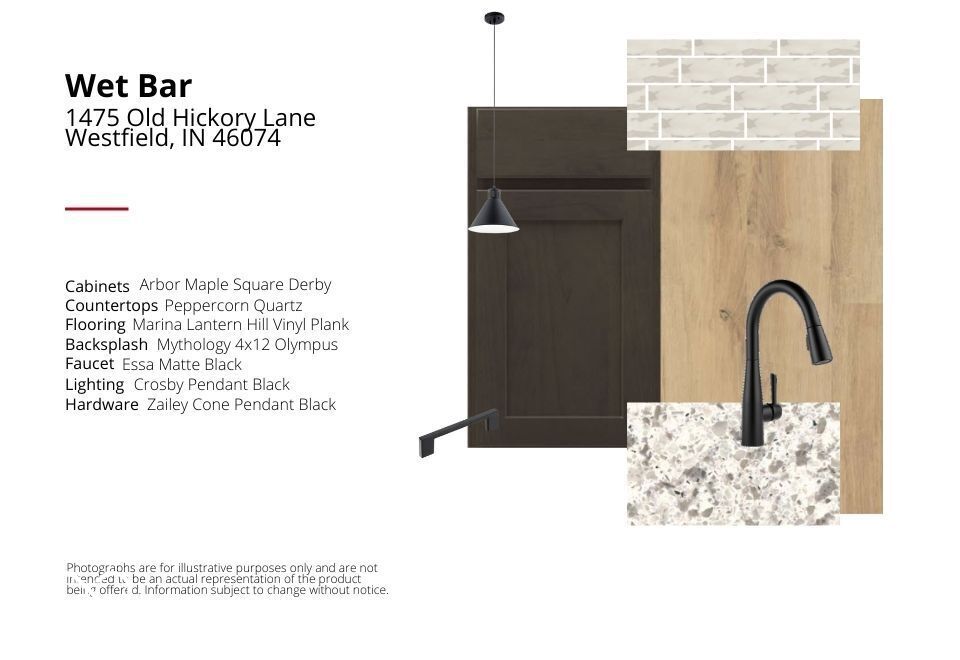
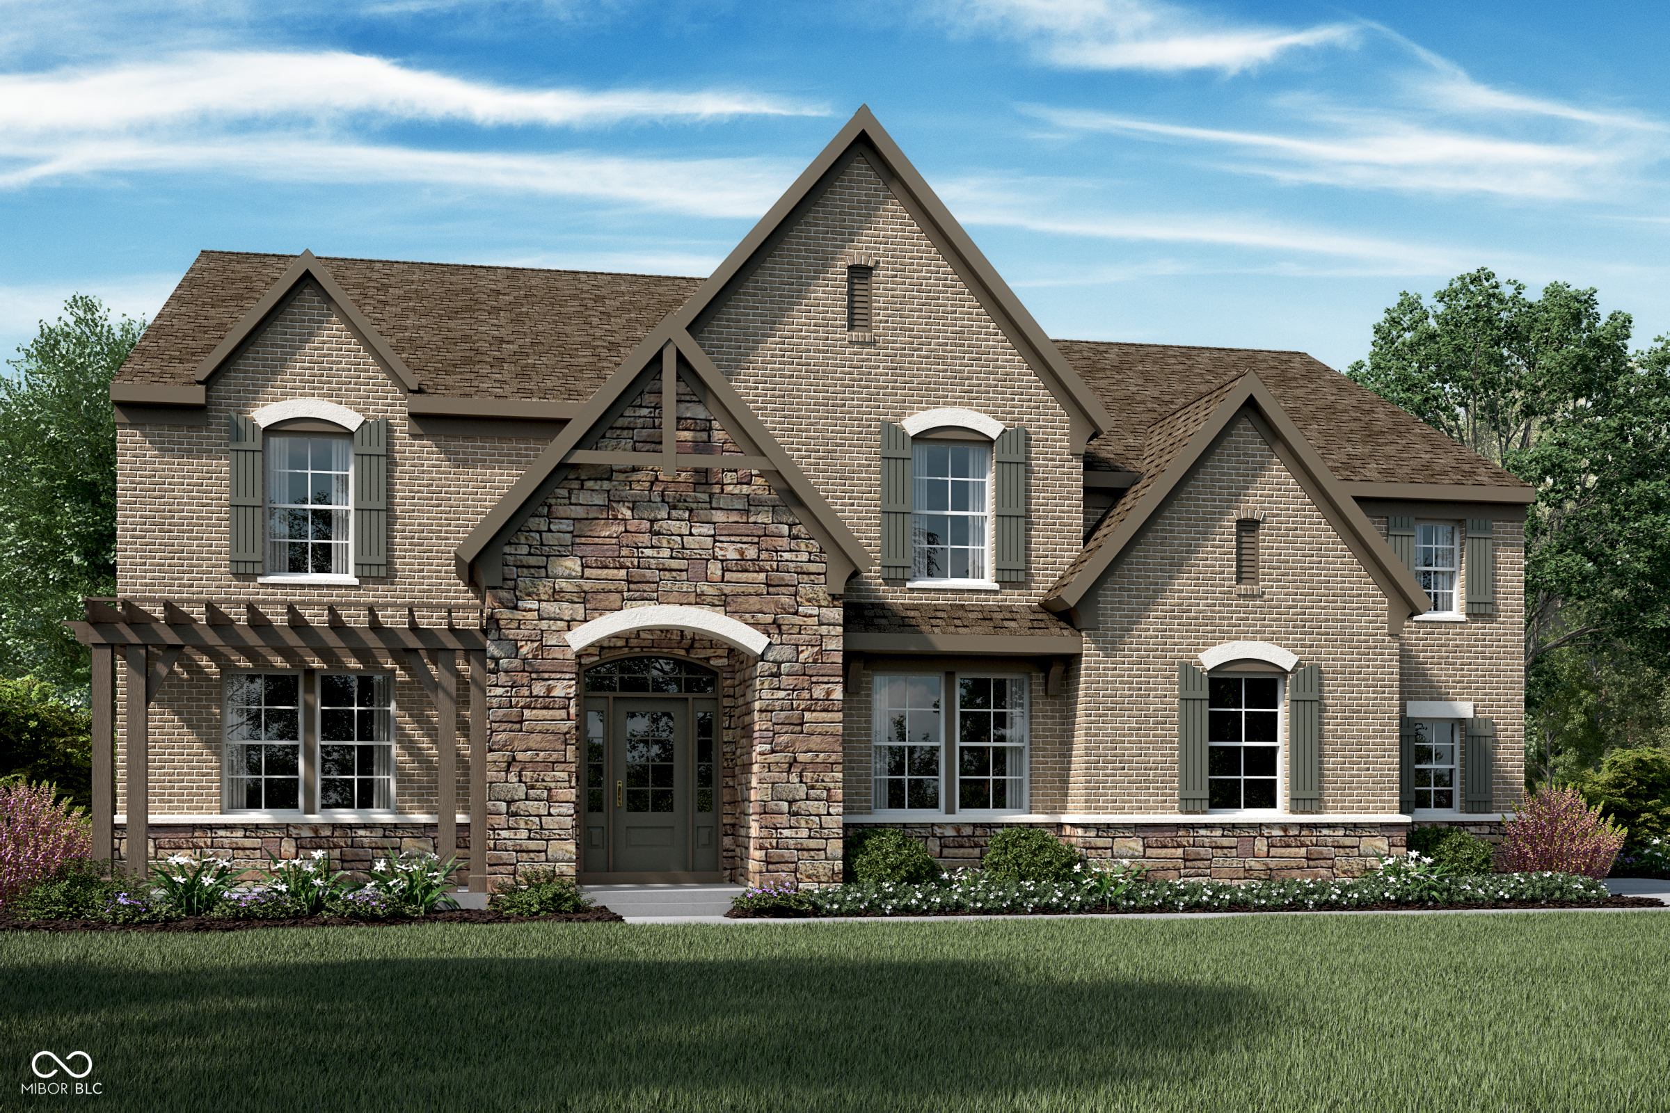
Jaw-dropping new Paxton English Elegance plan by Fischer Homes in beautiful Chatham Hills featuring a welcoming covered front porch. Once inside, you'll fall in love with the wide open concept design with a furniture island kitchen with built-in stainless steel appliances, upgraded maple cabinetry with 42-inch uppers and soft close hinges, durable quartz counters, oversized walk-in pantry, walk-out breakfast room and all open to the dramatic 2-story family room with gas fireplace. Private study with French doors and a formal dining room is just off the foyer. Take a few steps down to find the included rec room. The primary retreat is on its own level with a tray ceiling, sitting room, and an en suite that includes 2 separate vanities, a freestanding tub, a shower, and 2 walk-in closets. On the top floor bedrooms 2 & 3 share a jack/jill bathroom, and bedroom 4 has a private full bathroom. Finished basement with an additional rec room with a wet bar and a full bathroom. 3 bay garage.

4
beds

5
baths

5,047 Sq.Ft. LIVING AREA

0.29 Acres lot

Christy Kalavsky

Christy Kalavsky

Features & Amenities

Interior

  • total bedrooms4
  • Total bathrooms5
  • full bathrooms4
  • half bathroom1
  • Fireplace Family Room, Gas Log
  • APPLIANCES Gas Cooktop, Dishwasher, Disposal, Microwave, Oven
  • other interior Features High Ceilings, Tray Ceiling(s), Kitchen Island, Entrance Foyer, Pantry, Walk-In Closet(s)

Area & Lot

  • Status Sold
  • Date Sold October 29, 2025
  • Living Area5,047 Sq.Ft.
  • Total Area6,206 Sq.Ft.
  • Lot Area0.29 Acres
  • MLS® ID22039004
  • TypeResidential
  • YEAR BUILT2025
  • Architecture StylesTraditional
  • School DistrictWestfield-Washington Schools

Exterior

  • Garage Space3.0
  • water SourcePublic
  • parkingAttached, Concrete
  • HEAT TYPEForced Air, Natural Gas
  • AIR CONDITIONINGCentral Air
  • SubstructurePoured Concrete

Financial

  • Sales Price$1,150,000
  • HOA $900/yr

Work With Us

Our approach combines market expertise, strategic guidance, and genuine care to help you confidently buy or sell while strengthening your long-term investment potential. Connect with our team to begin your journey toward the perfect property.

Follow Us on Instagram