Meridian x Main Realty Partners
17183 Petersfield Lane
SEE ALL PHOTOS
17183 Petersfield Lane
Courtesy of The Agency Indy, Traci Garontakos Listing Contact:  
Sold

17183 Petersfield Lane

17183 Petersfield Lane, Westfield, IN 46074

$350,500
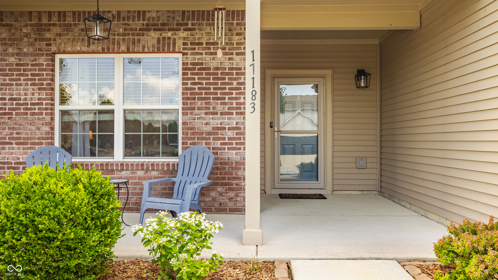
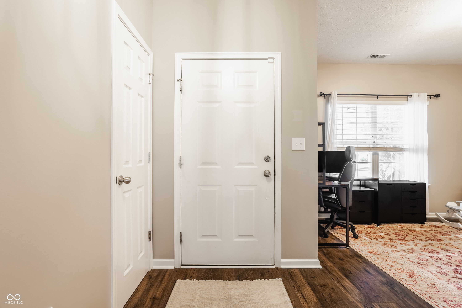
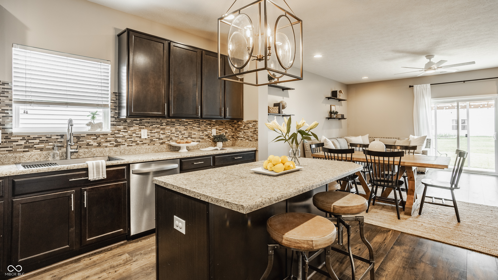
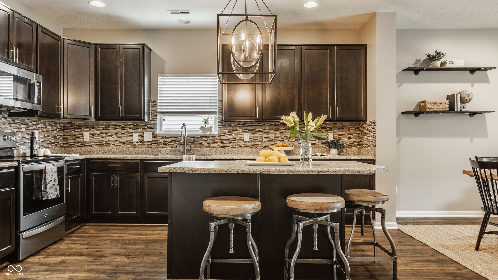
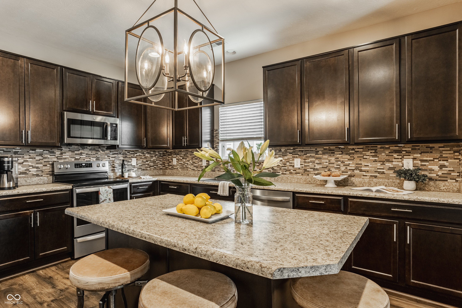
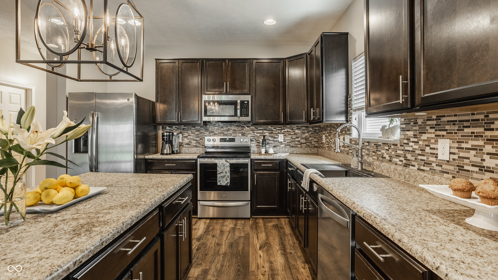
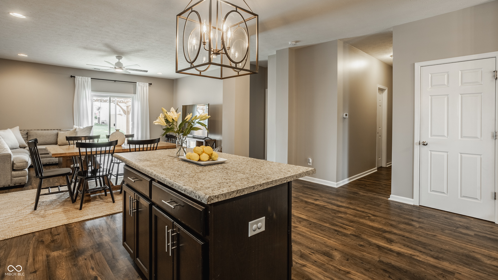
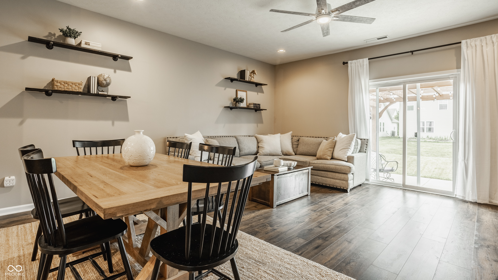
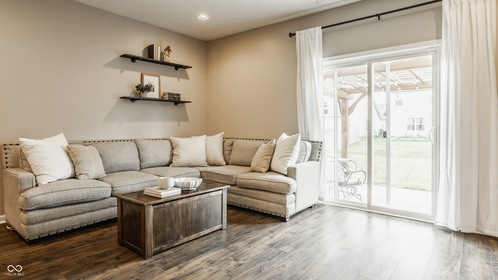
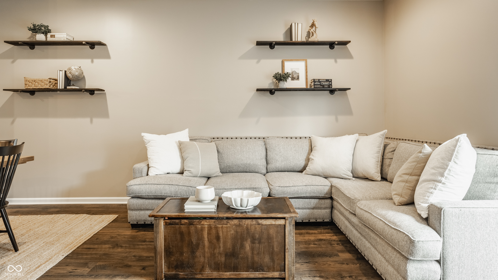
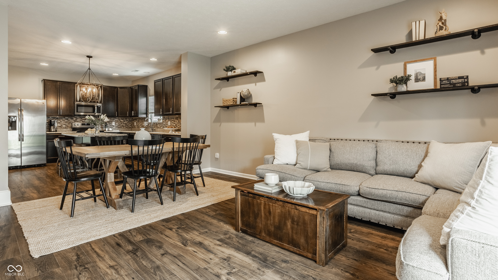
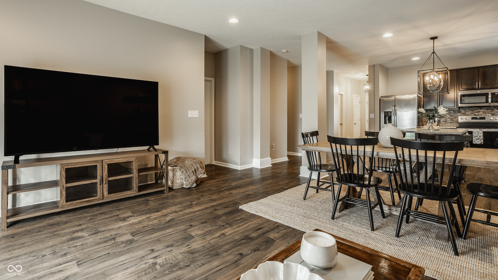
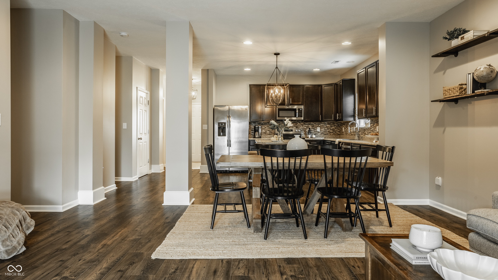
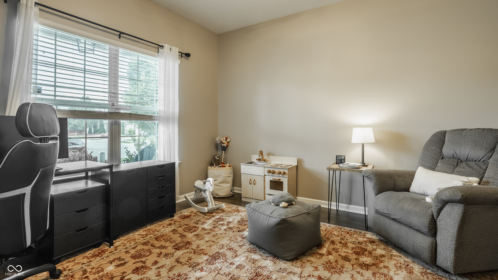
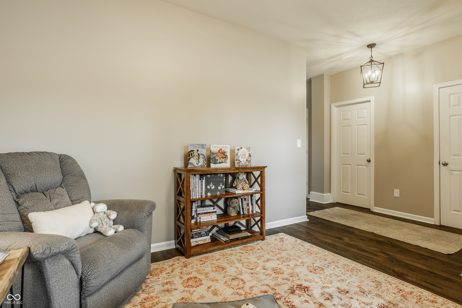
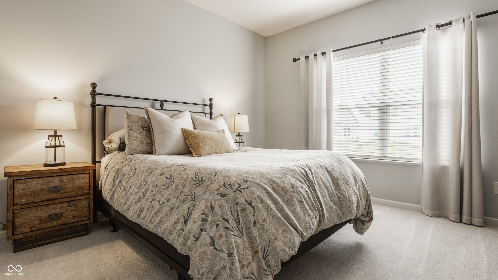
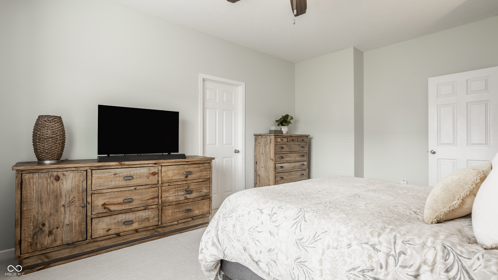
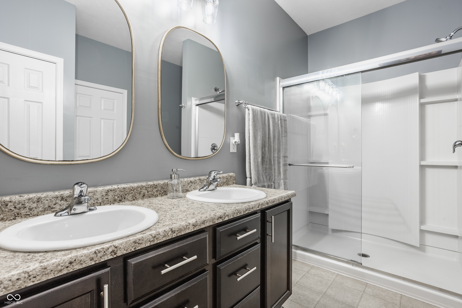
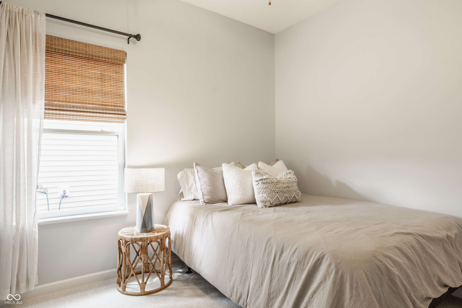
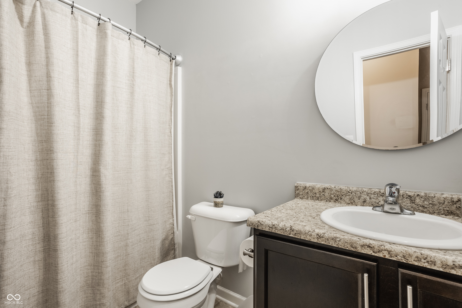
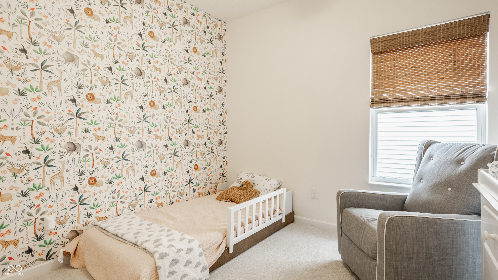
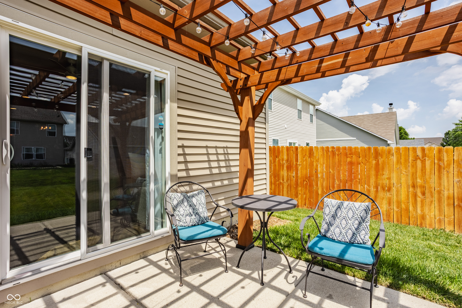
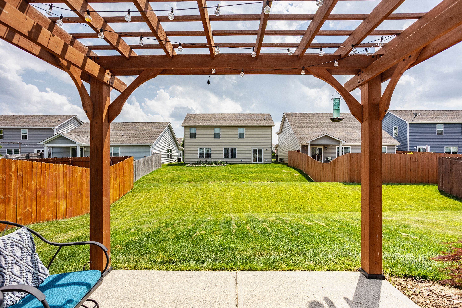
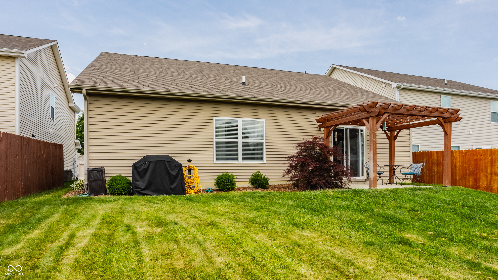
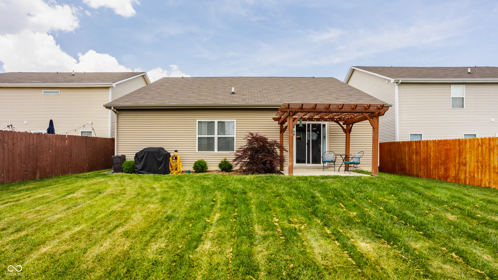
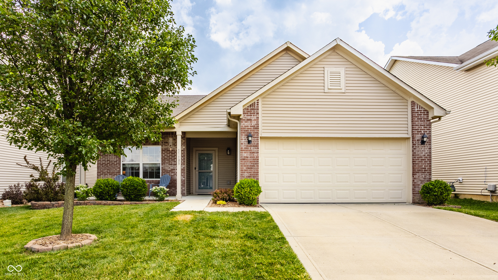
Effortless living meets thoughtful design in this beautifully maintained ranch in Westfield's sought-after Sonoma neighborhood. Situated on a low-maintenance lot, this single-level home offers 3 bedrooms, 2 full baths, and 1,618 square feet of open, airy living space designed with comfort and convenience in mind. The main living area feels fresh and inviting, modern luxury vinyl plank flooring, and a soft, neutral palette that enhances the natural light throughout. The open-concept layout seamlessly connects the great room, dining area, and a functional kitchen outfitted with a suite of recently updated appliances-including a sleek microwave, efficient dishwasher, contemporary oven range, and a deep basin sink perfect for prep and clean-up. The spacious primary suite offers a peaceful retreat, complete with a generous walk-in closet and a private en suite bath with a dual-sink vanity-designed for both comfort and everyday luxury. Outside, a private concrete patio with a newly constructed pergola offers a serene space for morning coffee or relaxed evening gatherings under the stars. Additional features include updated lighting fixtures throughout,fresh paint and new carpet, two-car garage, and access to Sonoma's community amenities-pool, playground, and walking paths-all within the highly rated Westfield-Washington school district. With Grand Park, shopping, dining, and trails just minutes away, this move-in ready home is the perfect blend of style, simplicity, and community.

3
beds

2
baths

1,618 Sq.Ft. LIVING AREA

6,534 Sq.Ft. lot

Christy Kalavsky

Christy Kalavsky

Features & Amenities

Interior

  • total bedrooms3
  • Total bathrooms2
  • full bathrooms2
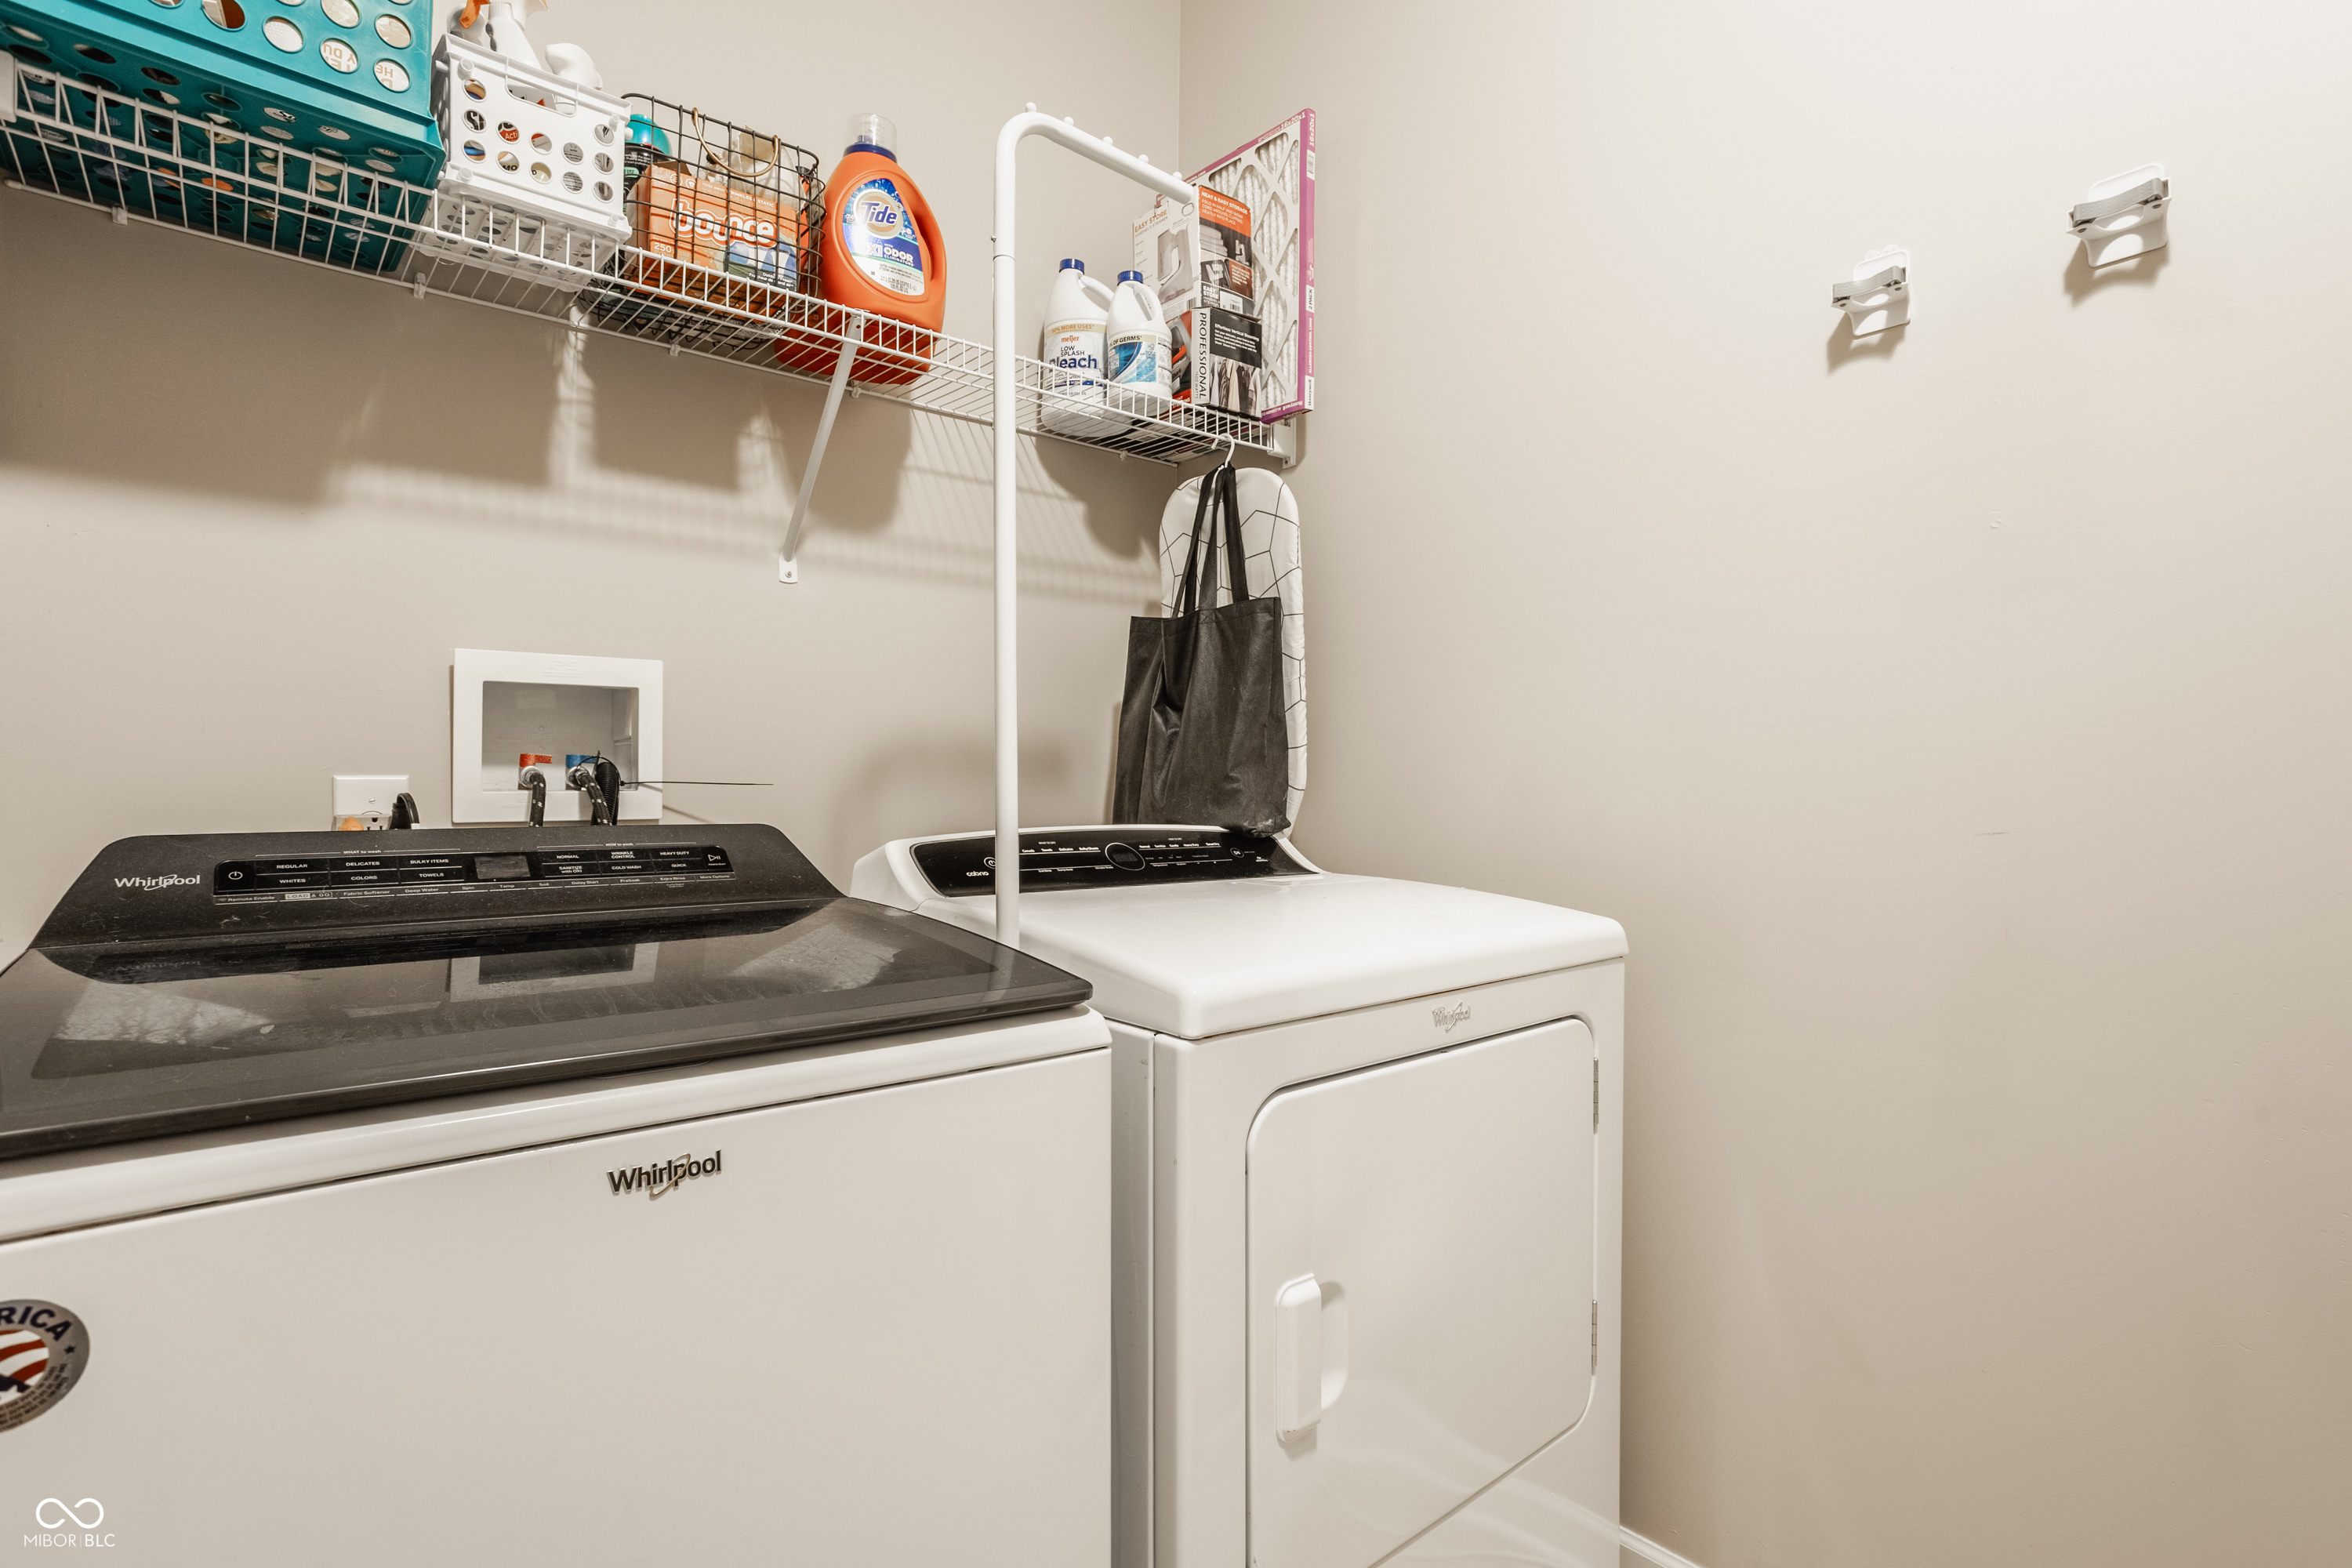
  • Laundry room Main Level, Laundry Room
  • APPLIANCES Dishwasher, Dryer, Electric Water Heater, Disposal, Micro Hood, Microwave, Electric Oven, Refrigerator, Washer
  • other interior Features Attic Access, High Ceilings, Walk-In Closet(s), Hardwood Floors, Wood Work Painted, Entrance Foyer, Kitchen Island, Pantry, Smart Thermostat, Breakfast Bar

Area & Lot

  • Status Sold
  • Date Sold July 17, 2025
  • Living Area1,618 Sq.Ft.
  • Total Area1,618 Sq.Ft.
  • Lot Area6,534 Sq.Ft.
  • MLS® ID22046693
  • TypeResidential
  • YEAR BUILT2015
  • Architecture StylesRanch
  • View DescriptionNeighborhood
  • School DistrictWestfield-Washington Schools

Exterior

  • STORIES1
  • Garage Space2.0
  • water SourcePublic
  • utilitiesCable Available
  • lot featuresSidewalks, Trees-Small (Under 20 Ft)
  • parkingAttached
  • HEAT TYPEForced Air, Heat Pump, Electric
  • AIR CONDITIONINGCentral Air
  • SubstructureSlab
  • HOA AmenitiesPlayground, Pool, Trail(s)

Financial

  • Sales Price$350,500
  • HOA $380/yr

Work With Us

Our approach combines market expertise, strategic guidance, and genuine care to help you confidently buy or sell while strengthening your long-term investment potential. Connect with our team to begin your journey toward the perfect property.

Follow Us on Instagram