
Meridian x Main Realty Partners
307 Wakefield Way
307 Wakefield Way
307 Wakefield Way
307 Wakefield Way
307 Wakefield Way
307 Wakefield Way
307 Wakefield Way
307 Wakefield Way
307 Wakefield Way
307 Wakefield Way
307 Wakefield Way
307 Wakefield Way
307 Wakefield Way
307 Wakefield Way
307 Wakefield Way
307 Wakefield Way
307 Wakefield Way
307 Wakefield Way
307 Wakefield Way
307 Wakefield Way
307 Wakefield Way
307 Wakefield Way
307 Wakefield Way
307 Wakefield Way
307 Wakefield Way
307 Wakefield Way
307 Wakefield Way
307 Wakefield Way
307 Wakefield Way
307 Wakefield Way
307 Wakefield Way
SEE ALL PHOTOS
307 Wakefield Way
307 Wakefield Way
307 Wakefield Way
307 Wakefield Way
307 Wakefield Way
307 Wakefield Way
307 Wakefield Way
307 Wakefield Way
307 Wakefield Way
307 Wakefield Way
307 Wakefield Way
307 Wakefield Way
307 Wakefield Way
307 Wakefield Way
307 Wakefield Way
307 Wakefield Way
307 Wakefield Way
307 Wakefield Way
307 Wakefield Way
307 Wakefield Way
307 Wakefield Way
307 Wakefield Way
307 Wakefield Way
307 Wakefield Way
307 Wakefield Way
307 Wakefield Way
307 Wakefield Way
307 Wakefield Way
307 Wakefield Way
307 Wakefield Way
307 Wakefield Way
Courtesy of Encore Sotheby's International, Sandra Ginn Listing Contact:  
Sold

307 Wakefield Way

307 Wakefield Way, Zionsville, IN 46077

$425,000
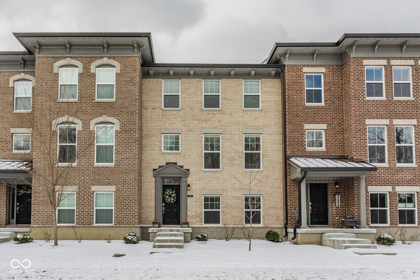
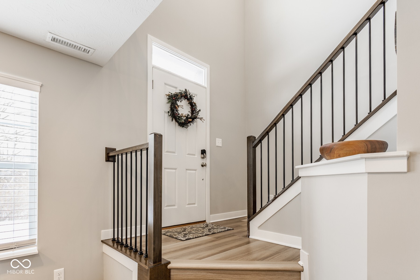
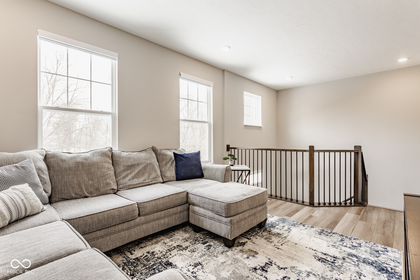
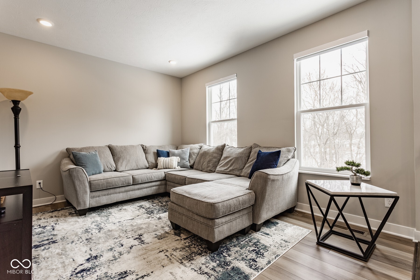
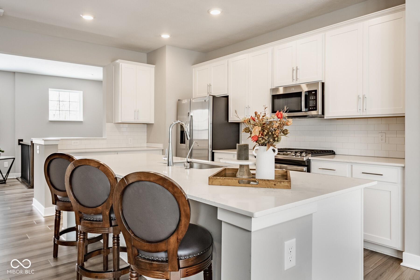
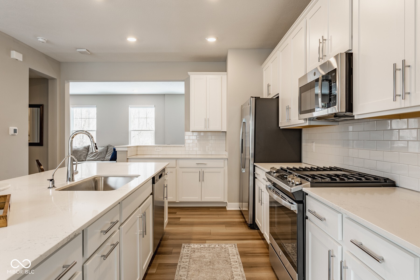
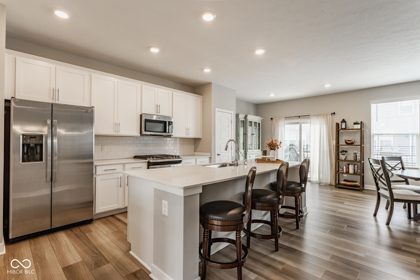
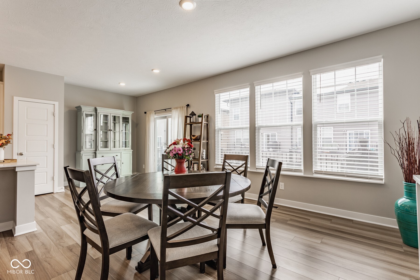
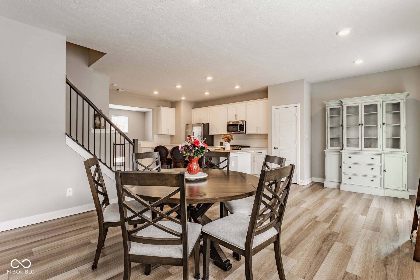
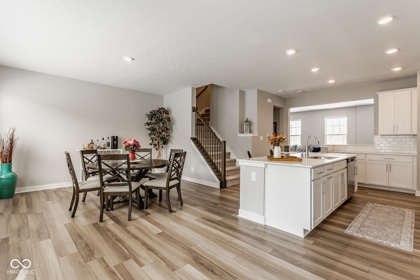
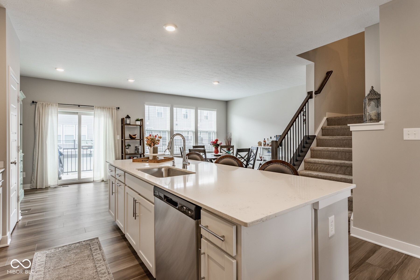
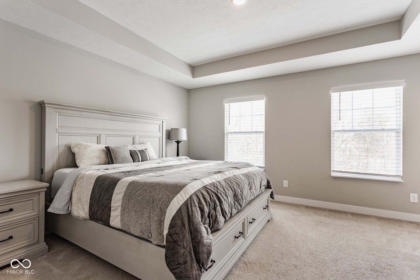
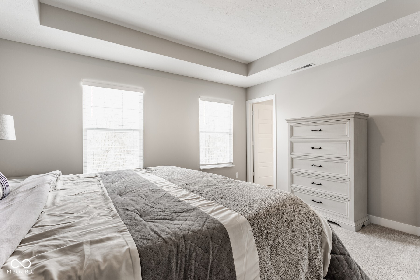
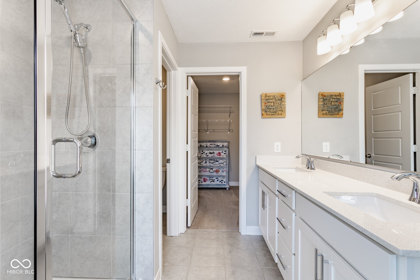
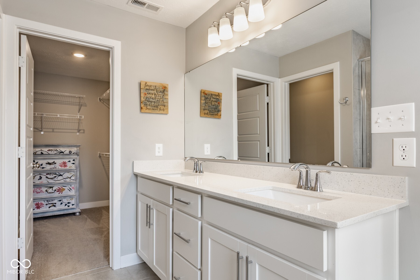
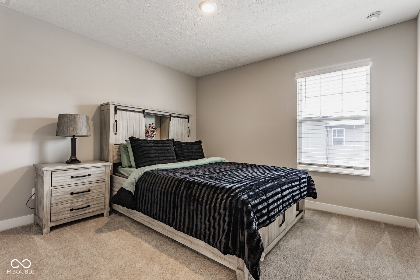
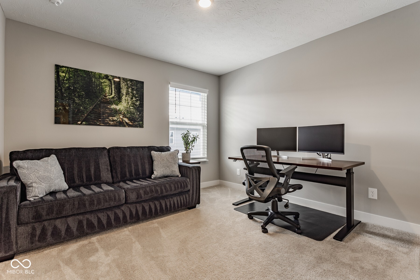
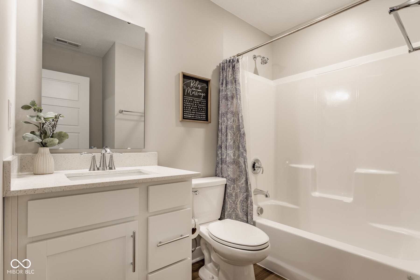
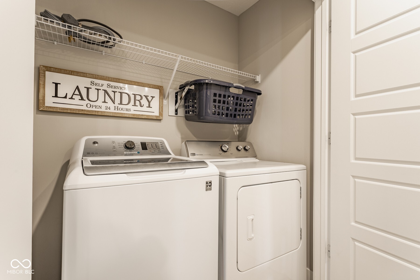
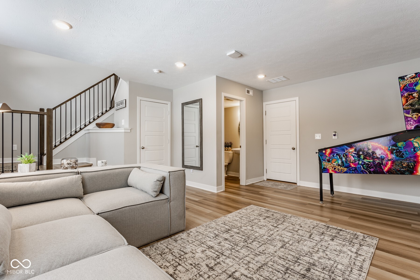
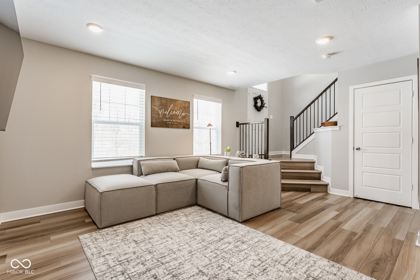
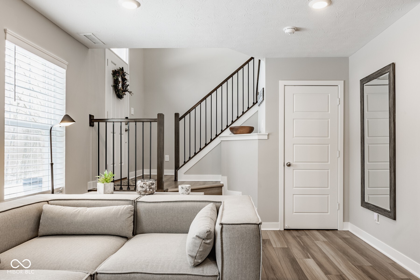
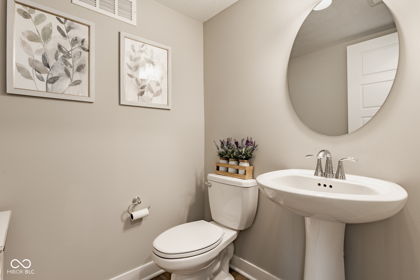
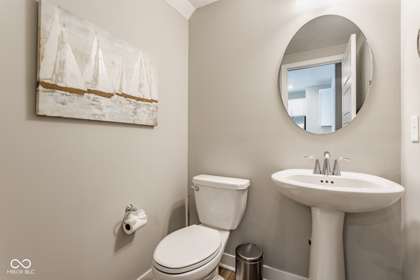
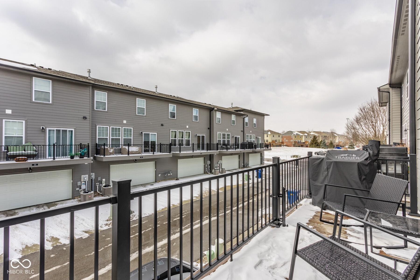
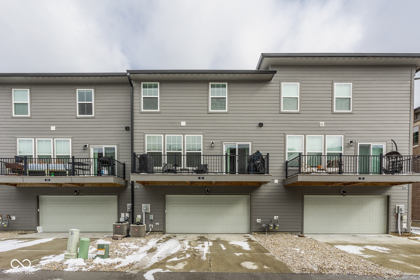
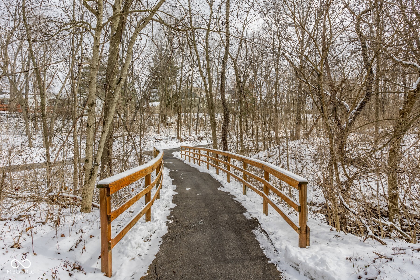
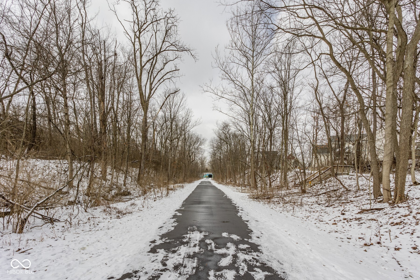
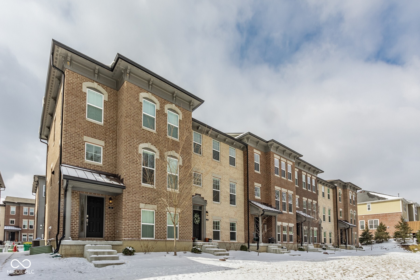
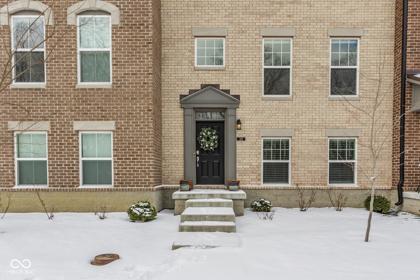
This one-owner townhouse is a rare find in an unbeatable location! Nestled along the Big 4 Rail Trail, you'll be just minutes from Zionsville's village, top schools, charming boutiques, and fantastic restaurants. Whether it's a morning coffee run or an evening stroll, everything you need is right at your doorstep! Inside, natural light fills the space, creating a warm and inviting atmosphere. The open-concept layout features luxury plank flooring and a beautifully designed kitchen with quartz countertops, 42" cabinets, a gas range, stainless steel appliances, and a breakfast bar. The lower level offers a versatile space perfect for an additional gathering area, home office, or workout room. Modern efficiencies throughout the home include a 95% efficiency furnace, LED recessed lighting, and wide staircases. Step outside to the private back deck, ideal for relaxing or grilling year-round. With a roomy 2-car garage featuring an insulated overhead door, plus a washer and dryer included, this move-in-ready townhome offers the perfect blend of location, style, and convenience. Don't miss out on this incredible opportunity!

3
beds

4
baths

2,244 Sq.Ft. LIVING AREA

1,742 Sq.Ft. lot

Chase Deisler

Chase Deisler

Features & Amenities

Interior

  • total bedrooms3
  • Total bathrooms4
  • full bathrooms2
  • half bathrooms2
  • Laundry room Upper Level
  • APPLIANCES Dishwasher, Dryer, Electric Water Heater, Disposal, Micro Hood, Gas Oven, Refrigerator, Washer, Water Softener Owned
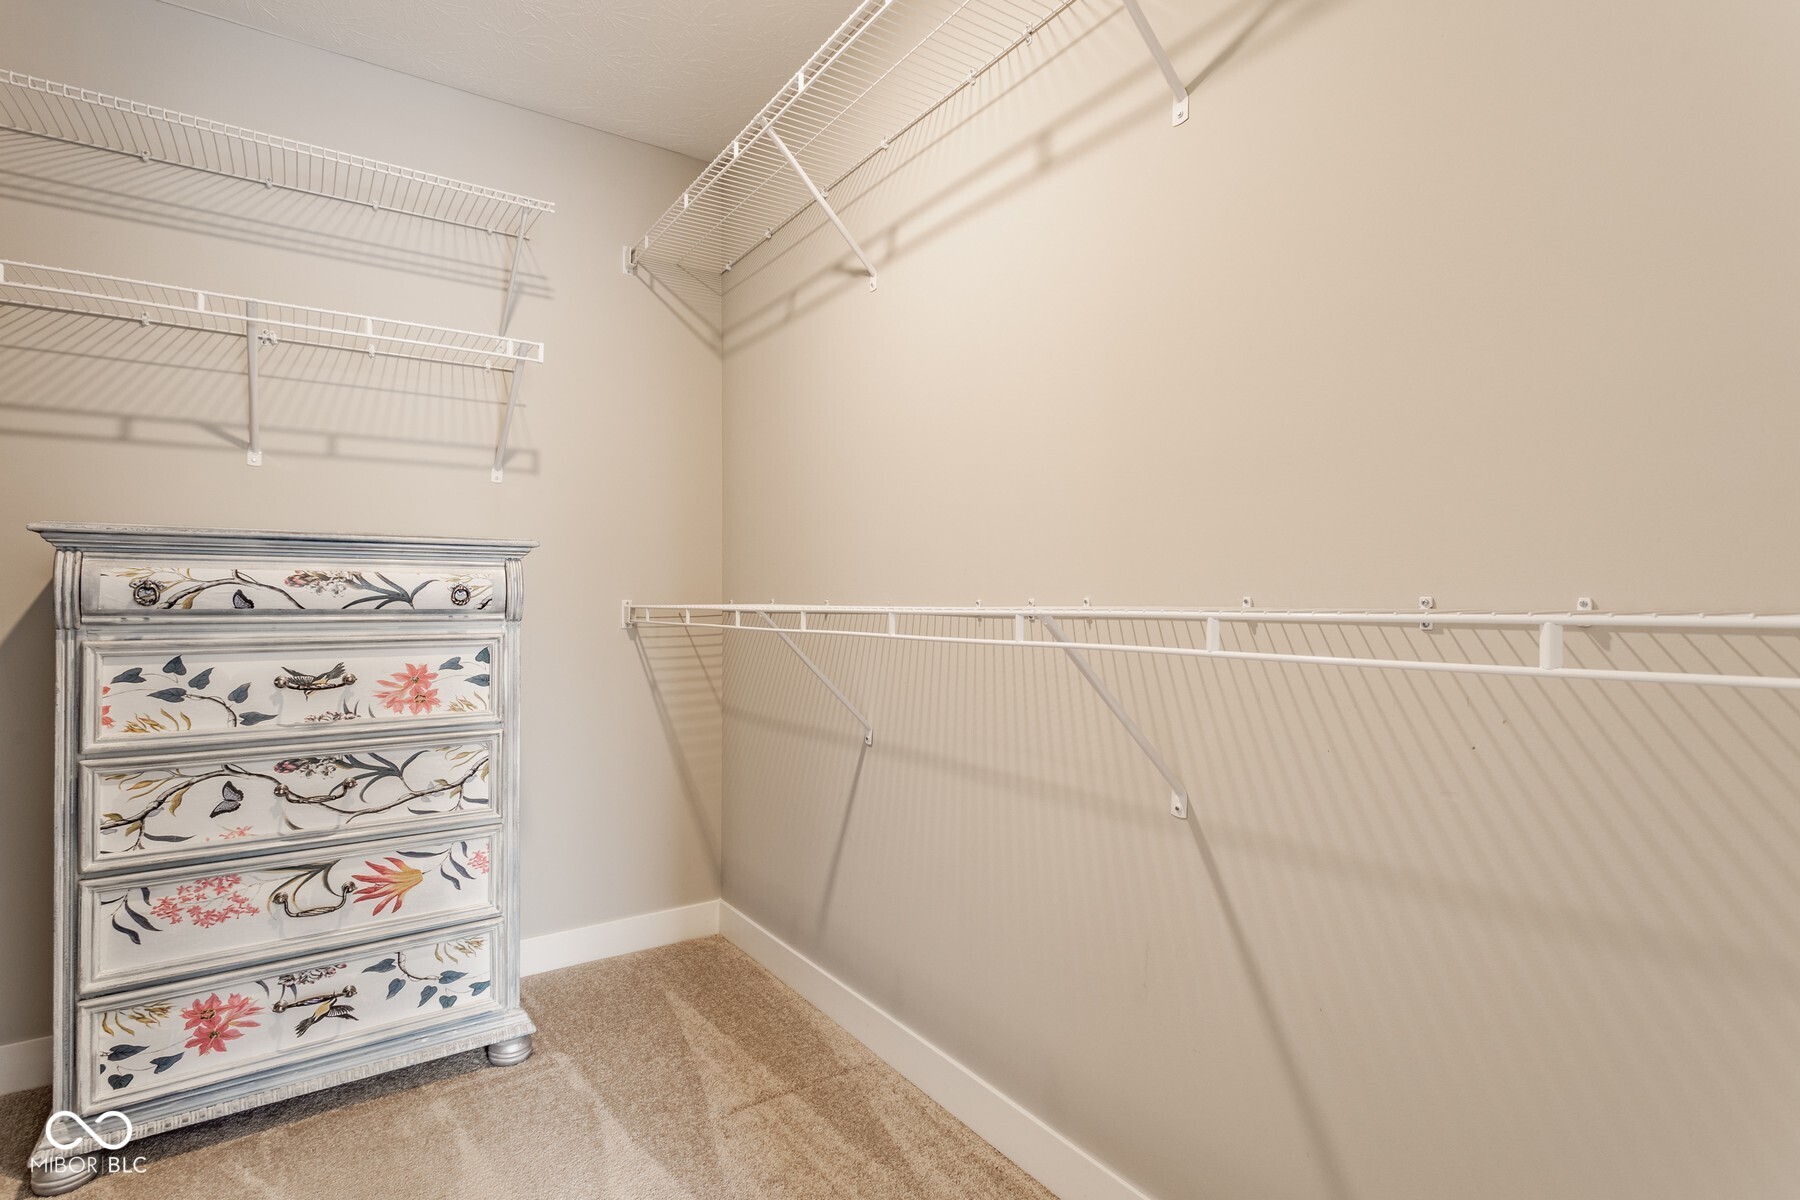
  • other interior Features Breakfast Bar, Built-in Features, Kitchen Island, Entrance Foyer, Hi-Speed Internet Availbl, Eat-in Kitchen, Pantry, Walk-In Closet(s), Wood Work Painted

Area & Lot

  • Status Sold
  • Date Sold March 25, 2025
  • Living Area2,244 Sq.Ft.
  • Total Area2,244 Sq.Ft.
  • Lot Area1,742 Sq.Ft.
  • MLS® ID22021682
  • TypeTownhouse
  • YEAR BUILT2021
  • Architecture StylesColonial
  • Elementary SchoolEagle Elementary School
  • Middle SchoolZionsville West Middle School
  • High SchoolZionsville Community High School
  • School DistrictZionsville Community Schools

Exterior

  • STORIES3
  • Garage Space2.0
  • water SourcePublic
  • lot featuresOn Trail, Sidewalks, Mature Trees, Trees-Small (Under 20 Ft)
  • parkingAttached, Concrete, Garage Door Opener, Garage Faces Rear
  • HEAT TYPEElectric, Forced Air, Natural Gas, High Efficiency (90 AFUE )
  • AIR CONDITIONINGCentral Air
  • SubstructureSlab
  • other exterior FeaturesBalcony

Financial

  • Sales Price$425,000
  • HOA $465/3 mos
View Virtual Tour

Work With Us

Our approach combines market expertise, strategic guidance, and genuine care to help you confidently buy or sell while strengthening your long-term investment potential. Connect with our team to begin your journey toward the perfect property.

Follow Us on Instagram