
Meridian x Main Realty Partners
3228 E 69th Street
3228 E 69th Street
3228 E 69th Street
3228 E 69th Street
3228 E 69th Street
3228 E 69th Street
3228 E 69th Street
3228 E 69th Street
3228 E 69th Street
3228 E 69th Street
3228 E 69th Street
3228 E 69th Street
3228 E 69th Street
3228 E 69th Street
3228 E 69th Street
3228 E 69th Street
3228 E 69th Street
3228 E 69th Street
3228 E 69th Street
3228 E 69th Street
3228 E 69th Street
3228 E 69th Street
3228 E 69th Street
3228 E 69th Street
3228 E 69th Street
3228 E 69th Street
3228 E 69th Street
3228 E 69th Street
3228 E 69th Street
3228 E 69th Street
3228 E 69th Street
3228 E 69th Street
3228 E 69th Street
SEE ALL PHOTOS
3228 E 69th Street
3228 E 69th Street
3228 E 69th Street
3228 E 69th Street
3228 E 69th Street
3228 E 69th Street
3228 E 69th Street
3228 E 69th Street
3228 E 69th Street
3228 E 69th Street
3228 E 69th Street
3228 E 69th Street
3228 E 69th Street
3228 E 69th Street
3228 E 69th Street
3228 E 69th Street
3228 E 69th Street
3228 E 69th Street
3228 E 69th Street
3228 E 69th Street
3228 E 69th Street
3228 E 69th Street
3228 E 69th Street
3228 E 69th Street
3228 E 69th Street
3228 E 69th Street
3228 E 69th Street
3228 E 69th Street
3228 E 69th Street
3228 E 69th Street
3228 E 69th Street
3228 E 69th Street
3228 E 69th Street
Courtesy of F.C. Tucker Company, Kelly Huff Listing Contact: [email protected] 
Sold

3228 E 69th Street

3228 E 69th Street, Indianapolis, IN 46220

$340,000
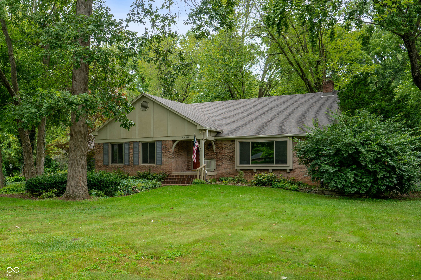
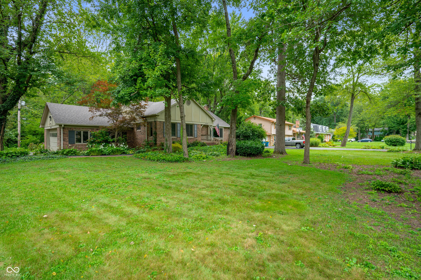
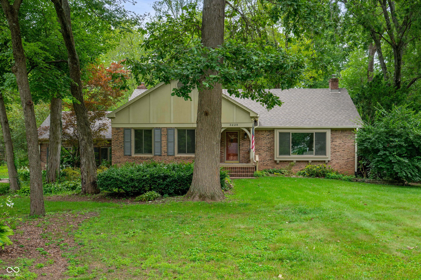
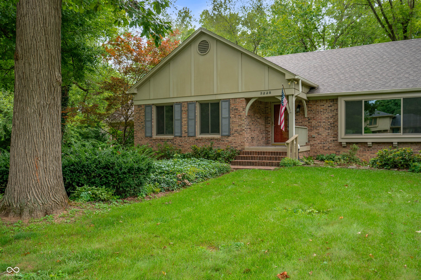
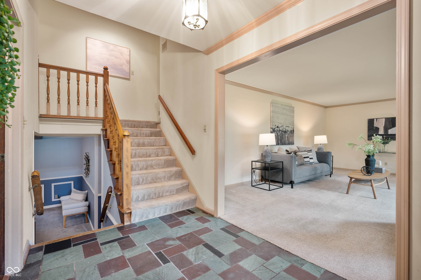
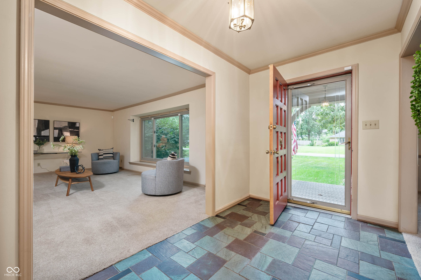
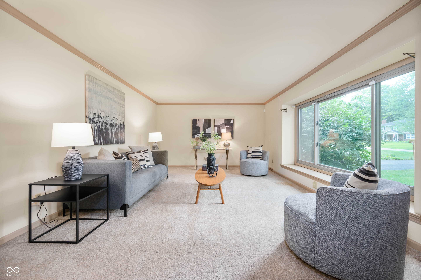
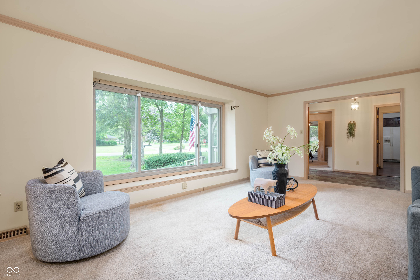
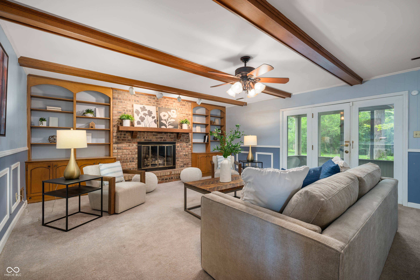
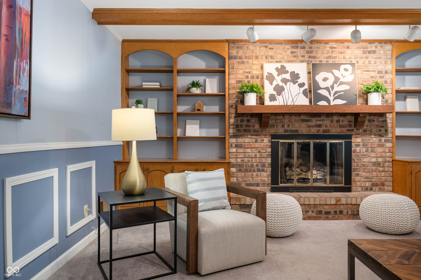
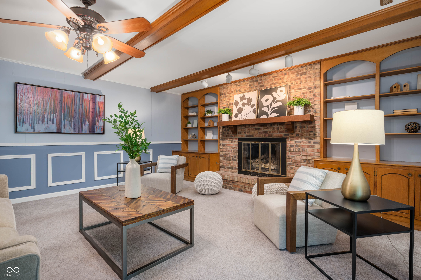
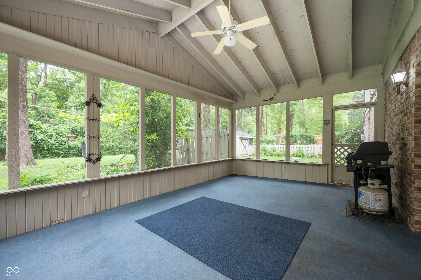
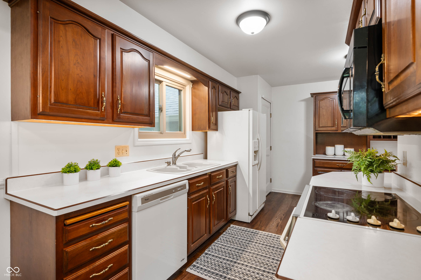
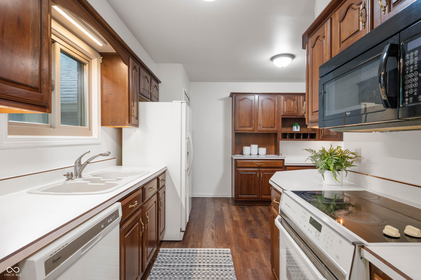
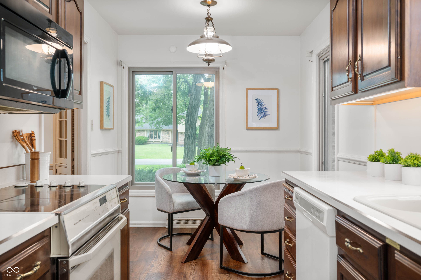
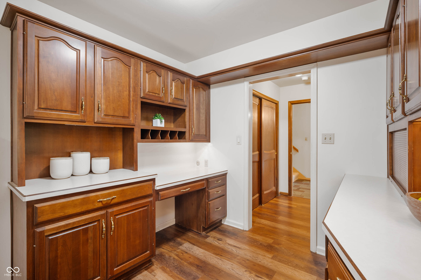
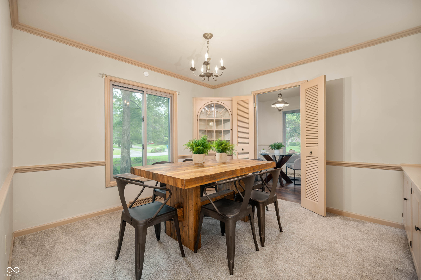
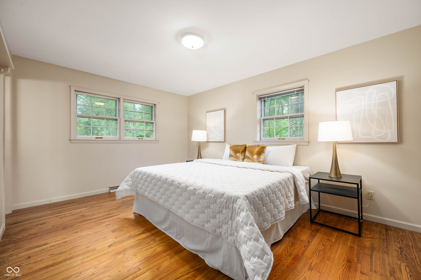
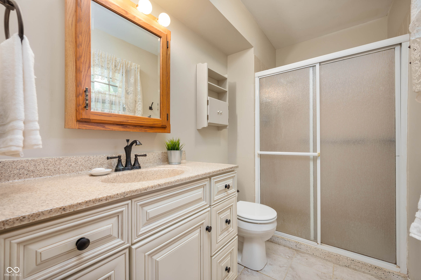
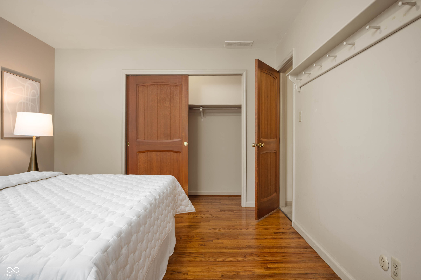
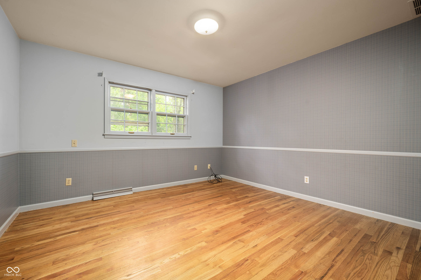
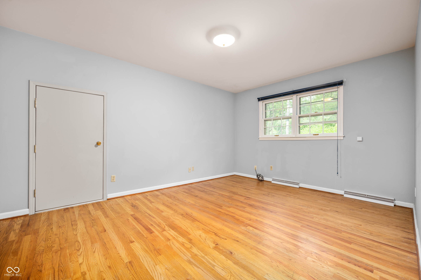
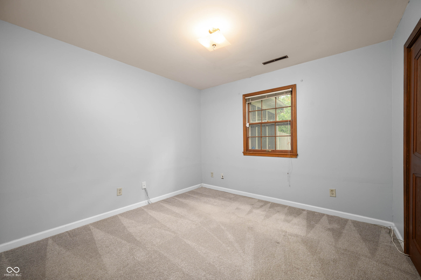
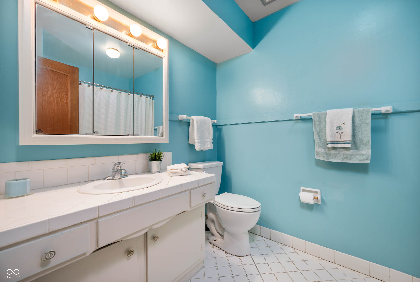
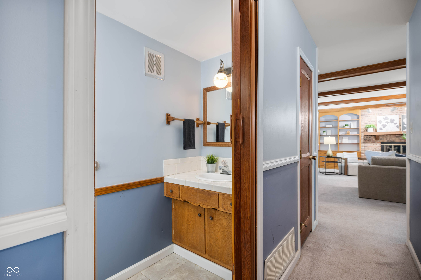
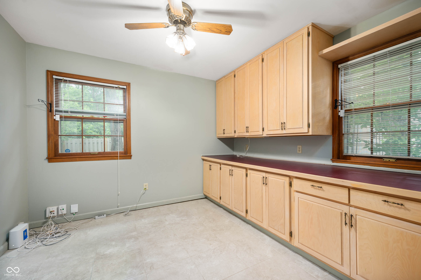
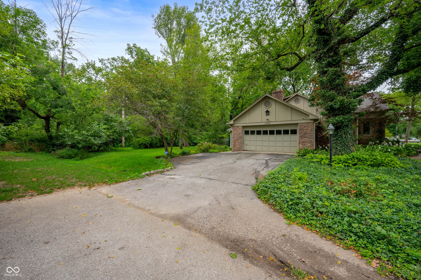
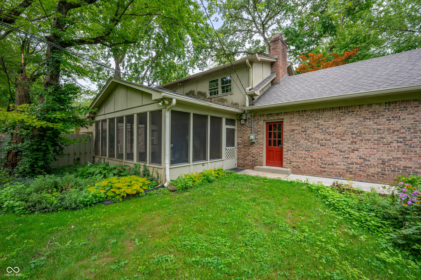
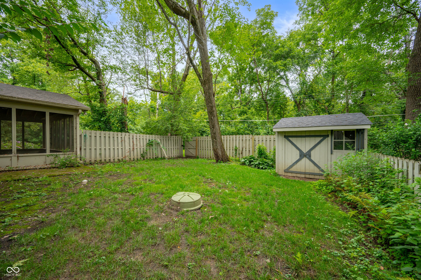
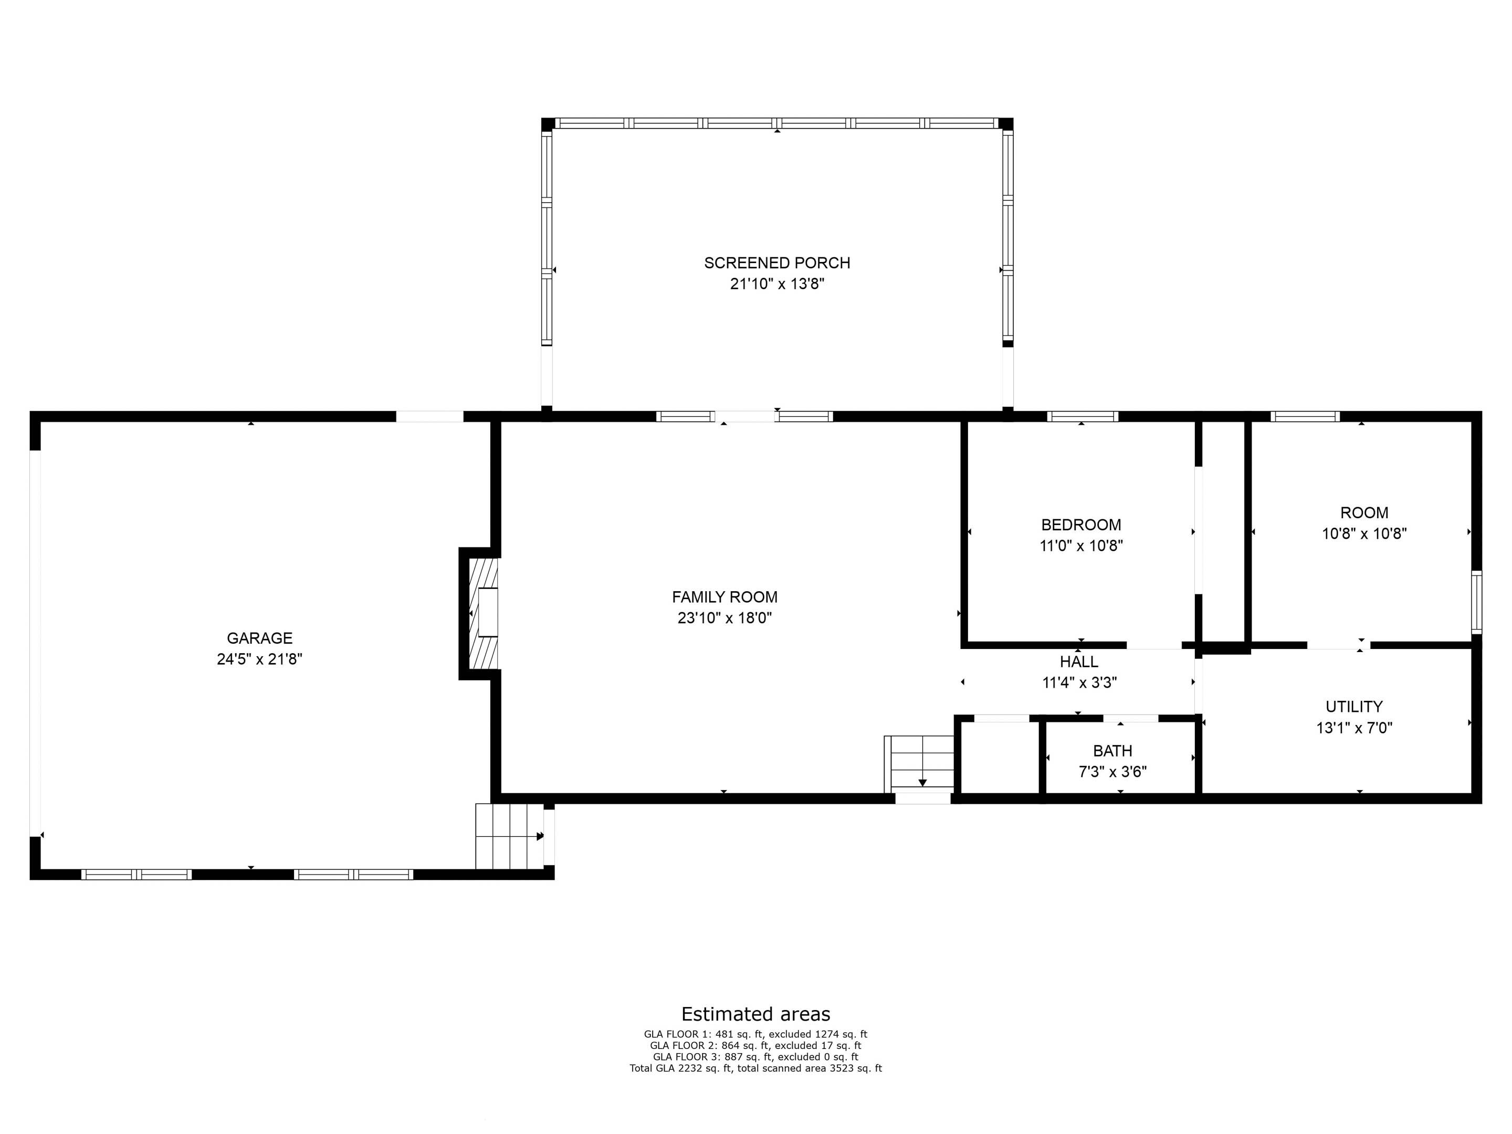
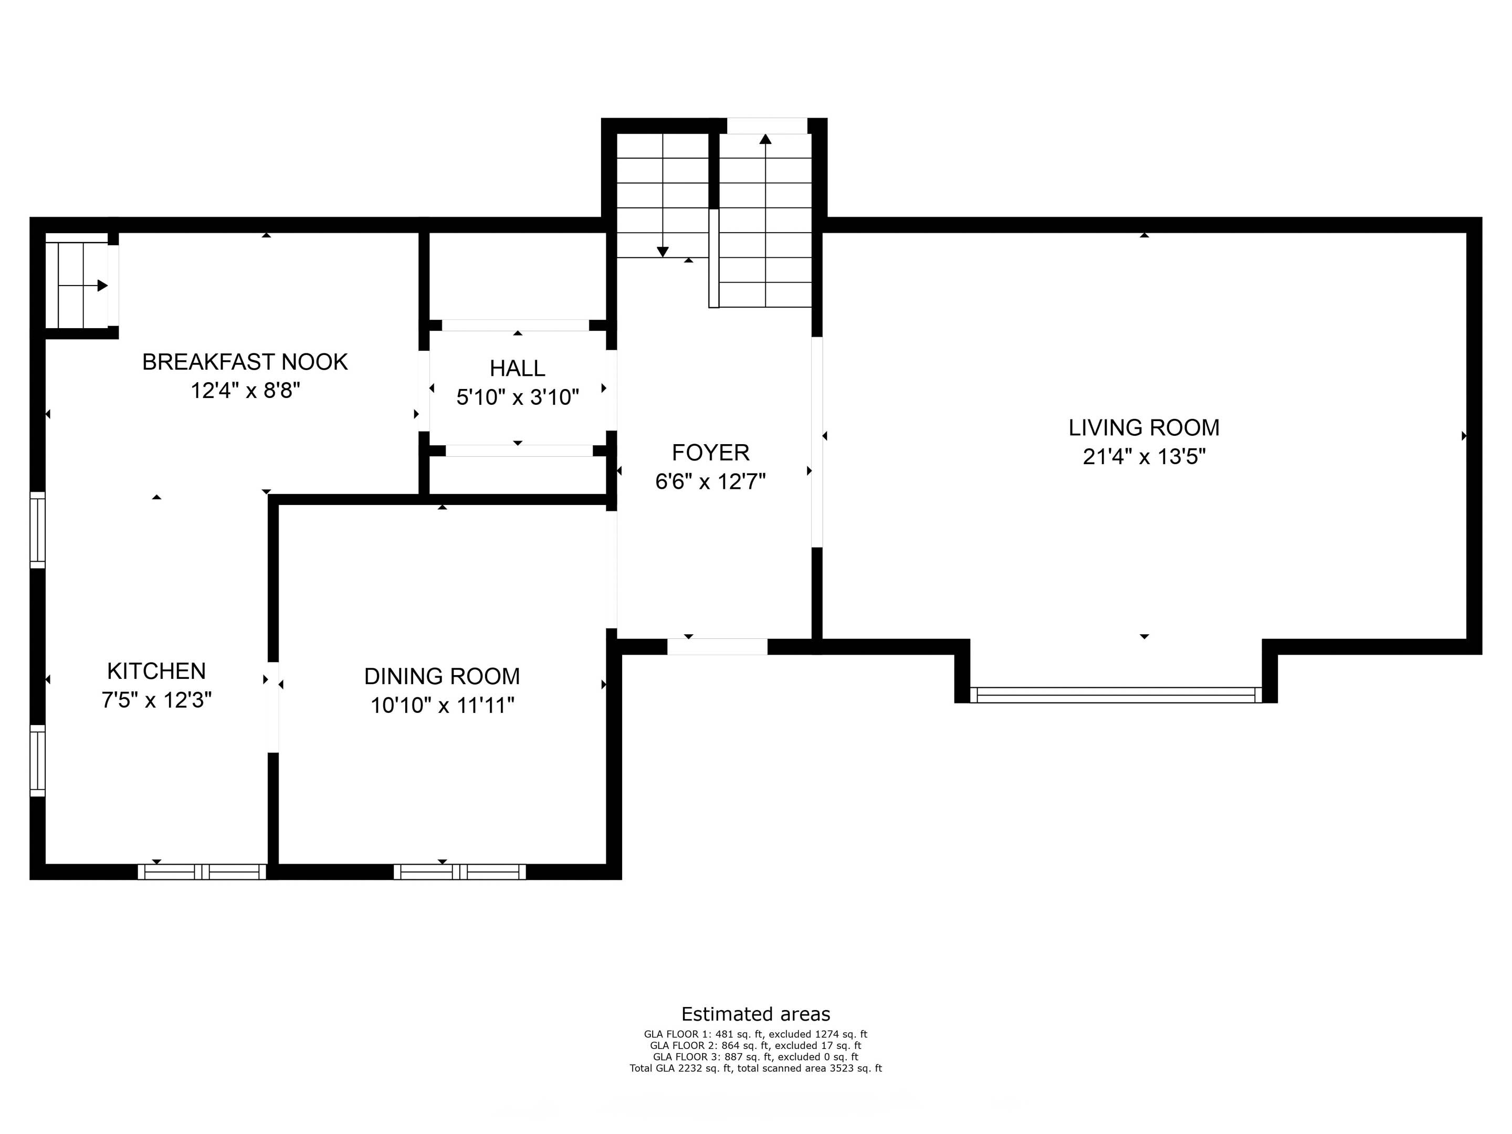
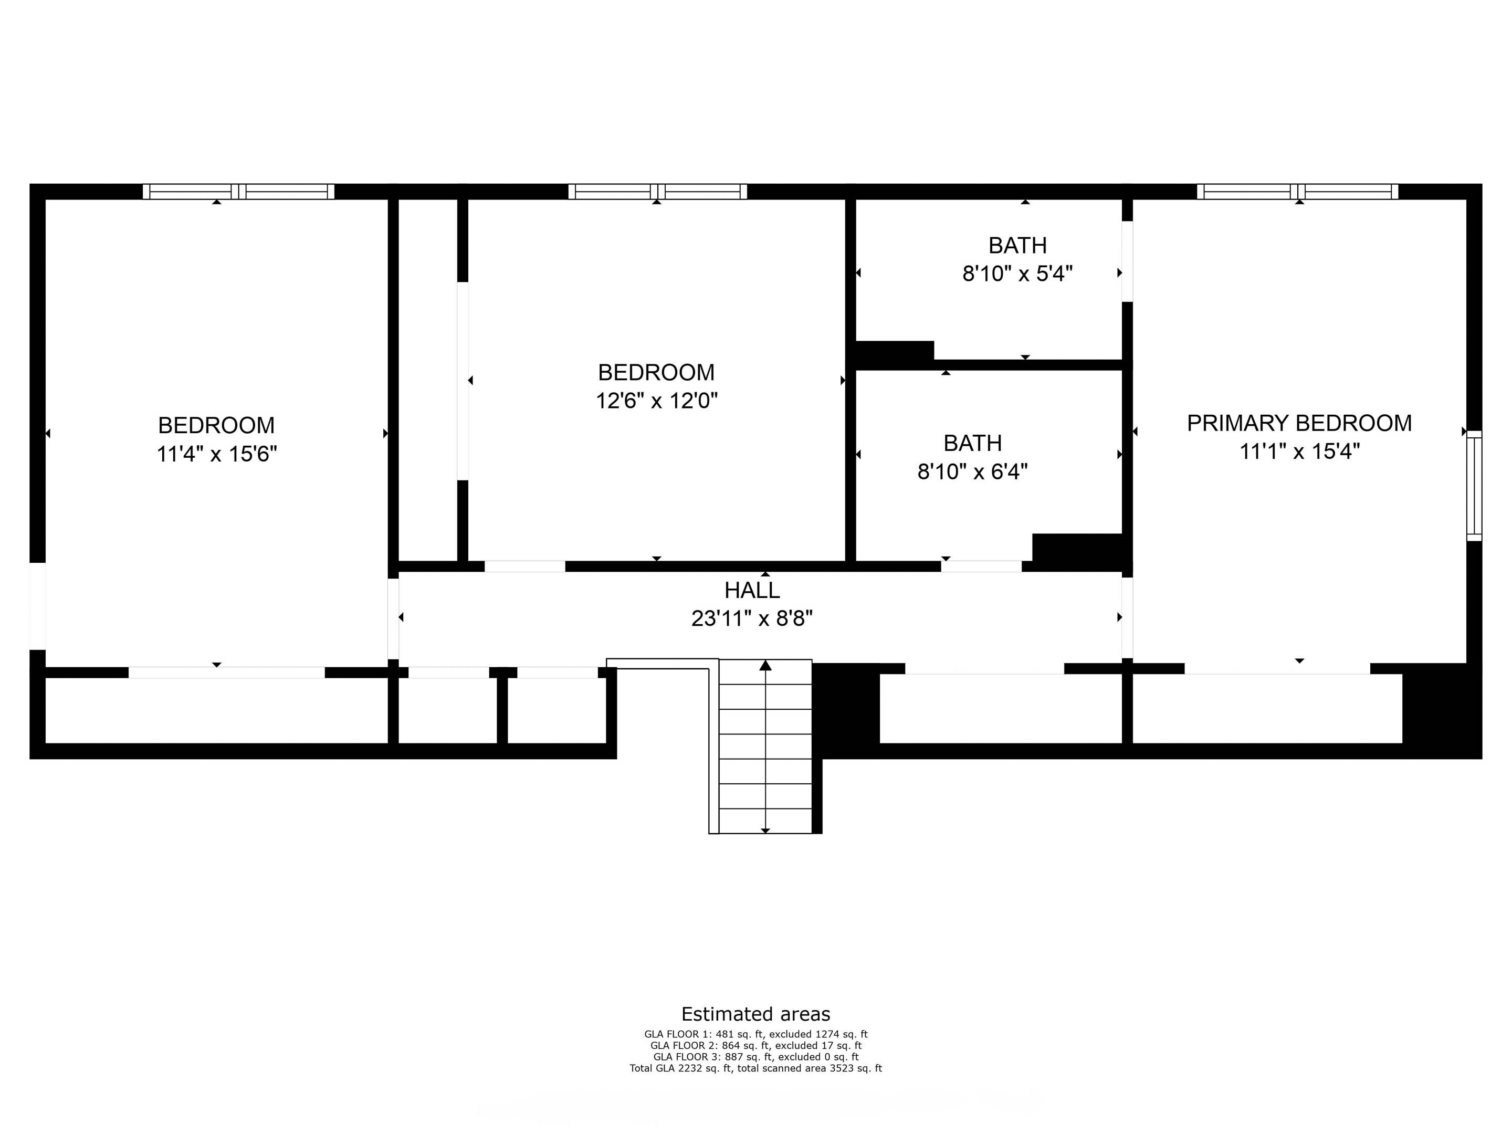
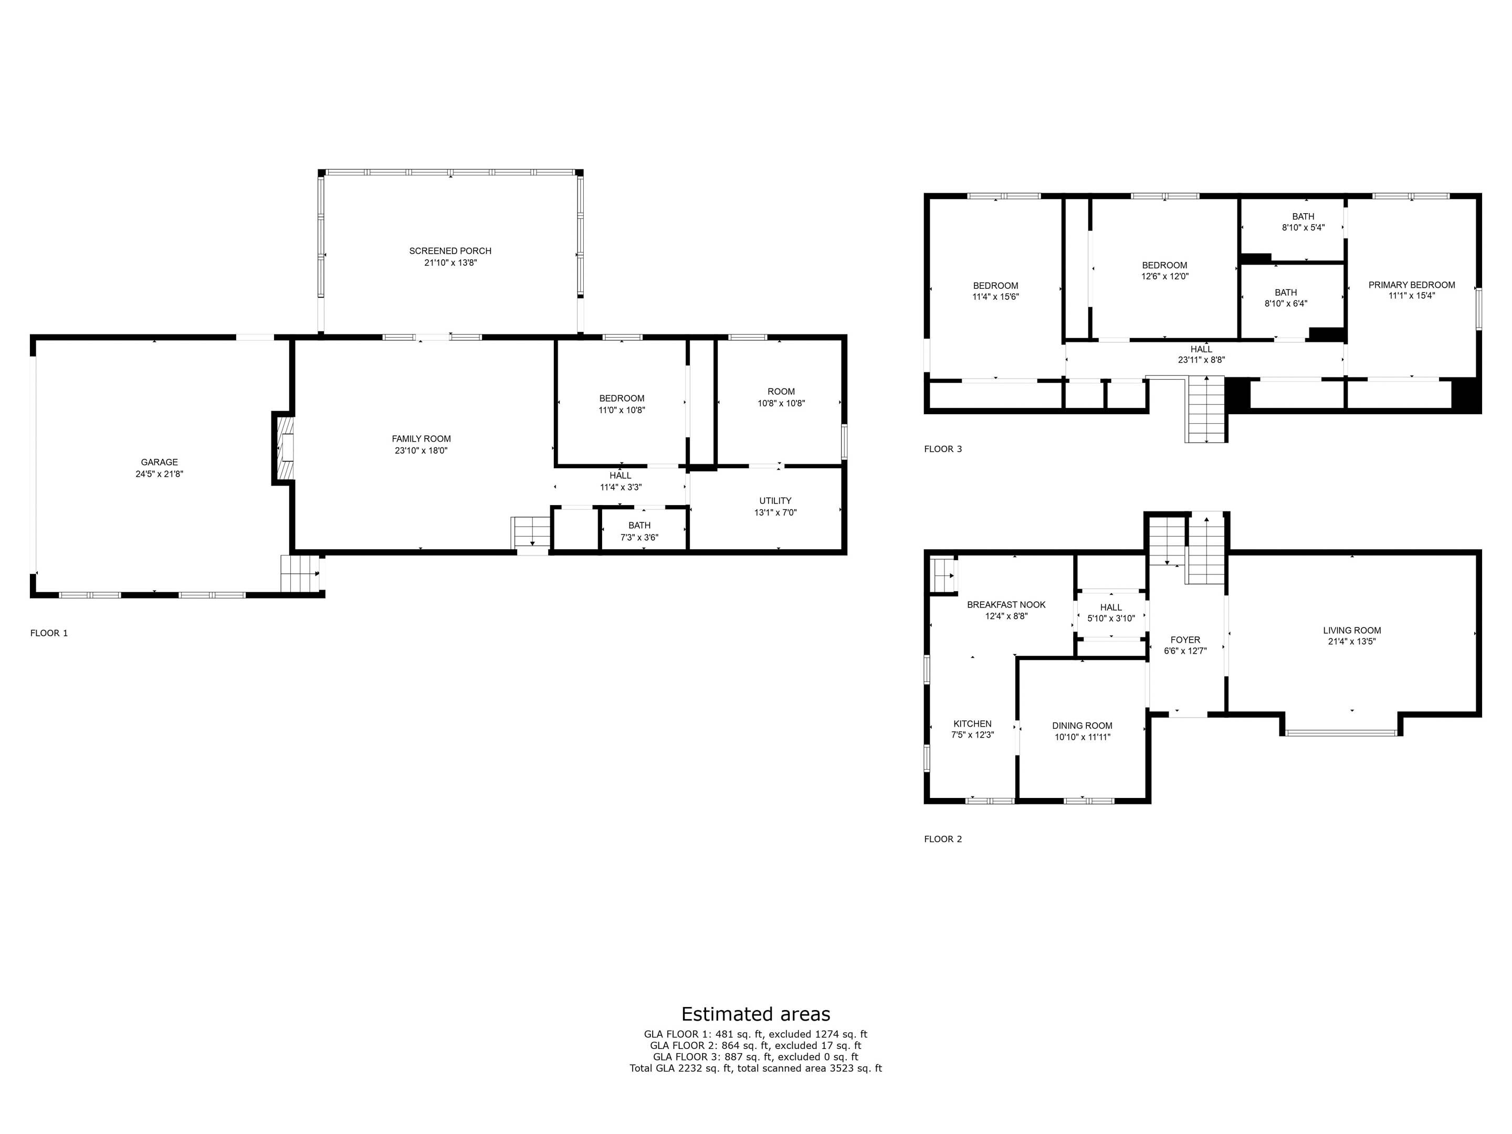
Welcome to Terra Vista, a gorgeous neighborhood located between Keystone & Dean off of 71st in the Washington Township School district with shopping, dining and entertainment all at your fingertips. This tri-level was built in 1968 and is situated privately on a beautiful half acre lot with mature trees and lush perennials. Inside you're greeted with timeless Vermont slate foyer flooring and a large light filled living space in a welcoming layout with the formal dining and kitchen area. 3 bedrooms with hardwood floors on the upper level including the Primary with it's own bathroom separate from the hall bathroom. Step down to the cozy family room with a hearth flanked by built in bookcases along with the 4th bedroom, full bathroom, office and utility space. Relax outside in the huge screened in patio overlooking the backyard. 2 car garage.

4
beds

3
baths

2,661 Sq.Ft. LIVING AREA

0.55 Acres lot

Christy Kalavsky

Christy Kalavsky

Features & Amenities

Interior

  • total bedrooms4
  • Total bathrooms3
  • full bathrooms2
  • half bathroom1
  • Laundry room Connections All, Laundry Room
  • Fireplace Family Room, Recreation Room
  • APPLIANCES Dishwasher, Micro Hood, Electric Oven, Refrigerator
  • other interior Features Attic Access, Entrance Foyer, Hardwood Floors, Eat-in Kitchen

Area & Lot

  • Status Sold
  • Date Sold August 30, 2024
  • Living Area2,661 Sq.Ft.
  • Total Area2,661 Sq.Ft.
  • Lot Area0.55 Acres
  • MLS® ID21991953
  • TypeResidential
  • YEAR BUILT1968
  • NeighborhoodIndianapolis
  • Architecture StylesMulti-Level, Traditonal American
  • Elementary SchoolClearwater Elementary School
  • Middle SchoolEastwood Middle School
  • High SchoolNorth Central High School
  • School DistrictMSD Washington Township

Exterior

  • STORIES3
  • Garage Space2.0
  • water SourceMunicipal/City
  • utilitiesCable Available
  • lot featuresCorner Lot, Mature Trees, See Remarks
  • parkingAttached
  • HEAT TYPEForced Air
  • AIR CONDITIONINGCentral Electric
  • SubstructureCrawl Space, Partial

Financial

  • Sales Price$340,000

Indianapolis

Explore

Work With Us

Our approach combines market expertise, strategic guidance, and genuine care to help you confidently buy or sell while strengthening your long-term investment potential. Connect with our team to begin your journey toward the perfect property.

Follow Us on Instagram