
Leave a Message

Thank you for your message. We will be in touch with you shortly.

432 W 83rd Street
432 W 83rd Street
432 W 83rd Street
432 W 83rd Street
432 W 83rd Street
432 W 83rd Street
432 W 83rd Street
432 W 83rd Street
432 W 83rd Street
432 W 83rd Street
432 W 83rd Street
432 W 83rd Street
432 W 83rd Street
432 W 83rd Street
432 W 83rd Street
432 W 83rd Street
432 W 83rd Street
432 W 83rd Street
432 W 83rd Street
432 W 83rd Street
432 W 83rd Street
432 W 83rd Street
432 W 83rd Street
432 W 83rd Street
432 W 83rd Street
432 W 83rd Street
432 W 83rd Street
432 W 83rd Street
432 W 83rd Street
432 W 83rd Street
432 W 83rd Street
432 W 83rd Street
432 W 83rd Street
432 W 83rd Street
432 W 83rd Street
432 W 83rd Street
432 W 83rd Street
432 W 83rd Street
432 W 83rd Street
432 W 83rd Street
432 W 83rd Street
432 W 83rd Street
432 W 83rd Street
432 W 83rd Street
432 W 83rd Street
432 W 83rd Street
432 W 83rd Street
432 W 83rd Street
432 W 83rd Street
SEE ALL PHOTOS
432 W 83rd Street
432 W 83rd Street
432 W 83rd Street
432 W 83rd Street
432 W 83rd Street
432 W 83rd Street
432 W 83rd Street
432 W 83rd Street
432 W 83rd Street
432 W 83rd Street
432 W 83rd Street
432 W 83rd Street
432 W 83rd Street
432 W 83rd Street
432 W 83rd Street
432 W 83rd Street
432 W 83rd Street
432 W 83rd Street
432 W 83rd Street
432 W 83rd Street
432 W 83rd Street
432 W 83rd Street
432 W 83rd Street
432 W 83rd Street
432 W 83rd Street
432 W 83rd Street
432 W 83rd Street
432 W 83rd Street
432 W 83rd Street
432 W 83rd Street
432 W 83rd Street
432 W 83rd Street
432 W 83rd Street
432 W 83rd Street
432 W 83rd Street
432 W 83rd Street
432 W 83rd Street
432 W 83rd Street
432 W 83rd Street
432 W 83rd Street
432 W 83rd Street
432 W 83rd Street
432 W 83rd Street
432 W 83rd Street
432 W 83rd Street
432 W 83rd Street
432 W 83rd Street
432 W 83rd Street
432 W 83rd Street
Courtesy of GB Landrigan & Company, GB Landrigan Listing Contact:  
Sold

432 W 83rd Street

432 W 83rd Street, Indianapolis, IN 46260

$624,900
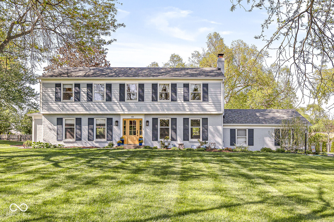
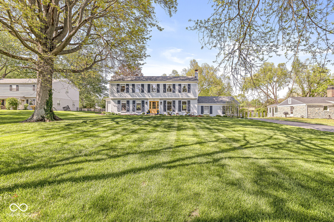
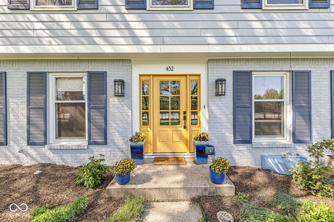
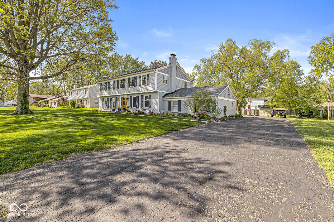
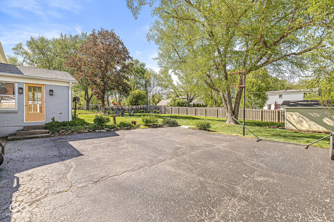
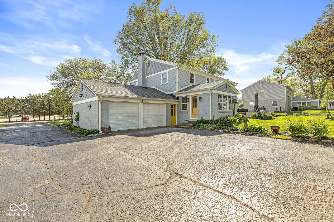
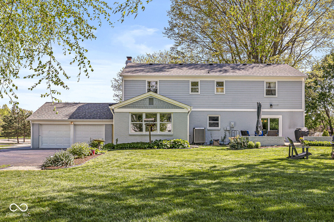
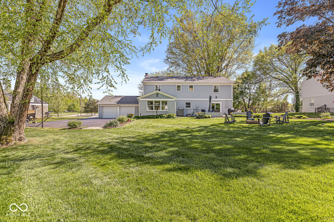
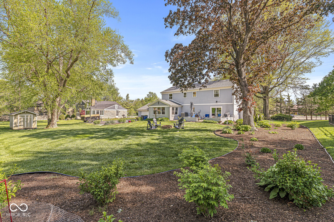
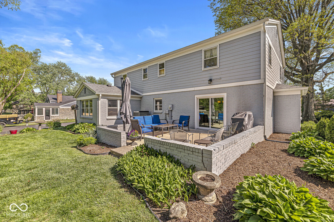
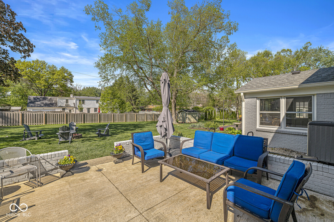
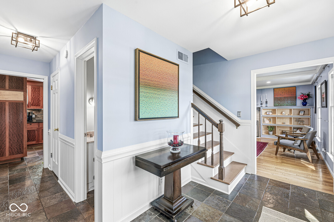
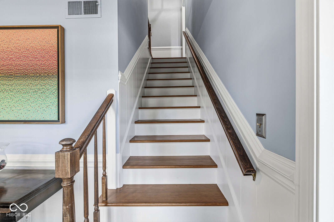
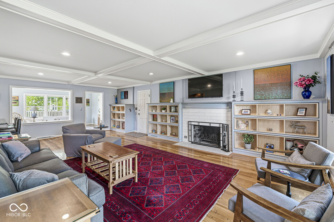
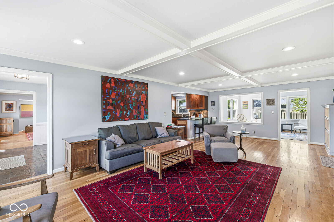
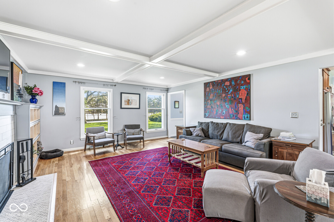
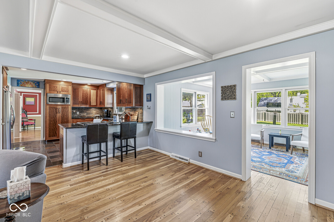
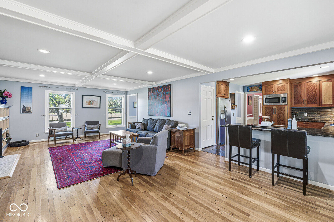
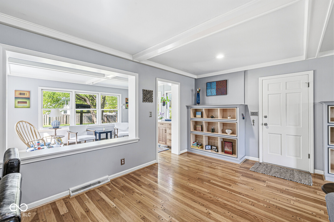
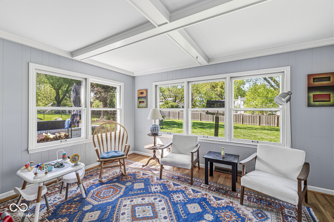
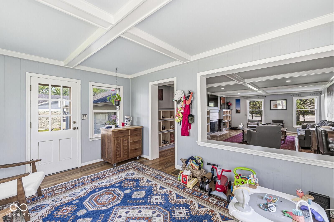
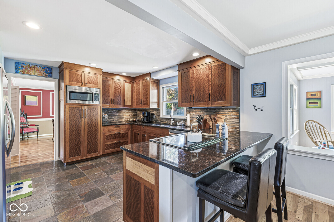
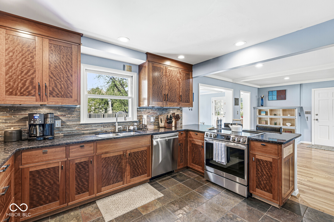
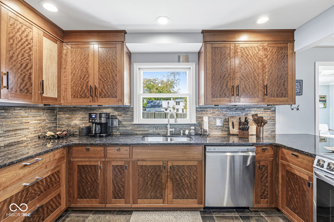
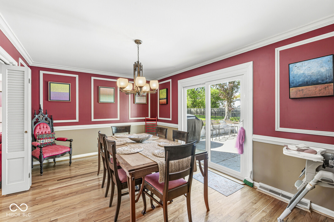
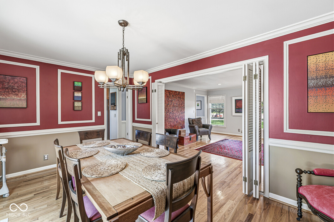
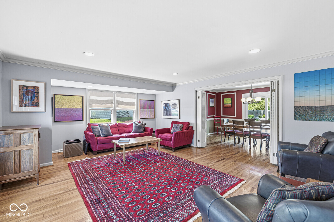
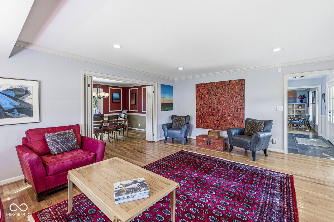
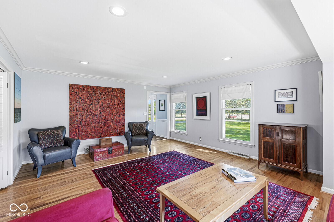
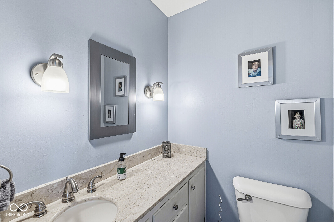
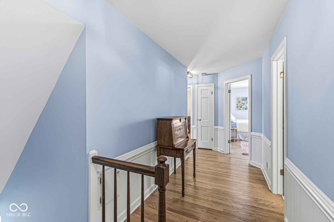
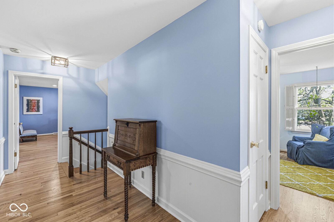
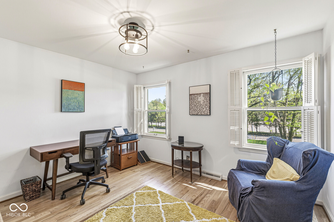
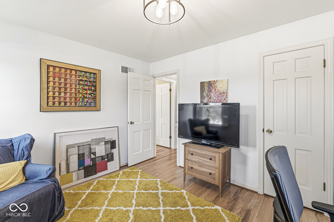
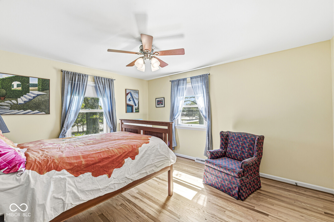
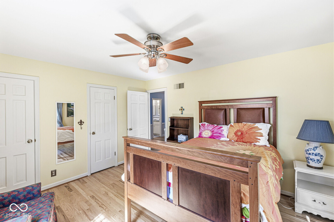
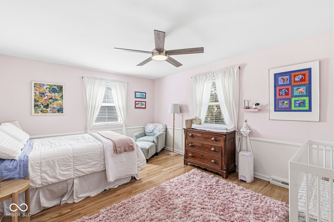
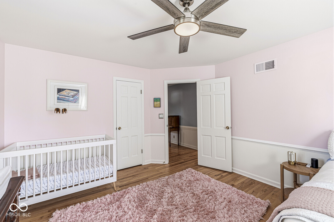
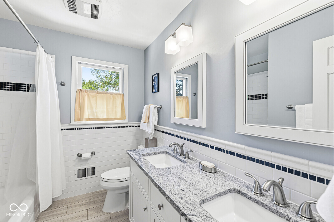
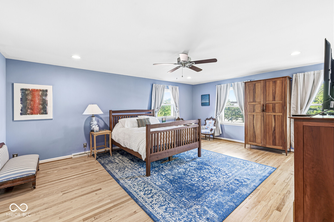
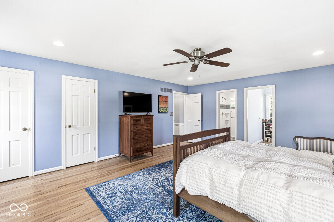
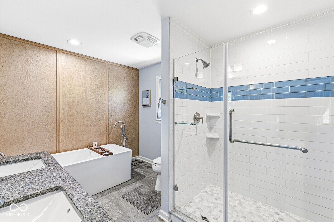
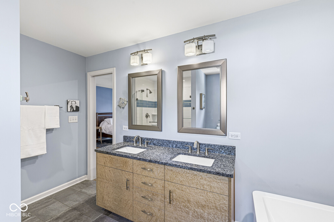
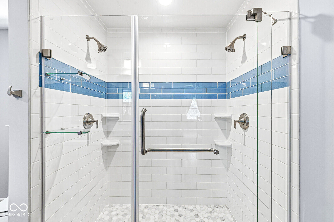
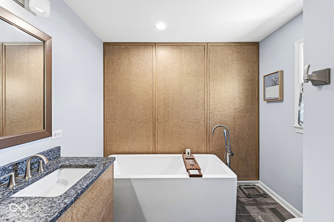
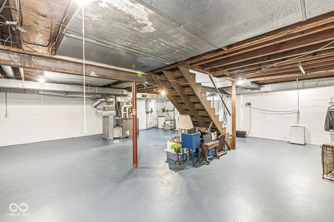
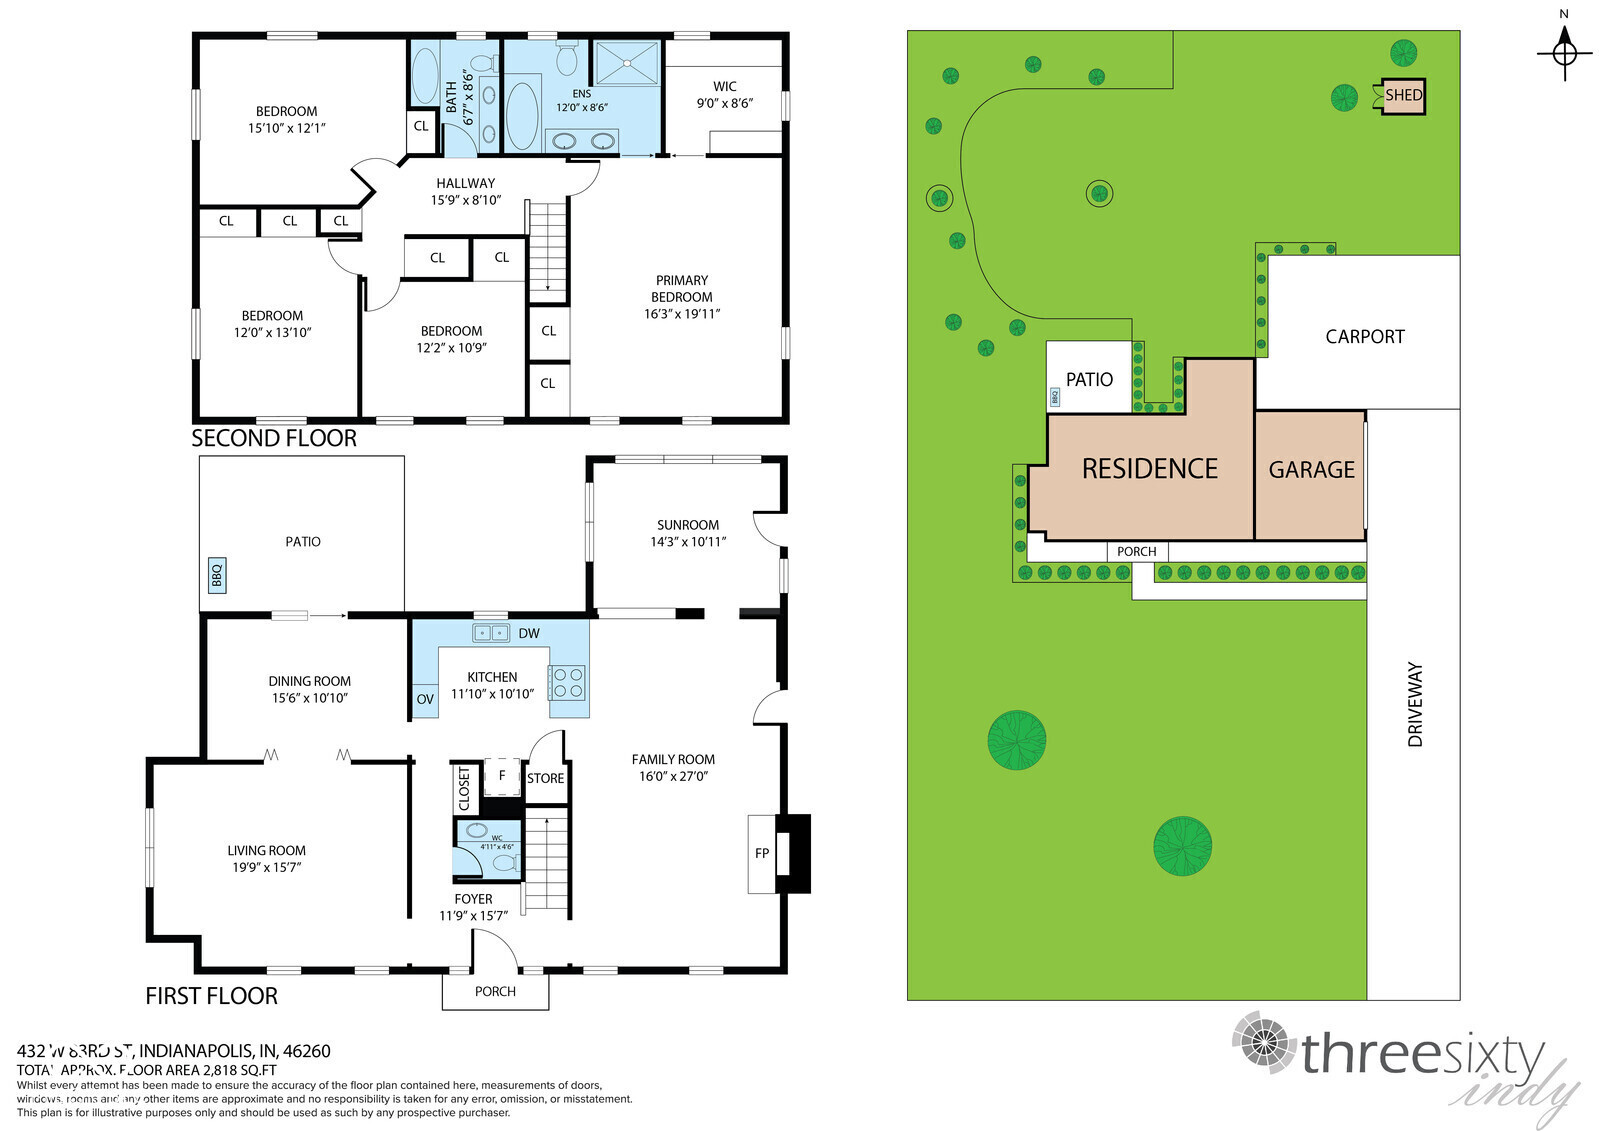
With approximately 3,000 square feet of living space and a basement, this updated Four Bedroom Garrison Colonial finds itself in a prime Washington Township location just off 83rd & Spring Mill Road. The updates are endless: New HVAC (2026), Garage Doors (2026), Roof/Gutter Guards (2020), New Storms (2020), Composition siding (2020), Refinished Upstairs Hardwoods (2025), Both upstairs Bathrooms Renovated (2017), and Landscaping (2024). The kitchen features stainless appliances, granite counters, a large and convenient breakfast bar/island, and custom cabinetry with perfectly matched block mottled makore (African Cherry)! The two full bathrooms have been completely renovated with great care. The unfinished partial but large basement awaits a possible use as another finished space. The back lawn is ideal for entertaining or simply escaping the world. A large semi-walled patio is just off the dining room while a fire pit awaits its next gathering of friends and family. It enjoys a prime location just 5-10 minutes to Nora, Keystone at the Crossing, and Broad Ripple while just a short walk to Spring Mill School.

4
beds

3
baths

2,966 Sq.Ft. LIVING AREA

0.55 Acres lot

Chase Deisler

Chase Deisler

Features & Amenities

Interior

  • total bedrooms4
  • Total bathrooms3
  • full bathrooms2
  • half bathroom1
  • Laundry room In Basement
  • Fireplace Family Room, Masonry, Wood Burning
  • APPLIANCES Dishwasher, Down Draft, Dryer, Disposal, Gas Water Heater, Microwave, Electric Oven, Refrigerator, Tankless Water Heater, Washer, Water Softener Owned
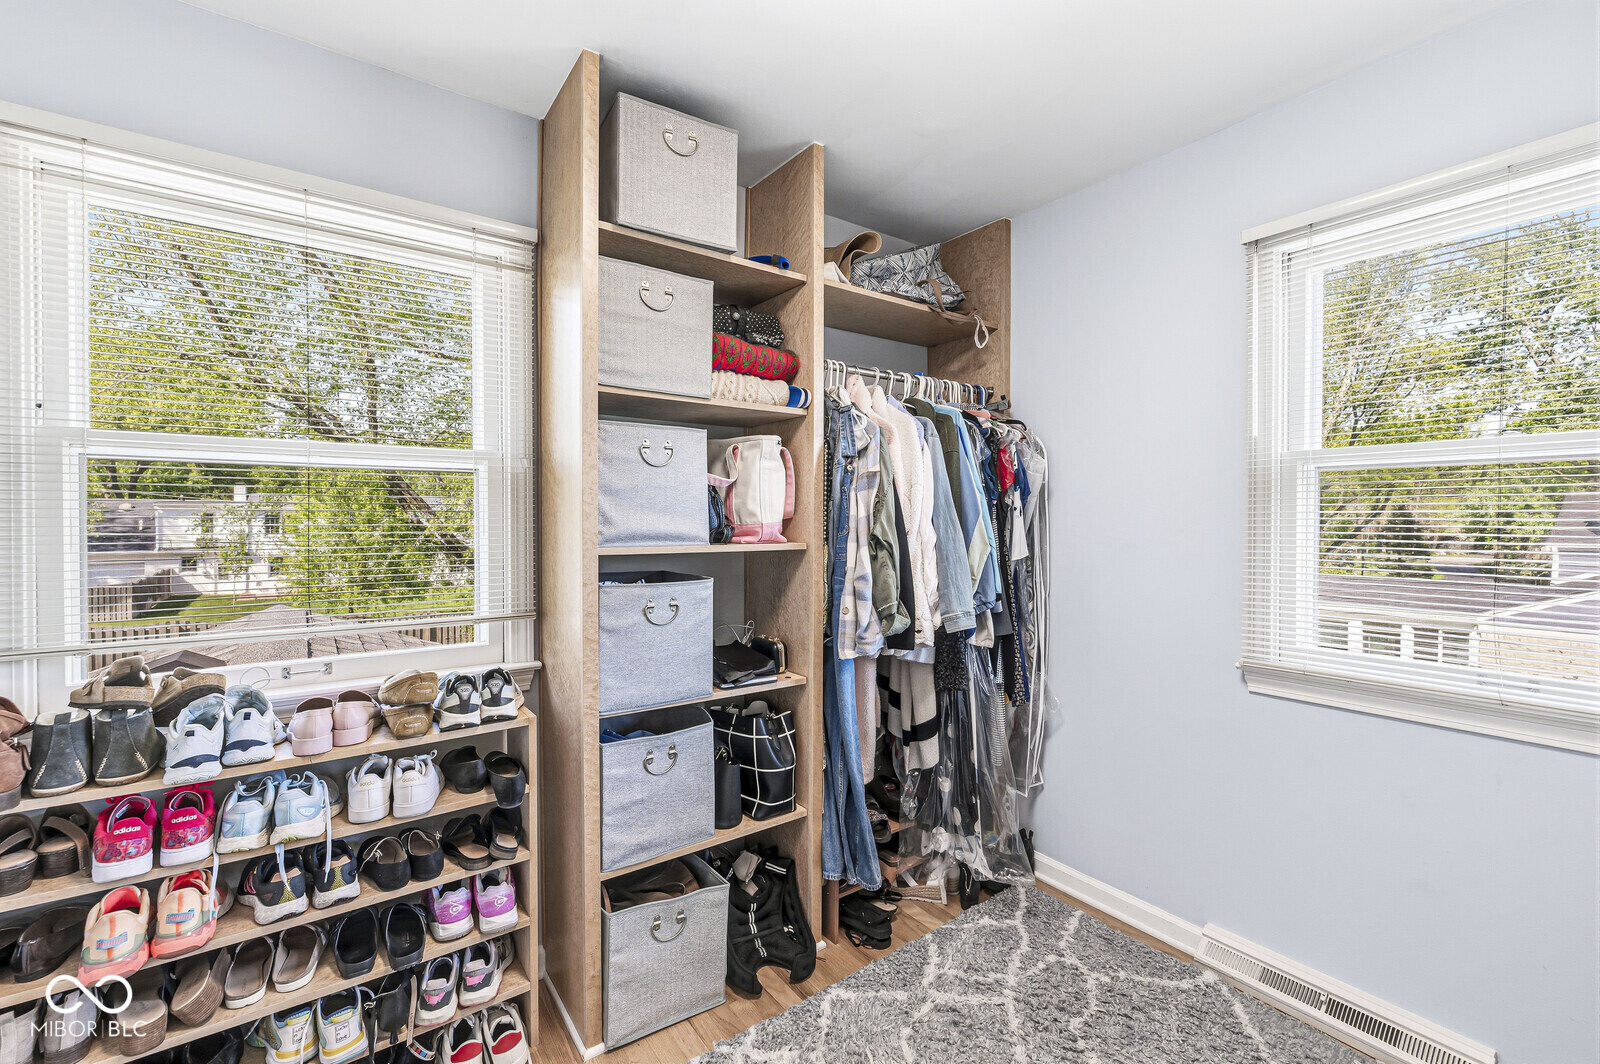
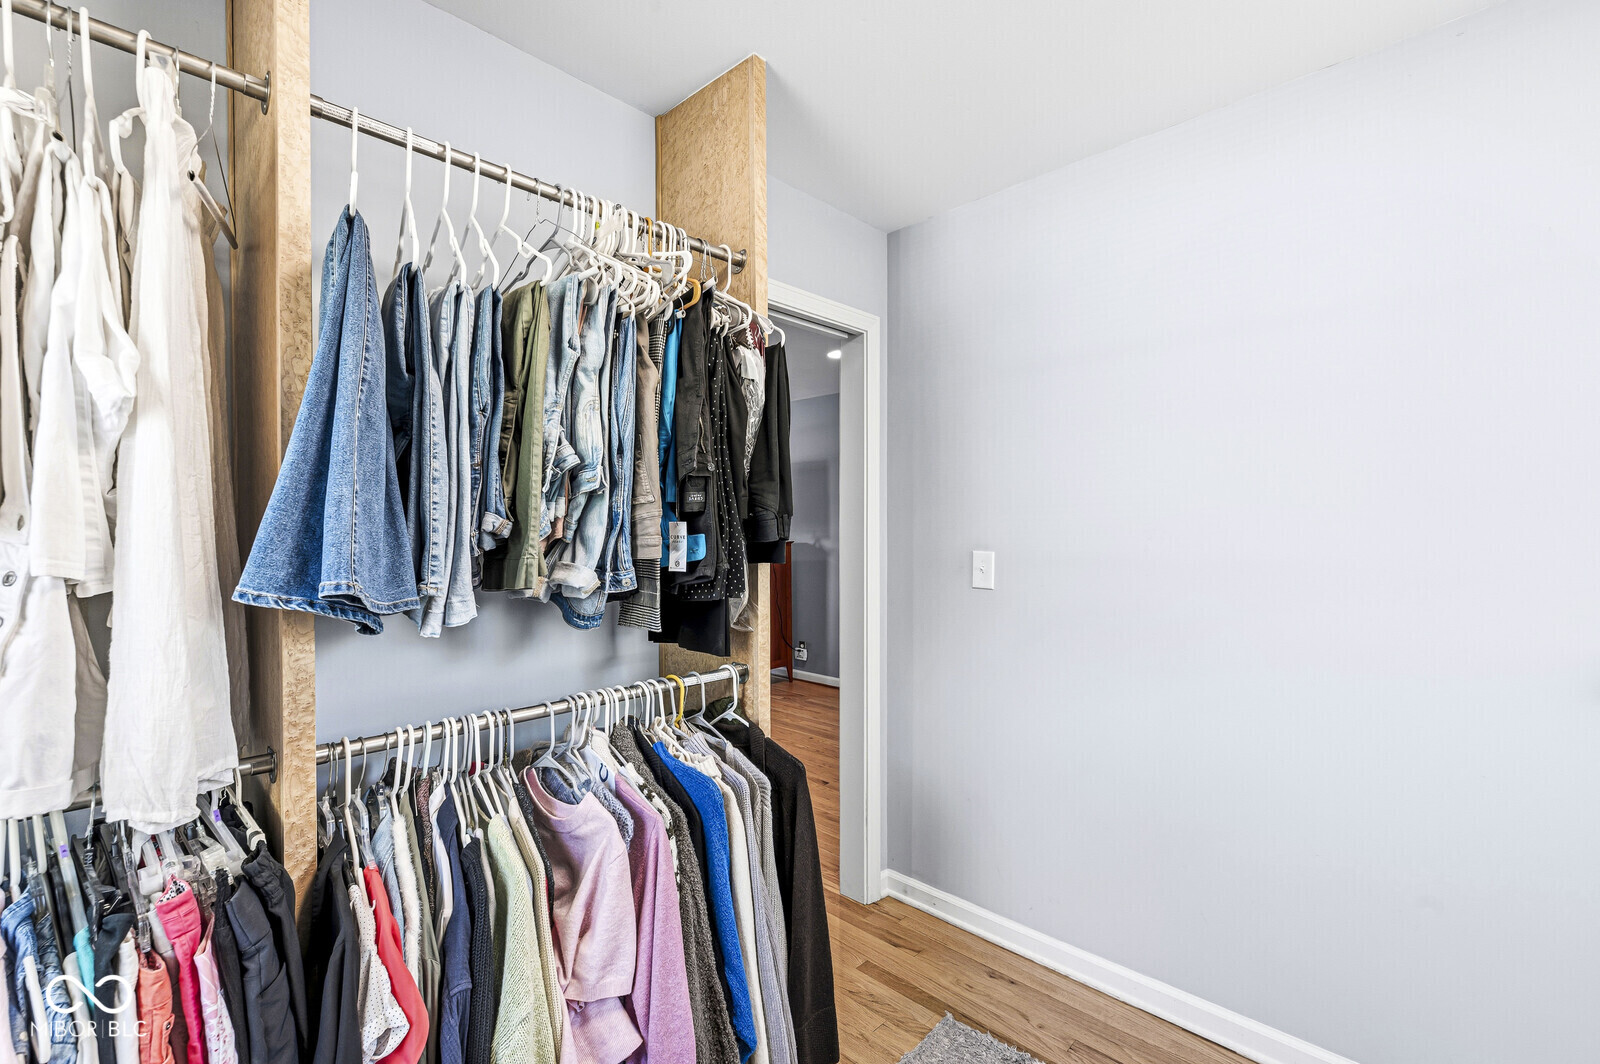
  • other interior Features Attic Access, Breakfast Bar, Built-in Features, Entrance Foyer, Hardwood Floors, Hi-Speed Internet Availbl, Eat-in Kitchen, Smart Thermostat, Walk-In Closet(s), Wood Work Painted

Area & Lot

  • Status Sold
  • Date Sold June 18, 2026
  • Living Area2,966 Sq.Ft.
  • Total Area3,633 Sq.Ft.
  • Lot Area0.55 Acres
  • MLS® ID22095798
  • TypeResidential
  • YEAR BUILT1962
  • NeighborhoodIndianapolis
  • Architecture StylesColonial, Traditional
  • Elementary SchoolSpring Mill Elementary School
  • Middle SchoolNorthview Middle School
  • High SchoolNorth Central High School
  • School DistrictMSD Washington Township

Exterior

  • STORIES2
  • Garage Space2.0
  • water SourcePublic
  • utilitiesCable Connected, Electricity Connected, Natural Gas Connected, Sewer Connected, Water Connected
  • lot featuresCul-De-Sac, Curbs, Mature Trees, See Remarks
  • parkingAttached
  • HEAT TYPEForced Air, Natural Gas
  • AIR CONDITIONINGCentral Air
  • SubstructureBlock
  • other exterior FeaturesBarn Mini, Gutter Guards, Fire Pit

Financial

  • Sales Price$624,900

Indianapolis

Explore

Work With Us

Our approach combines market expertise, strategic guidance, and genuine care to help you confidently buy or sell while strengthening your long-term investment potential. Connect with our team to begin your journey toward the perfect property.

Follow Us on Instagram