
Meridian x Main Realty Partners
4360 Limbaugh Way
4360 Limbaugh Way
4360 Limbaugh Way
4360 Limbaugh Way
4360 Limbaugh Way
4360 Limbaugh Way
4360 Limbaugh Way
4360 Limbaugh Way
4360 Limbaugh Way
4360 Limbaugh Way
4360 Limbaugh Way
4360 Limbaugh Way
4360 Limbaugh Way
4360 Limbaugh Way
4360 Limbaugh Way
4360 Limbaugh Way
4360 Limbaugh Way
4360 Limbaugh Way
4360 Limbaugh Way
4360 Limbaugh Way
4360 Limbaugh Way
4360 Limbaugh Way
4360 Limbaugh Way
4360 Limbaugh Way
4360 Limbaugh Way
4360 Limbaugh Way
4360 Limbaugh Way
4360 Limbaugh Way
4360 Limbaugh Way
4360 Limbaugh Way
4360 Limbaugh Way
4360 Limbaugh Way
4360 Limbaugh Way
4360 Limbaugh Way
4360 Limbaugh Way
4360 Limbaugh Way
4360 Limbaugh Way
4360 Limbaugh Way
4360 Limbaugh Way
4360 Limbaugh Way
SEE ALL PHOTOS
4360 Limbaugh Way
4360 Limbaugh Way
4360 Limbaugh Way
4360 Limbaugh Way
4360 Limbaugh Way
4360 Limbaugh Way
4360 Limbaugh Way
4360 Limbaugh Way
4360 Limbaugh Way
4360 Limbaugh Way
4360 Limbaugh Way
4360 Limbaugh Way
4360 Limbaugh Way
4360 Limbaugh Way
4360 Limbaugh Way
4360 Limbaugh Way
4360 Limbaugh Way
4360 Limbaugh Way
4360 Limbaugh Way
4360 Limbaugh Way
4360 Limbaugh Way
4360 Limbaugh Way
4360 Limbaugh Way
4360 Limbaugh Way
4360 Limbaugh Way
4360 Limbaugh Way
4360 Limbaugh Way
4360 Limbaugh Way
4360 Limbaugh Way
4360 Limbaugh Way
4360 Limbaugh Way
4360 Limbaugh Way
4360 Limbaugh Way
4360 Limbaugh Way
4360 Limbaugh Way
4360 Limbaugh Way
4360 Limbaugh Way
4360 Limbaugh Way
4360 Limbaugh Way
4360 Limbaugh Way
Sold

4360 Limbaugh Way

4360 Limbaugh Way, Westfield, IN 46062

$450,000
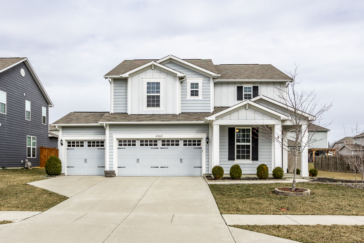
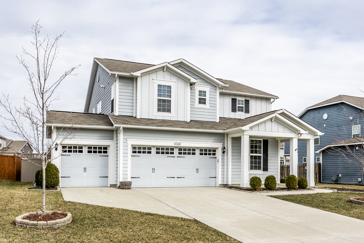
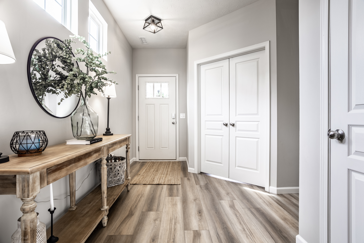
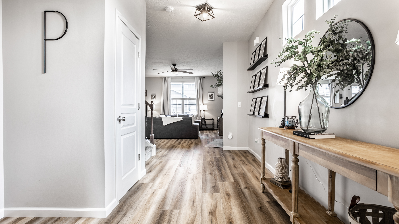
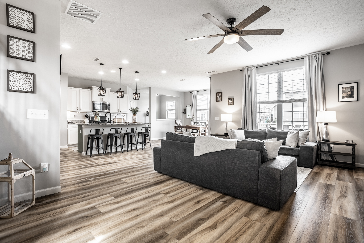
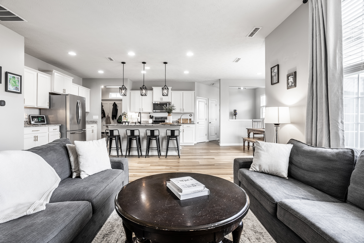
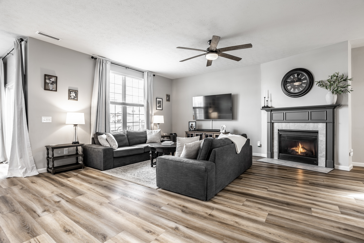
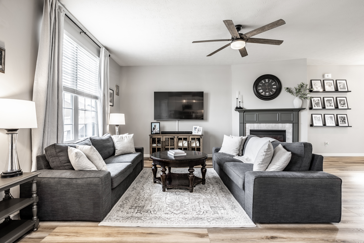
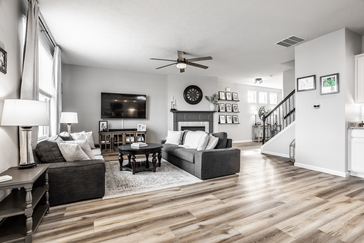
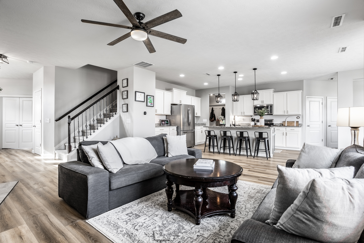
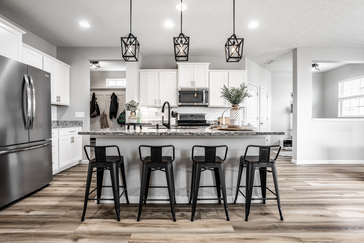
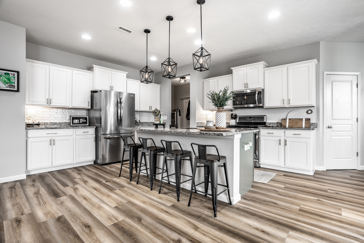
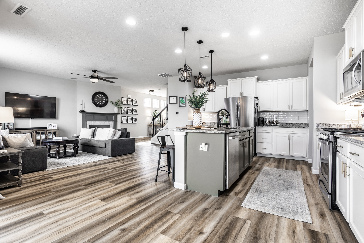
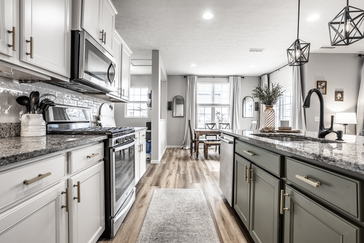
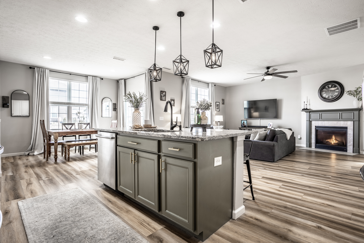
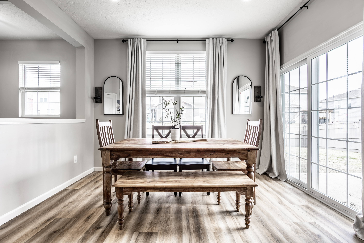
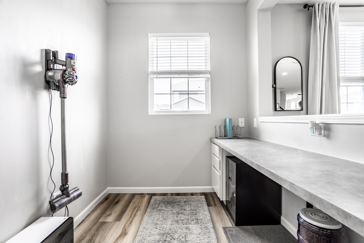
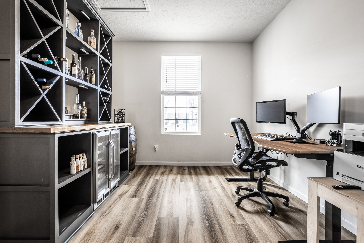
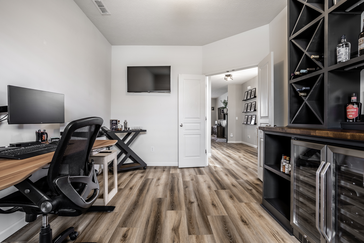
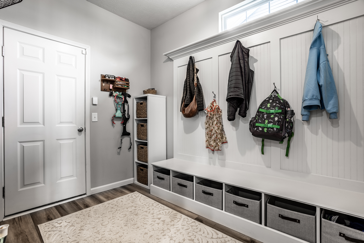
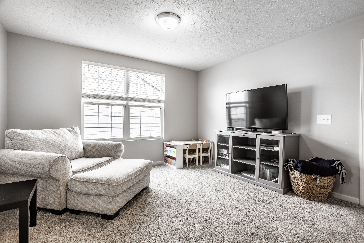
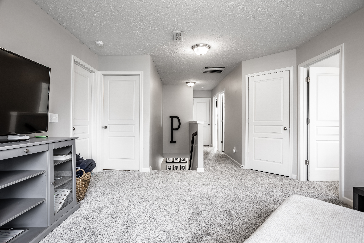
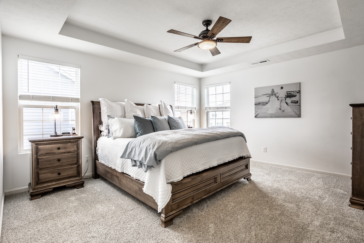
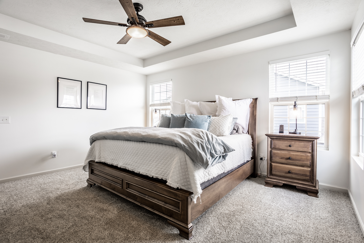
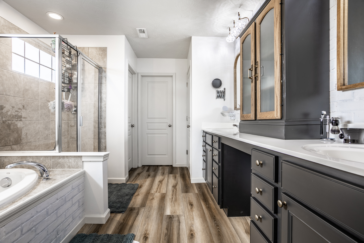
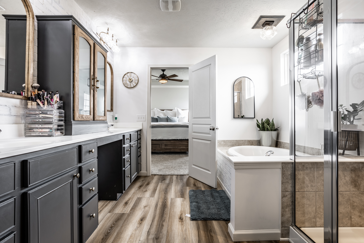
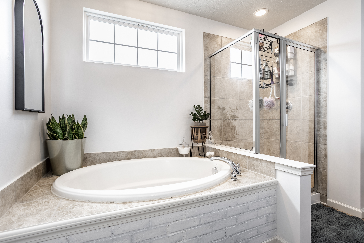
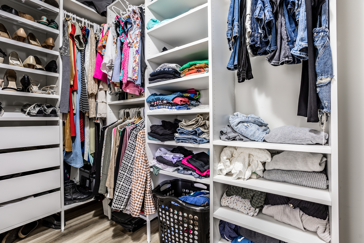
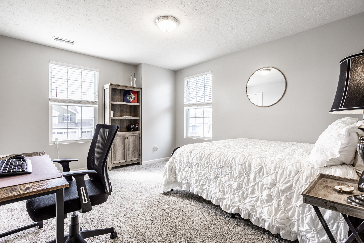
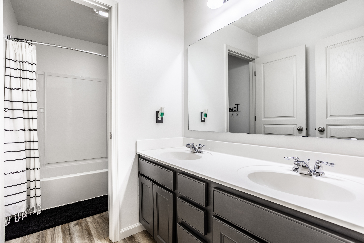
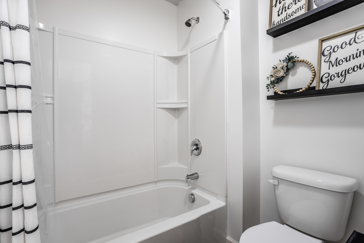
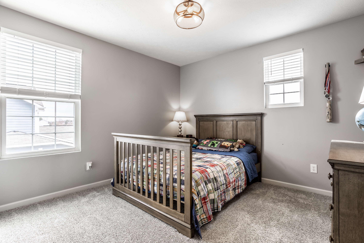
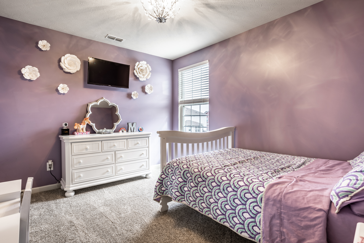
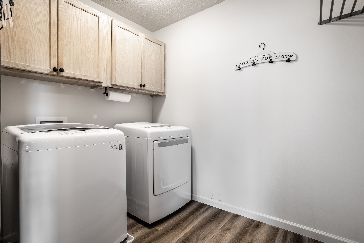
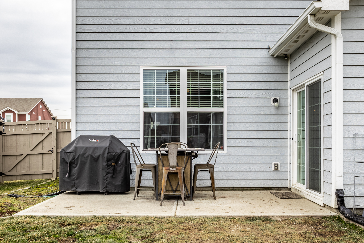
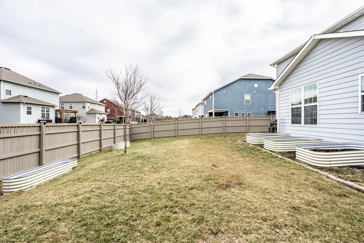
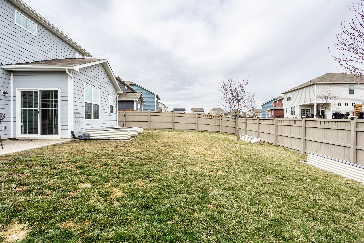
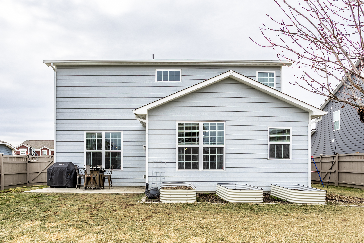
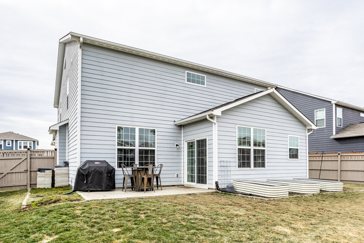
Warm and welcoming, this one-owner Westfield home has it all! Home has been thoughtfully customized & updated: new LVP flooring, 6 ft privacy fence & kitchen/primary bath updates. The main level has an ideal layout w/ open sight lines between the kitchen, great room & dining area with a versatile command center off the kitchen - could be great office, homework zone or butler's pantry. Separate office in the front of the house is both private & features custom built-ins. Upstairs, the large loft is a great additional hang out space. Primary suite has a huge bathroom flooded w/ natural light & plenty of storage. Walk-in closet boasts well-designed closet system. Three additional bedrooms, laundry room and full bath round out the second level. Outside, you will love the fully fenced backyard - lots of upcoming spring/summer evenings to be enjoyed on the patio. Welcome home!

4
beds

3
baths

2,672 Sq.Ft. LIVING AREA

8,712 Sq.Ft. lot

Christy Kalavsky

Christy Kalavsky

Features & Amenities

Interior

  • total bedrooms4
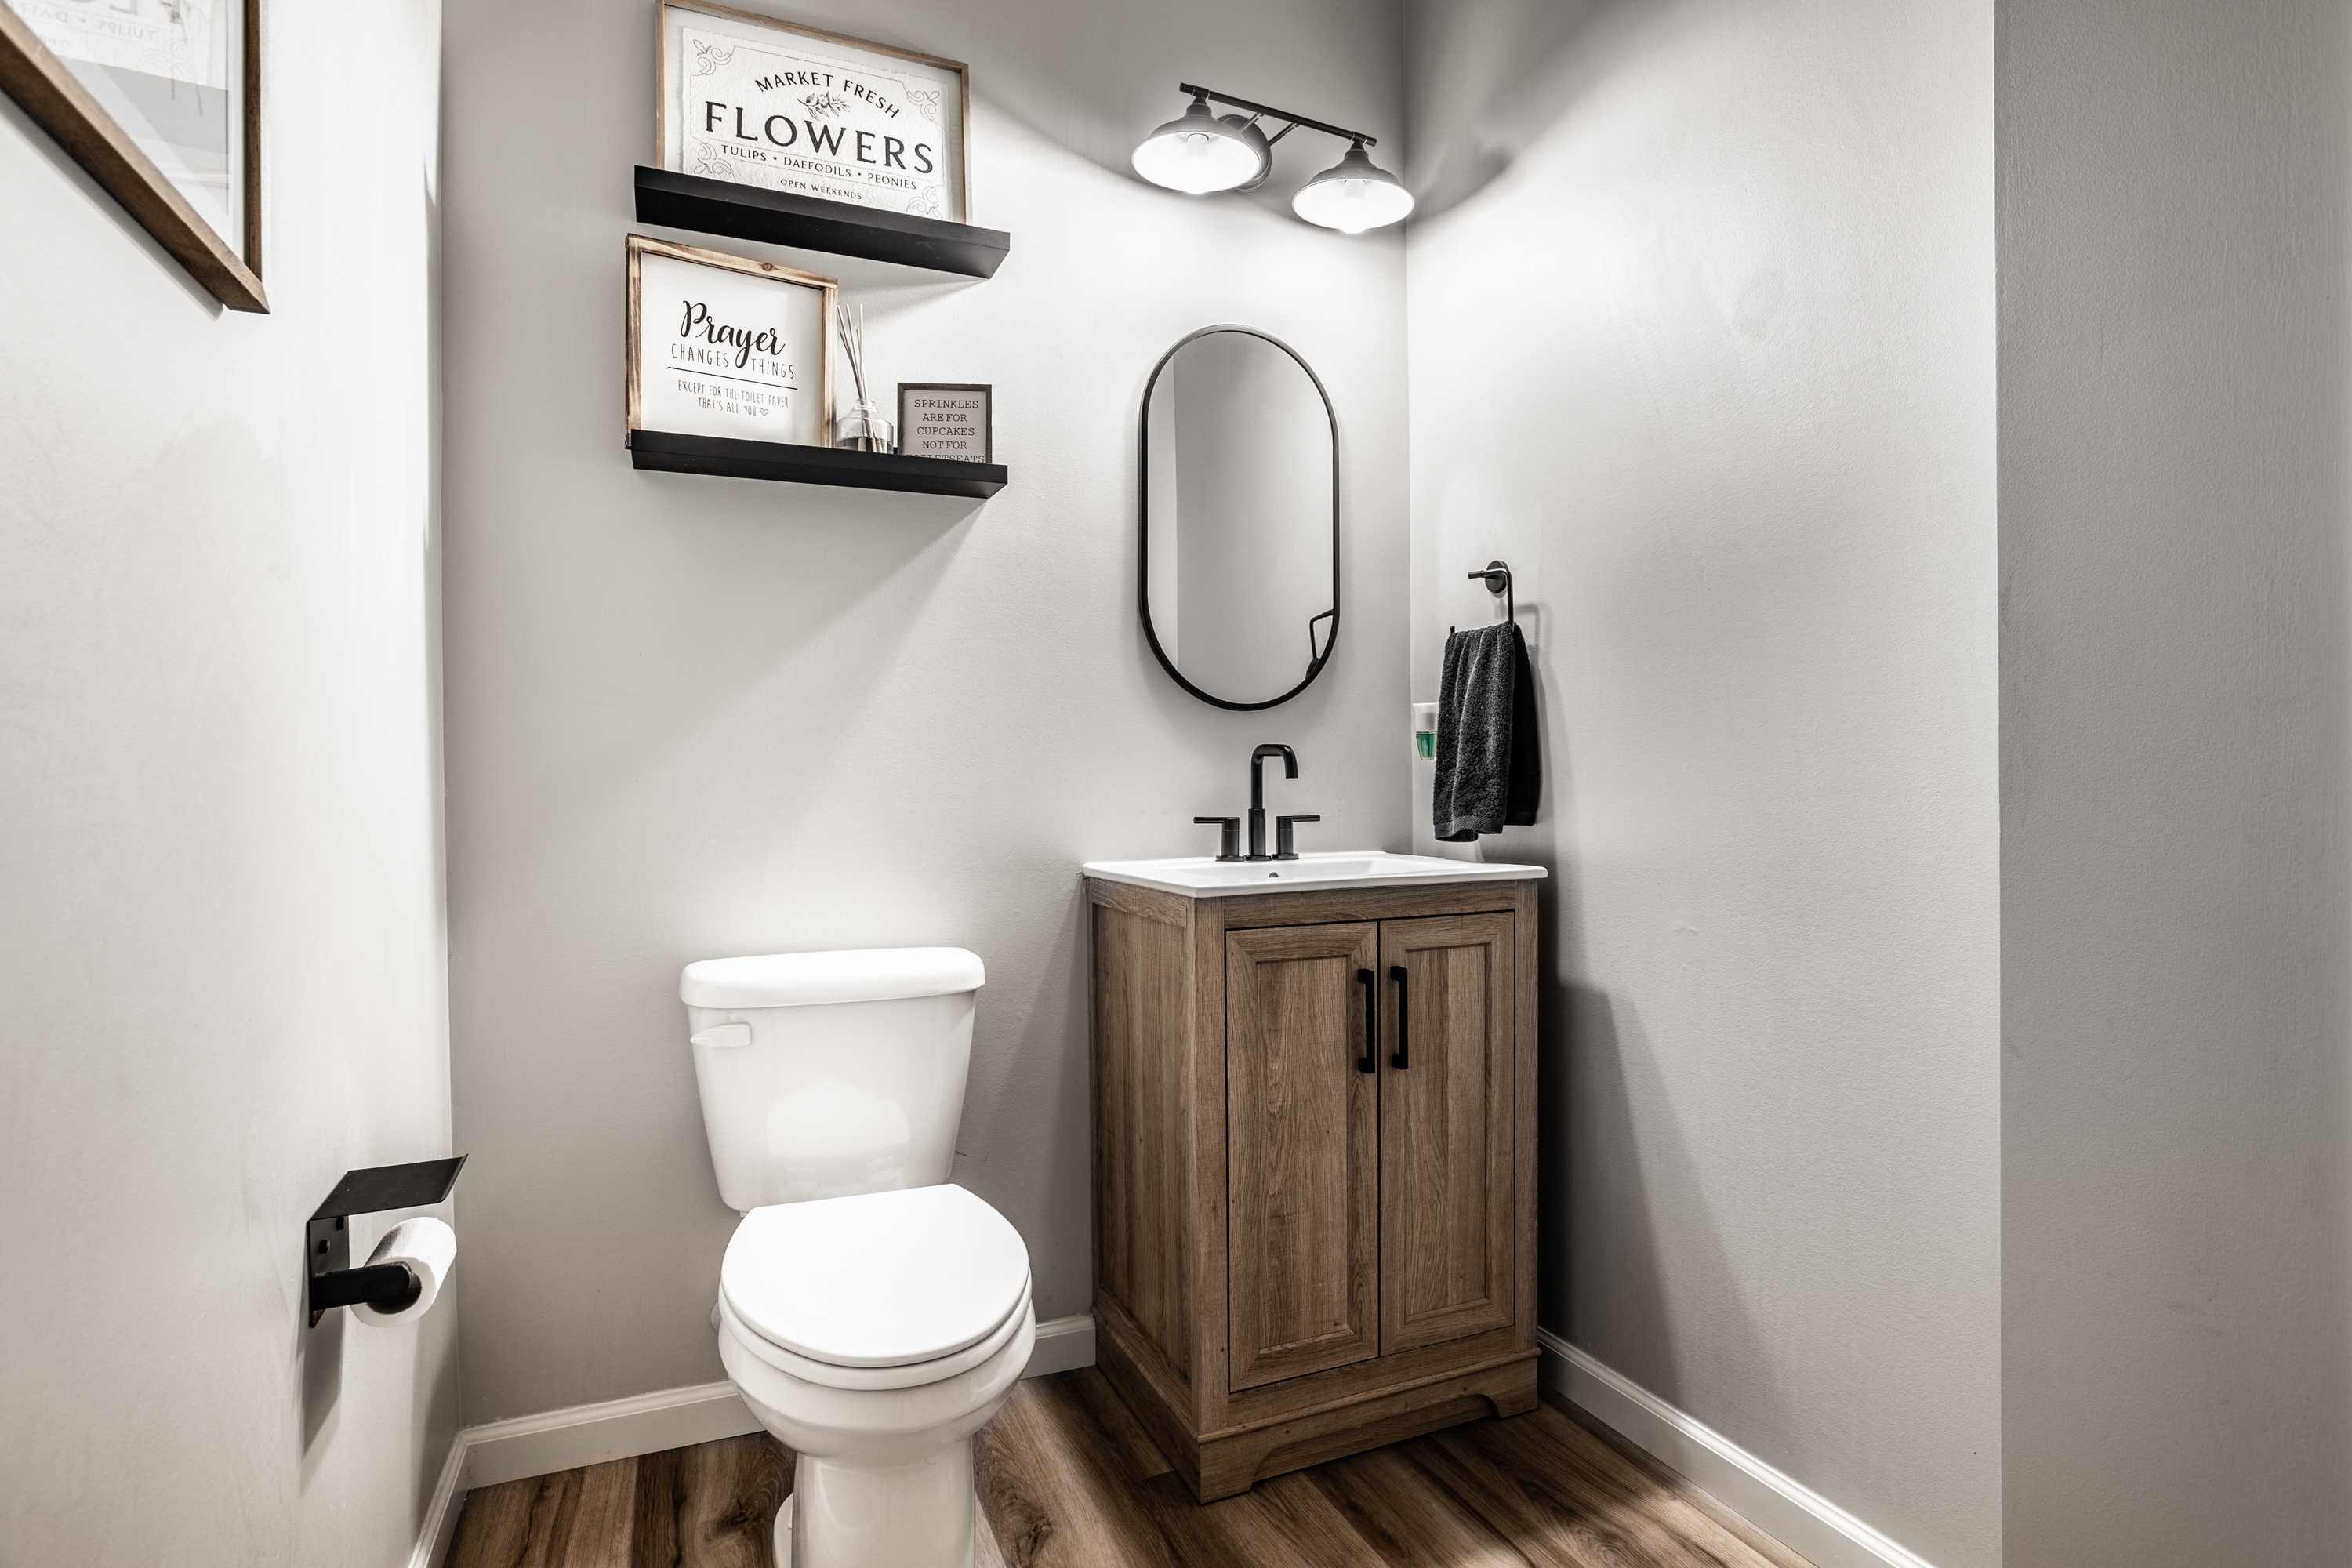
  • Total bathrooms3
  • full bathrooms2
  • half bathroom1
  • Laundry room Upper Level
  • Fireplace Great Room
  • APPLIANCES Dishwasher, Dryer, Disposal, Micro Hood, Gas Oven, Refrigerator, Washer, Water Softener Rented
  • other interior Features Kitchen Island, Paddle Fan, Pantry, Walk-In Closet(s)

Area & Lot

  • Status Sold
  • Date Sold June 6, 2024
  • Living Area2,672 Sq.Ft.
  • Total Area2,672 Sq.Ft.
  • Lot Area8,712 Sq.Ft.
  • MLS® ID21960308
  • TypeResidential
  • YEAR BUILT2016
  • Architecture StylesTraditional
  • Elementary SchoolWashington Woods Elementary School
  • Middle SchoolWestfield Middle School
  • High SchoolWestfield High School
  • School DistrictWestfield-Washington Schools

Exterior

  • STORIES2
  • Garage Space3.0
  • water SourcePublic
  • lot featuresSidewalks
  • parkingAttached
  • HEAT TYPEForced Air, Natural Gas
  • AIR CONDITIONINGCentral Air
  • SubstructureSlab

Financial

  • Sales Price$450,000
  • HOA $550/yr

Work With Us

Our approach combines market expertise, strategic guidance, and genuine care to help you confidently buy or sell while strengthening your long-term investment potential. Connect with our team to begin your journey toward the perfect property.

Follow Us on Instagram