

Leave a Message

Thank you for your message. We will be in touch with you shortly.

4736 Rocky Knob Lane
SEE ALL PHOTOS
4736 Rocky Knob Lane
Courtesy of Berkshire Hathaway Home, Jennifer Melind Listing Contact:  
For Sale

4736 Rocky Knob Lane

4736 Rocky Knob Lane, Indianapolis, IN 46254

$324,900
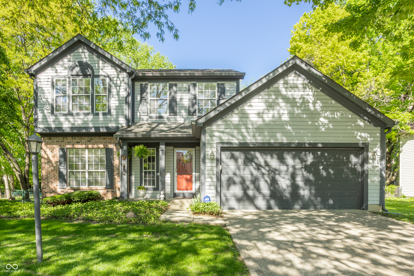
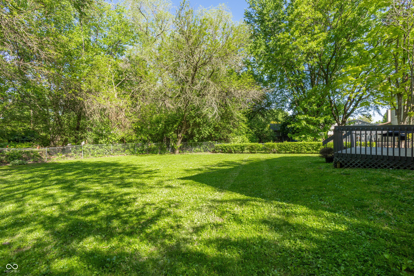
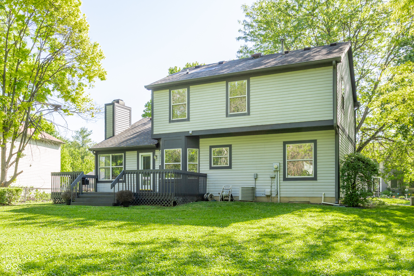
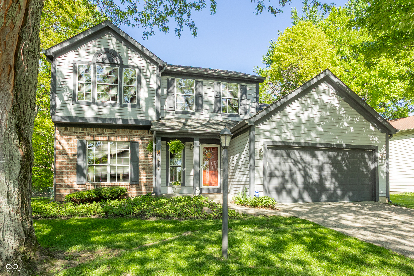
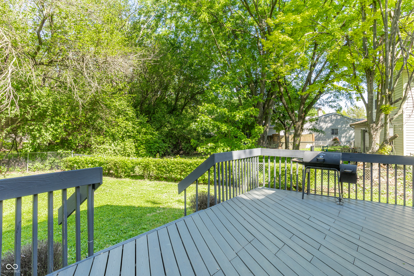
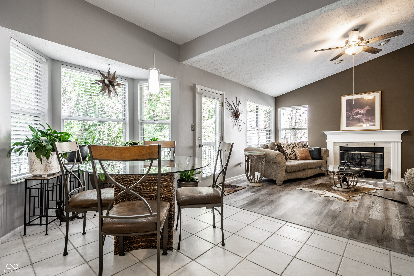
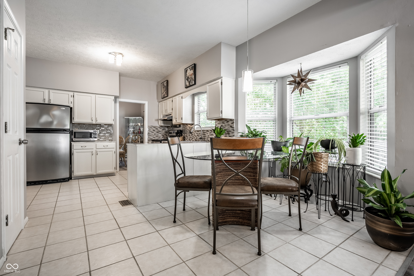
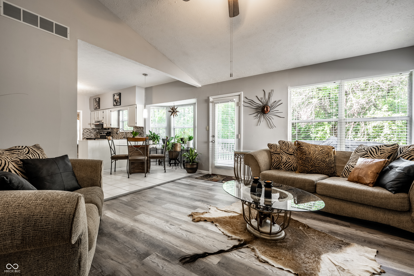
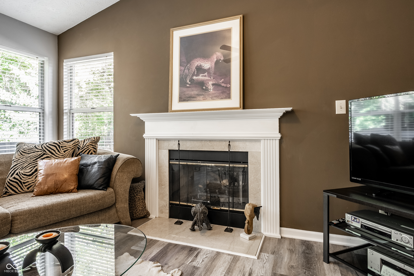
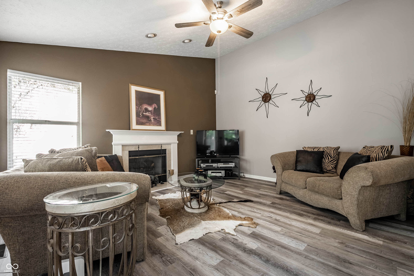
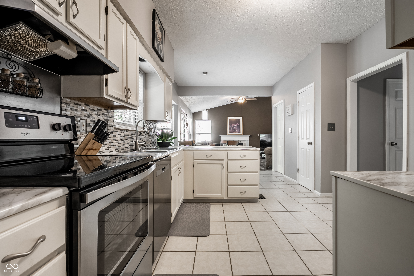
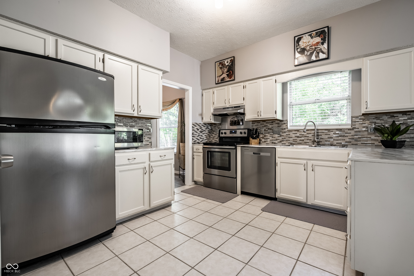
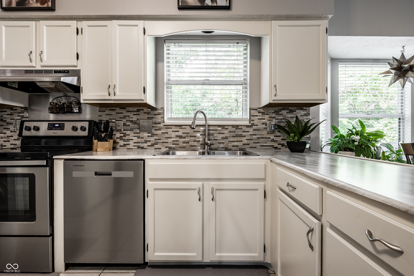
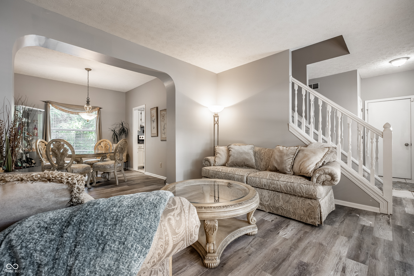
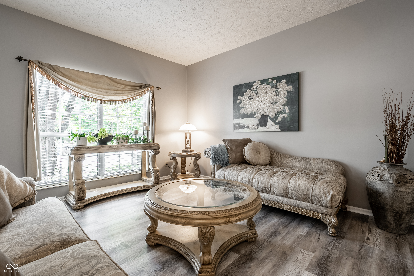
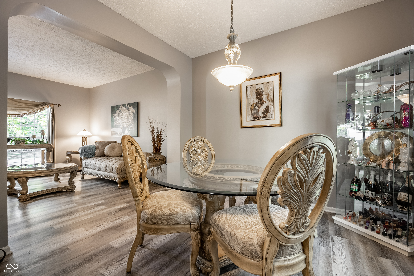
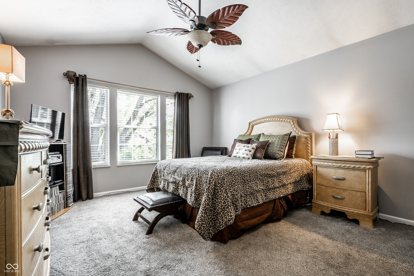
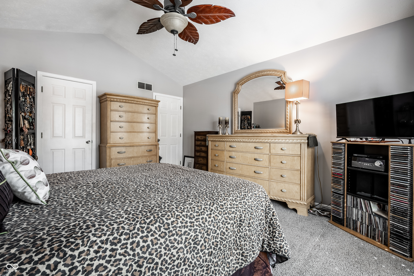
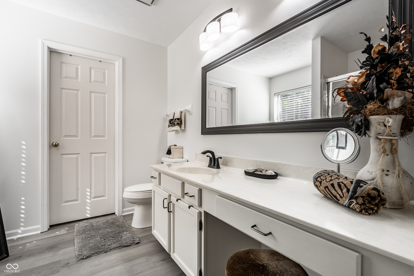
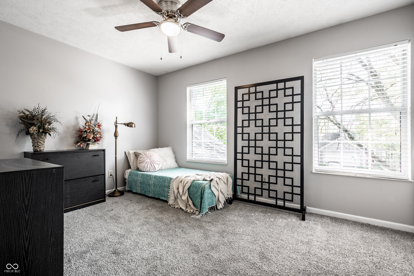
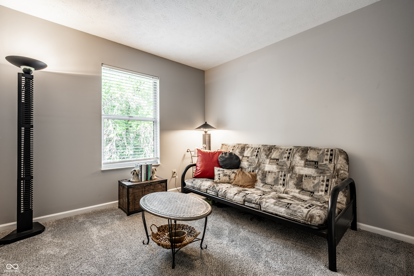
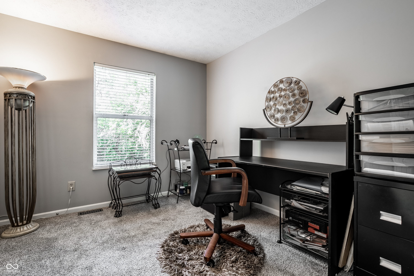
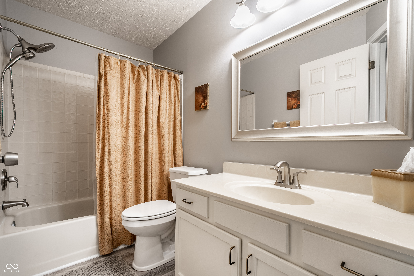
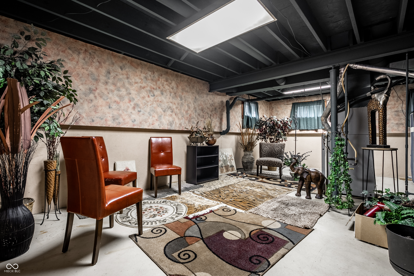
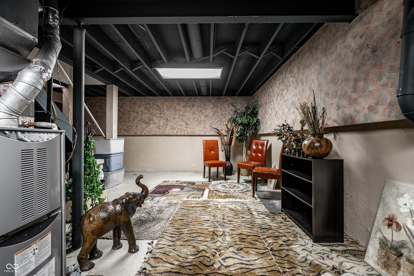
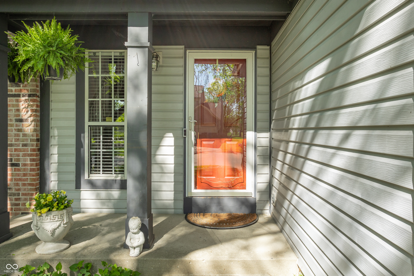
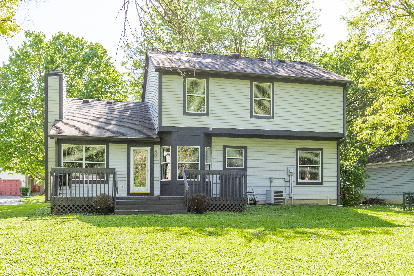
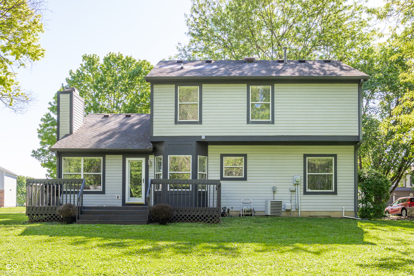
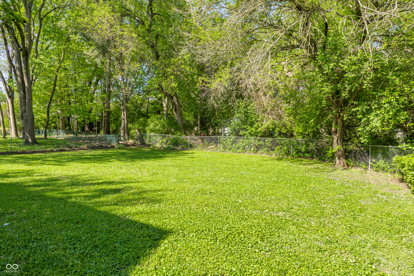
Looking for THE BEST VALUE in PIKE TOWNSHIP?!? Located just minutes from downtown Indianapolis, w/ quick access to major highways, & steps away from nearby nature trails & a scenic creek in the adjacent neighborhood, this home combines convenience with natural beauty. With 4 bedrooms, 2.5 baths, and a basement, it's hard to find this much space and functionality at this price point. Designed for both comfort and style, this residence features a bright, open floor plan with soaring cathedral living room ceilings, updated flooring throughout, and an abundance of natural light from the many upgraded windows. The spacious primary suite is a true retreat, showcasing brand-new bathroom flooring, a walk-in closet, and a private & spacious a freshly painted en suite bath. All secondary bedrooms are generously sized, providing plenty of space for family, guests, or a home office. The finished basement, complete with sump pump, offers incredible potential and built in equity-it's just waiting for your final touches to expand your living and entertaining space. Step outside to your private backyard oasis, highlighted by a newer Trex-style deck and mature trees that create a tranquil, park-like atmosphere. Whether hosting friends or enjoying quiet evenings, this outdoor space is sure to impress. Other updates include vinyl siding, updated HVAC, and meticulous upkeep throughout. This home is move-in ready and built for peace of mind. Don't miss this rare opportunity to own a stylish, spacious home in a serene Pike Township setting!

4
beds

3
baths

2,172 Sq.Ft. LIVING AREA

10,149 Sq.Ft. lot

Jenny Melind

Jenny Melind

Features & Amenities

Interior

  • total bedrooms4
  • Total bathrooms3
  • full bathrooms2
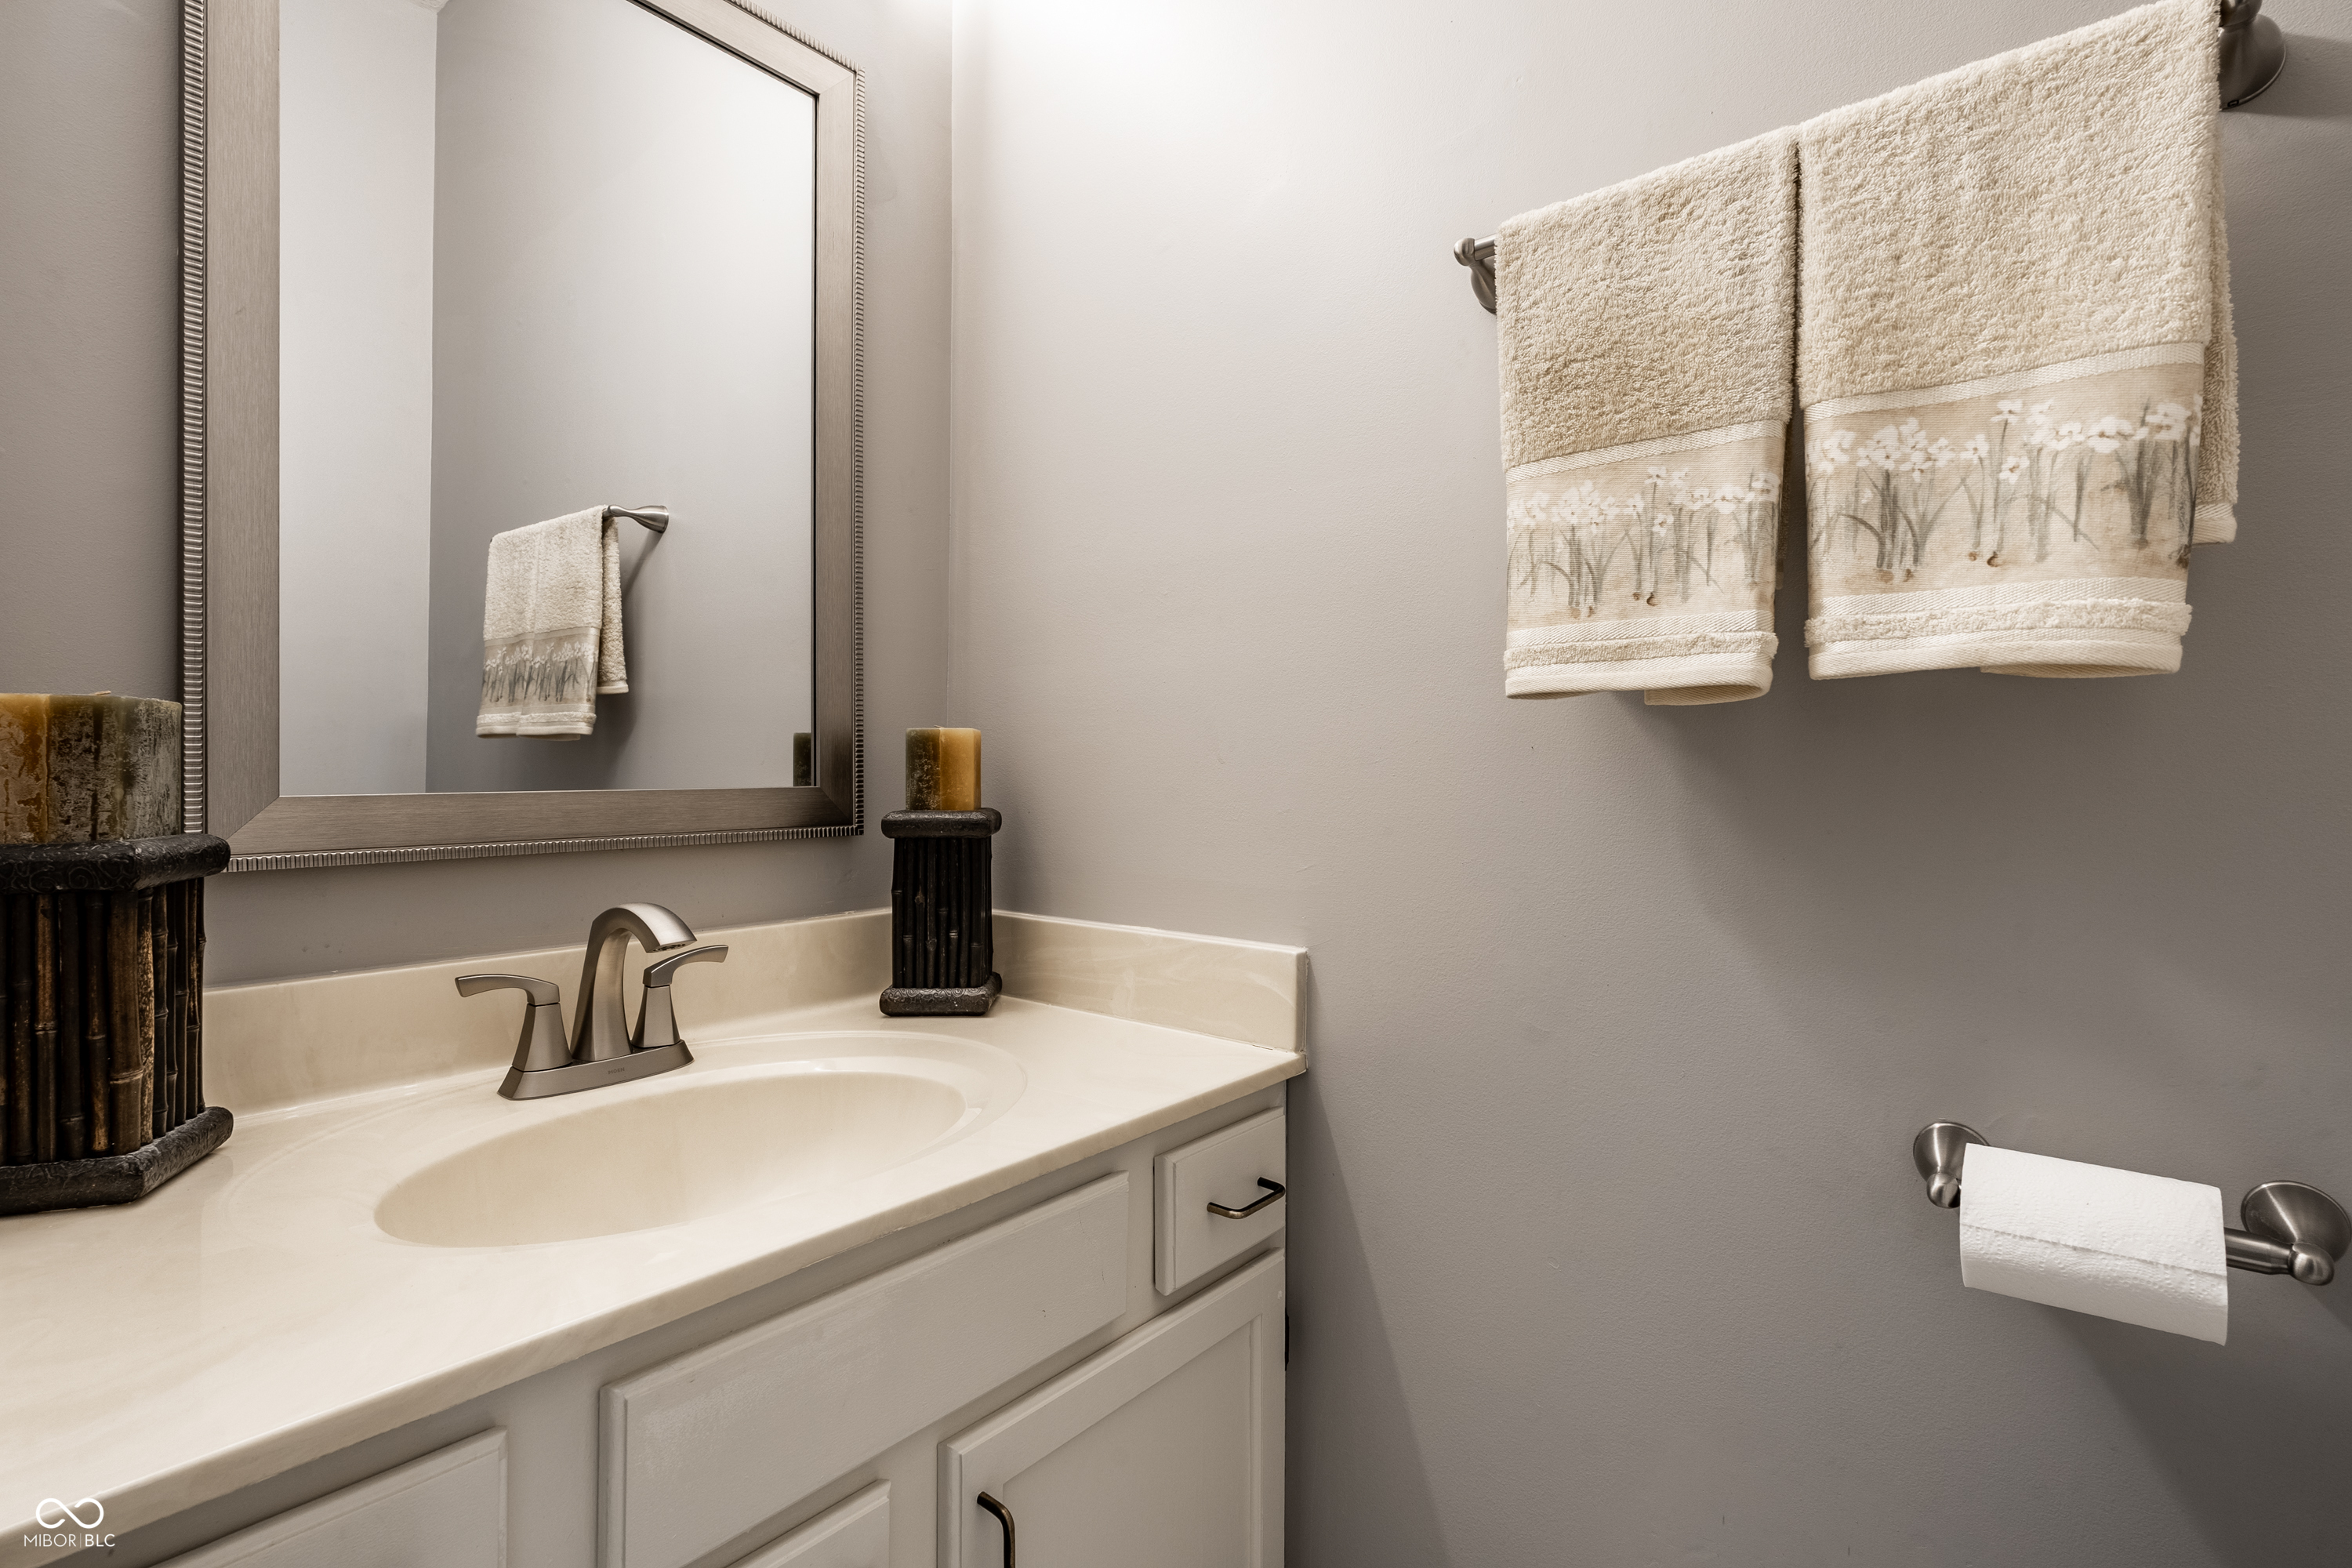
  • half bathroom1
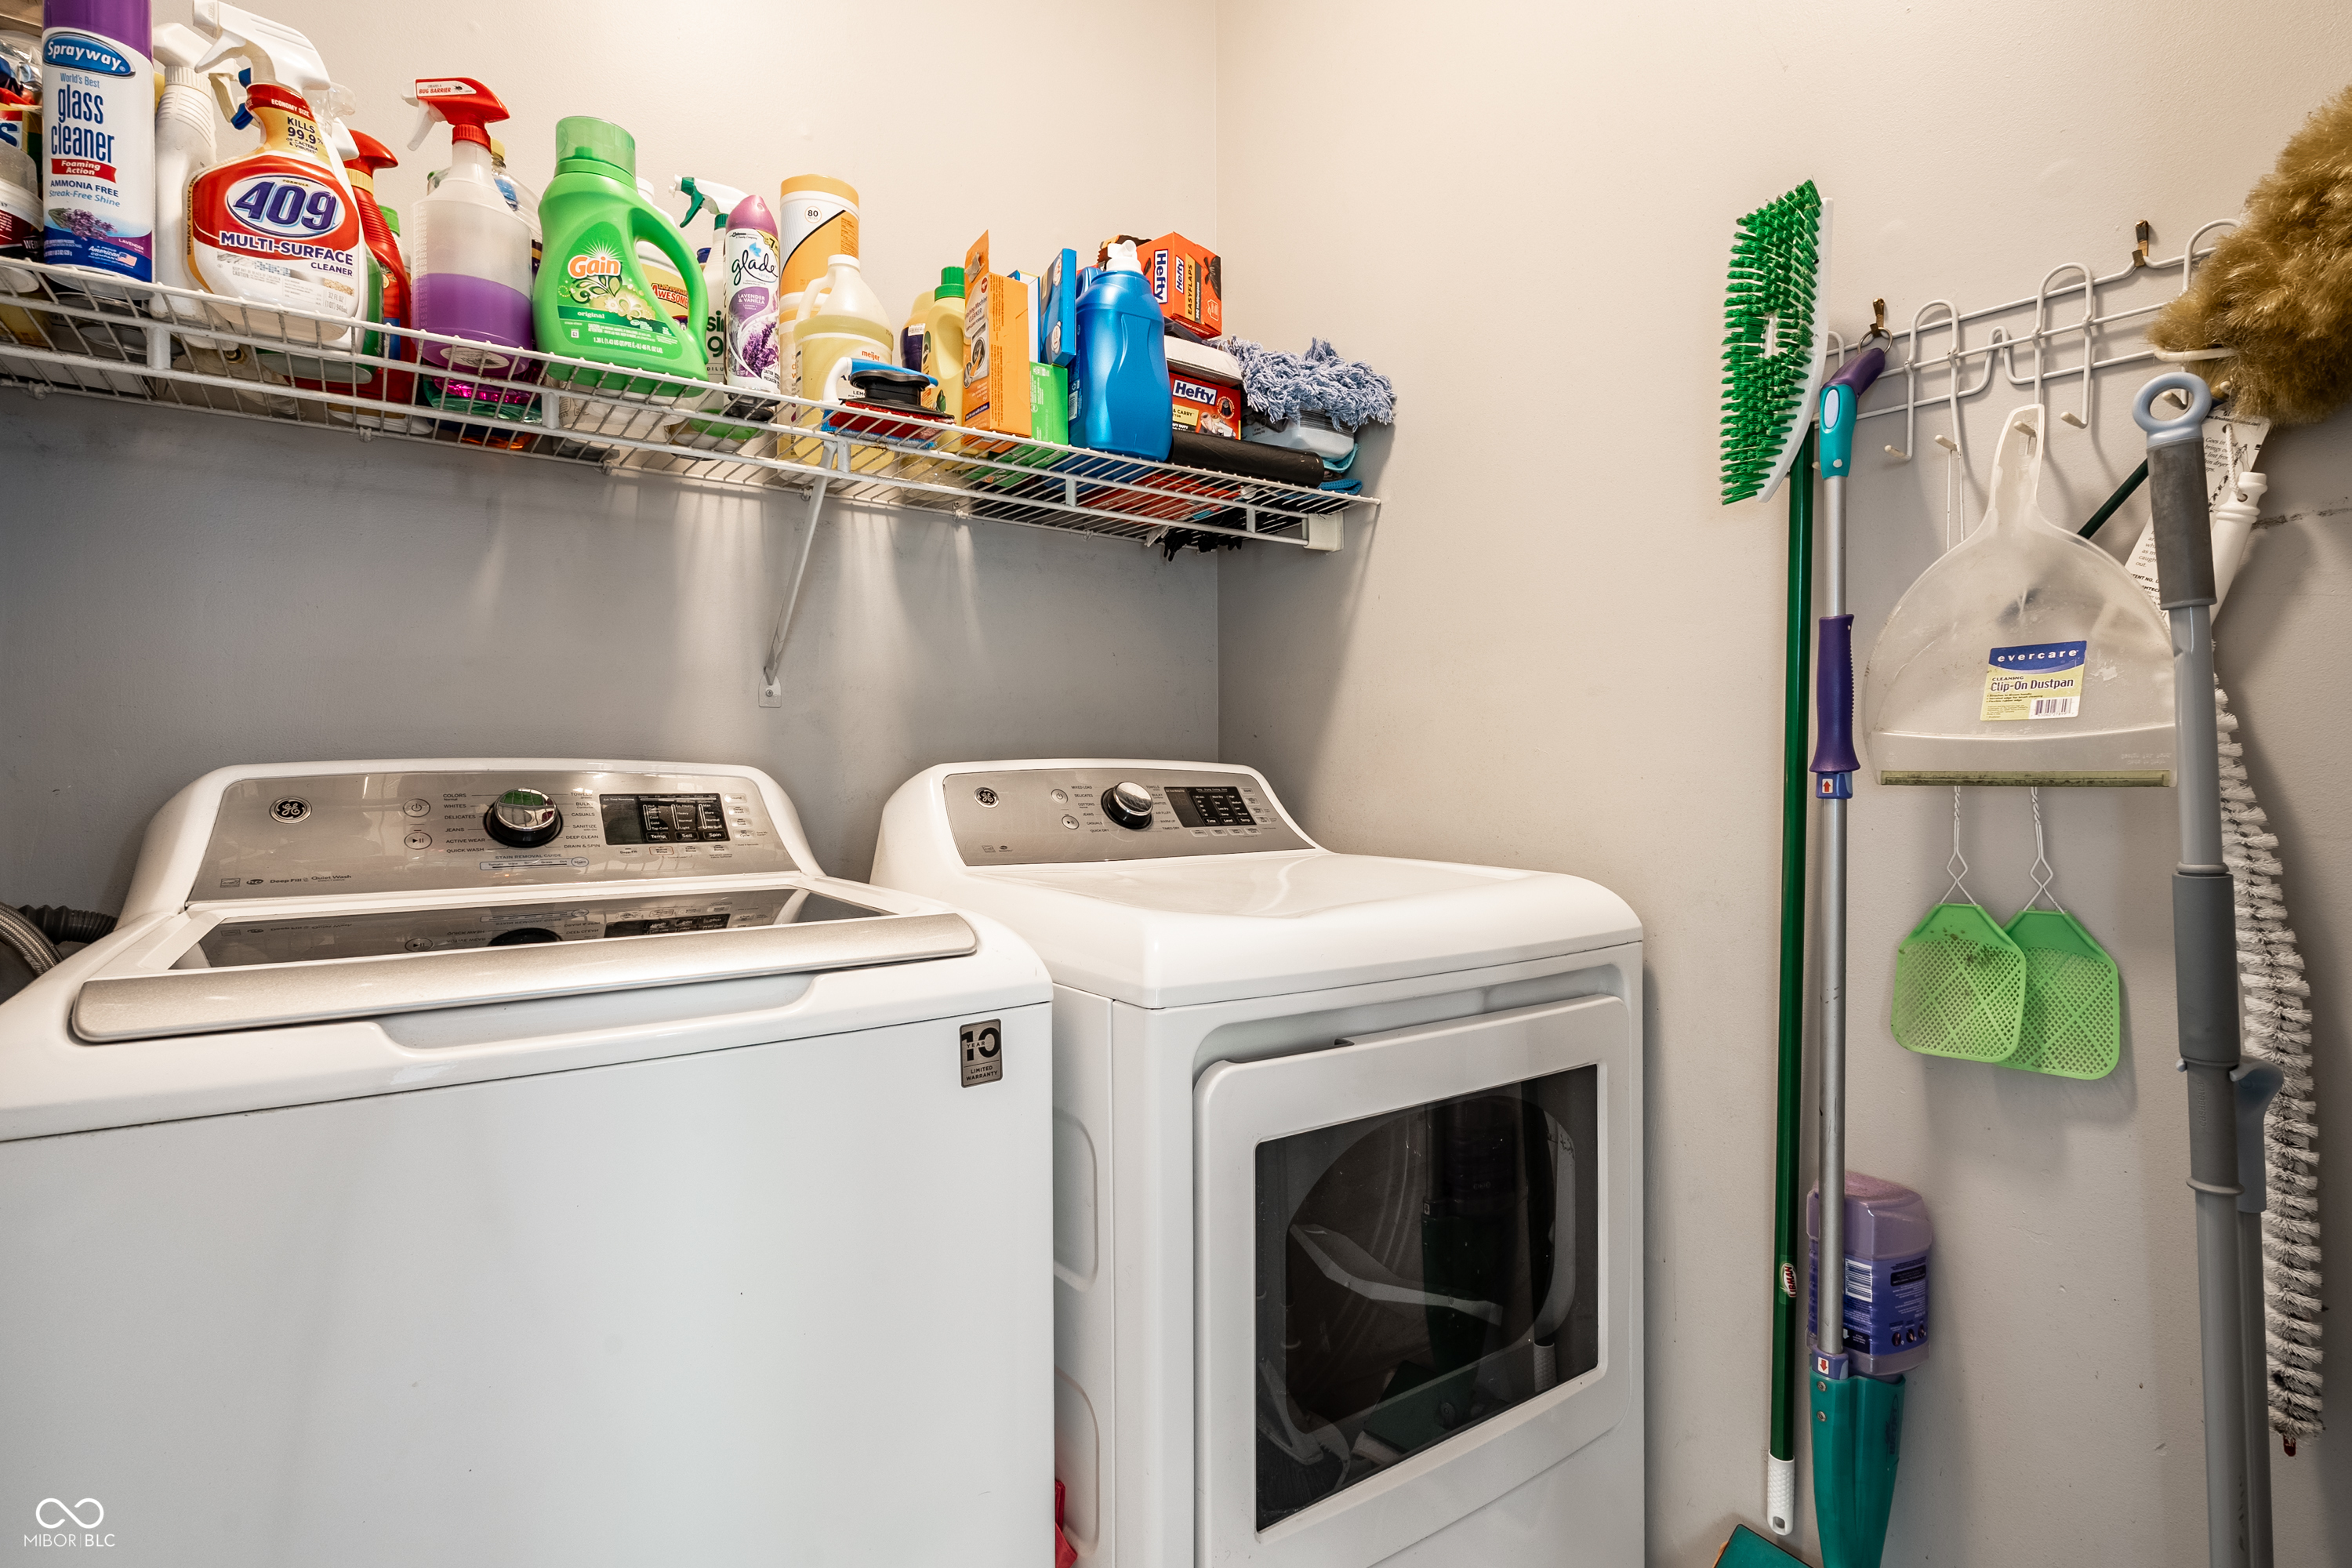
  • Laundry room Laundry Room, Main Level
  • Fireplace Family Room
  • APPLIANCES Electric Cooktop, Dishwasher, Dryer, Disposal, Gas Water Heater, Micro Hood, Microwave, Electric Oven, Refrigerator, Washer
  • other interior Features High Ceilings, Entrance Foyer, Paddle Fan, Hi-Speed Internet Availbl, Eat-in Kitchen, Pantry, Walk-In Closet(s)

Area & Lot

  • Status For Sale
  • Living Area2,172 Sq.Ft.
  • Total Area2,532 Sq.Ft.
  • Lot Area10,149 Sq.Ft.
  • MLS® ID22099013
  • TypeResidential
  • YEAR BUILT1989
  • NeighborhoodIndianapolis
  • Architecture StylesTraditional
  • High SchoolPike High School
  • School DistrictMSD Pike Township

Exterior

  • STORIES2
  • Garage Space2.0
  • water SourcePublic
  • utilitiesNatural Gas Available, Sewer Connected, Water Connected
  • lot featuresCurbs, Rural - Subdivision, Sidewalks, Storm Sewer, Street Lights, Mature Trees
  • parkingAttached
  • HEAT TYPEForced Air, Natural Gas
  • AIR CONDITIONINGCentral Air
  • SubstructureConcrete Perimeter
  • HOA AmenitiesPond Year Round
  • other exterior FeaturesSmart Light(s)

Financial

  • Sales Price$324,900
  • HOA $252/yr
image

Schedule a Showing

We would love to show you our beautiful property. Please select your preferred date and time below. An agent will be in touch shortly to confirm your appointment.

Schedule a Showing

We would love to show you our beautiful property. Please select your preferred date and time below. An agent will be in touch shortly to confirm your appointment.

Thank you for your interest in 4736 Rocky Knob Lane, Indianapolis, IN 46254. We are reviewing your request and will be in touch shortly!

Mortgage Calculator

Estimate your monthly mortgage payment, including the principal and interest, property taxes, and HOA. Adjust the values to generate a more accurate rate.

All estimates are provided for informational purposes only. Actual amounts may vary.
$0,000 Your Payment 20 15 65
$0,000 Your Payment

Indianapolis

Explore

Work With Us

Our approach combines market expertise, strategic guidance, and genuine care to help you confidently buy or sell while strengthening your long-term investment potential. Connect with our team to begin your journey toward the perfect property.

Follow Us on Instagram