



Leave a Message

Thank you for your message. We will be in touch with you shortly.

5321 N Illinois Street
SEE ALL PHOTOS
5321 N Illinois Street
Courtesy of Berkshire Hathaway Home, Jennifer Melind Listing Contact:  
Pending

5321 N Illinois Street

5321 N Illinois Street, Indianapolis, IN 46208

$800,000
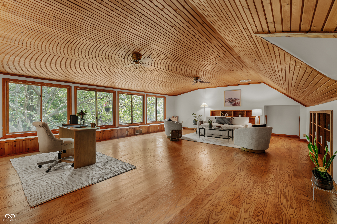
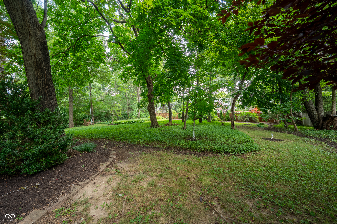
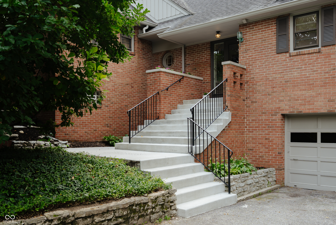
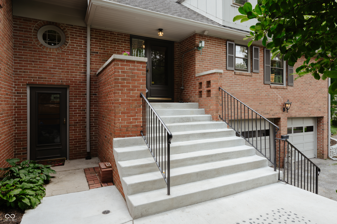
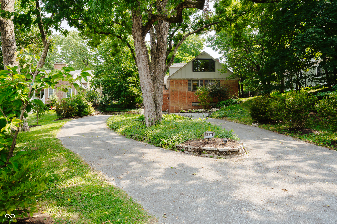
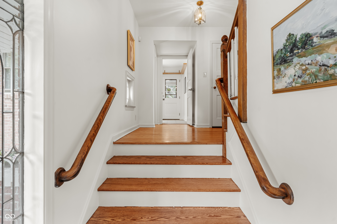
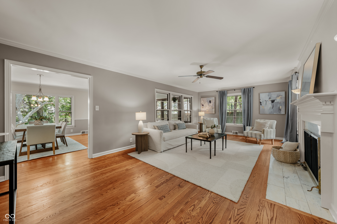
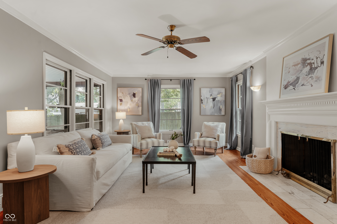
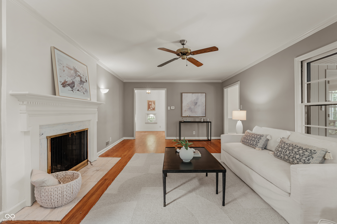
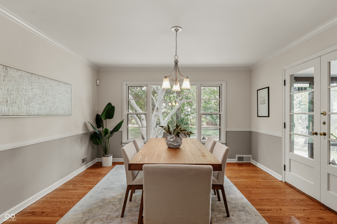
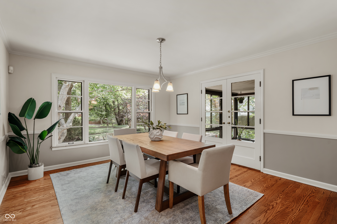
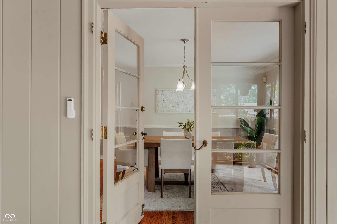
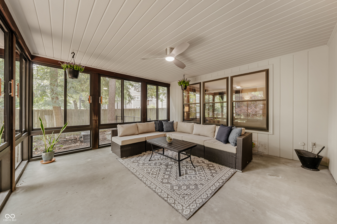
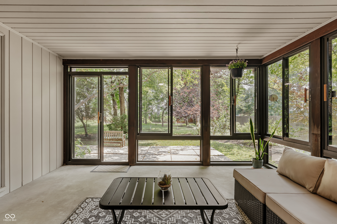
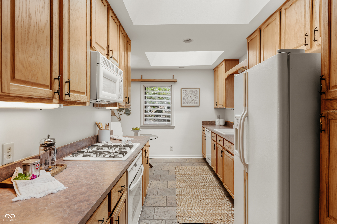
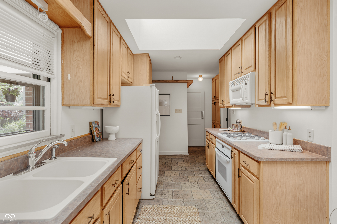
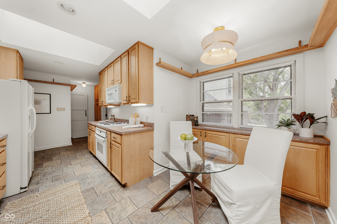
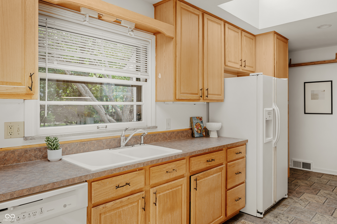
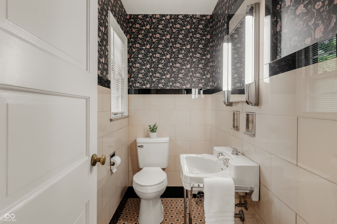
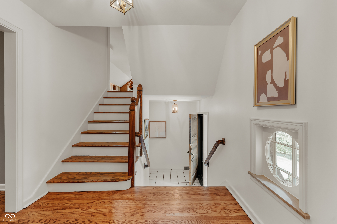
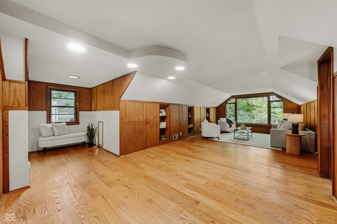
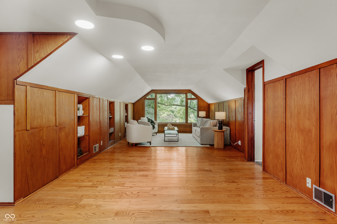
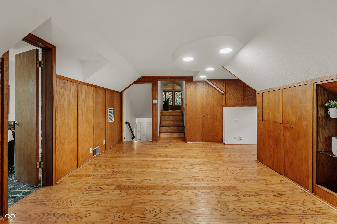
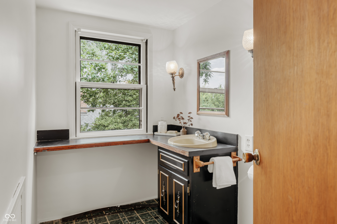
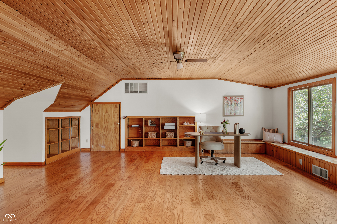
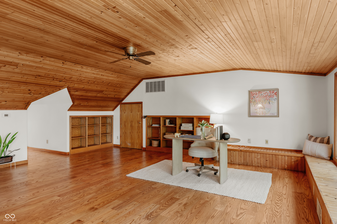
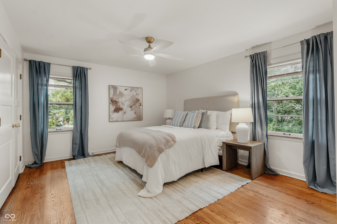
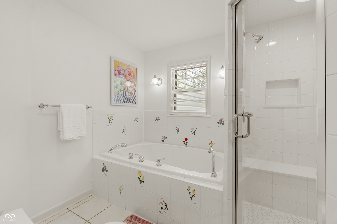
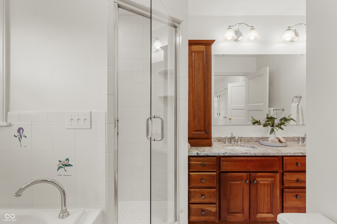
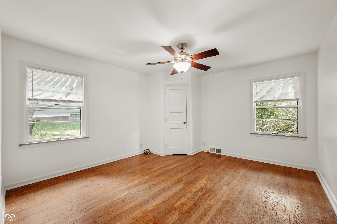
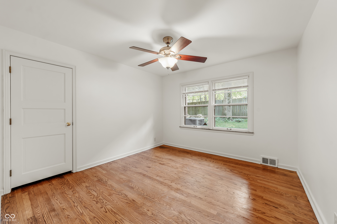
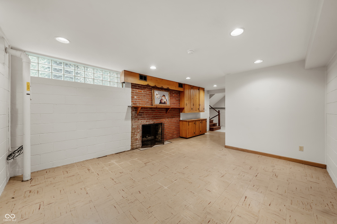
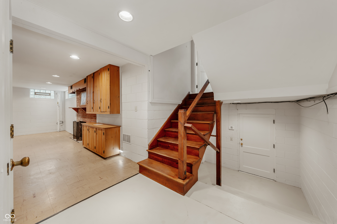
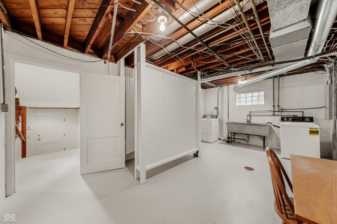
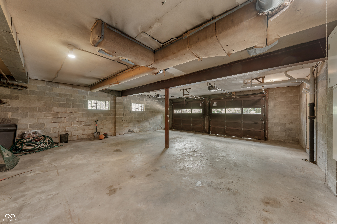
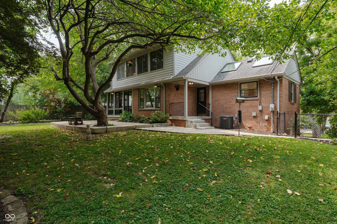
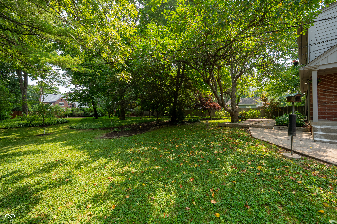
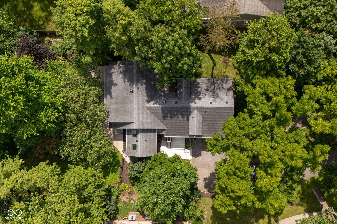
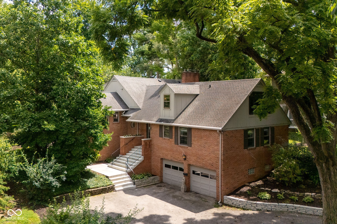
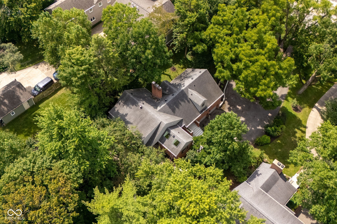
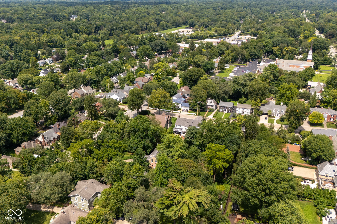
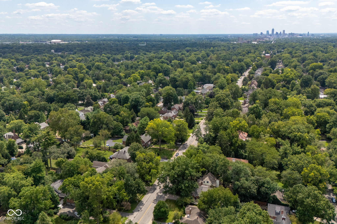
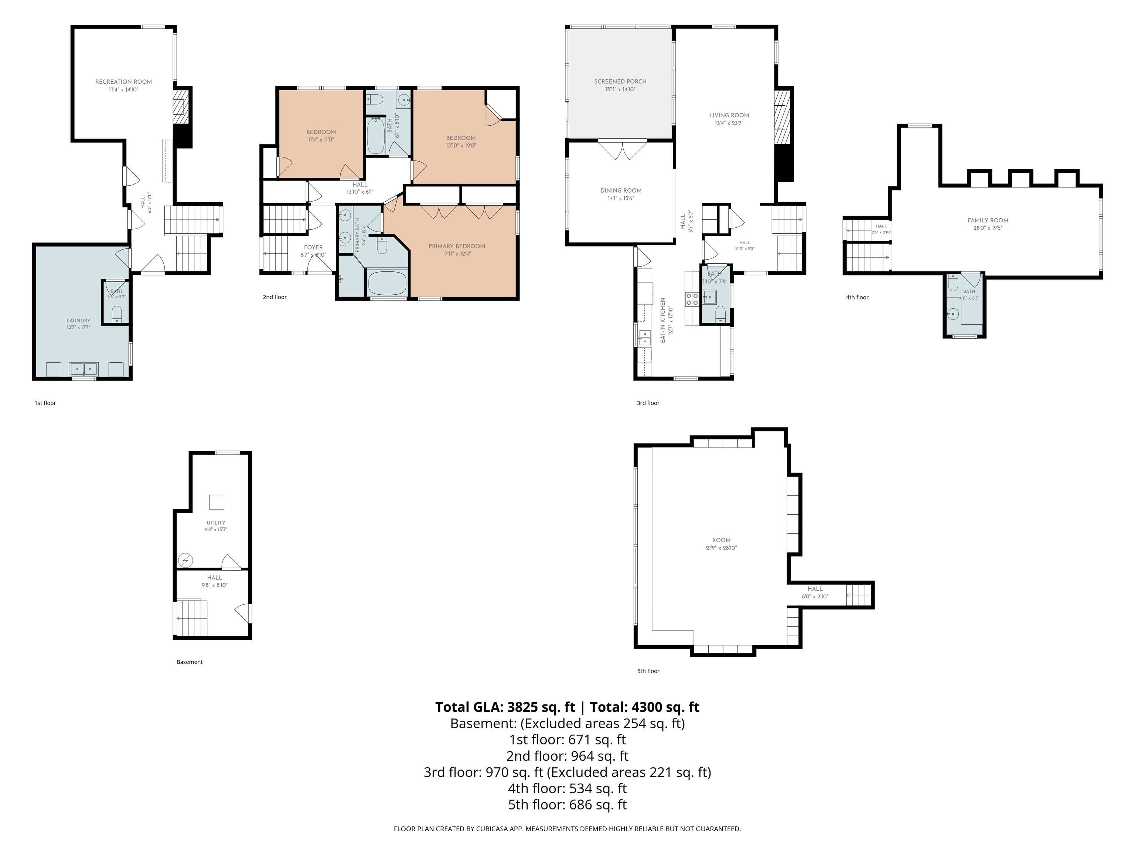
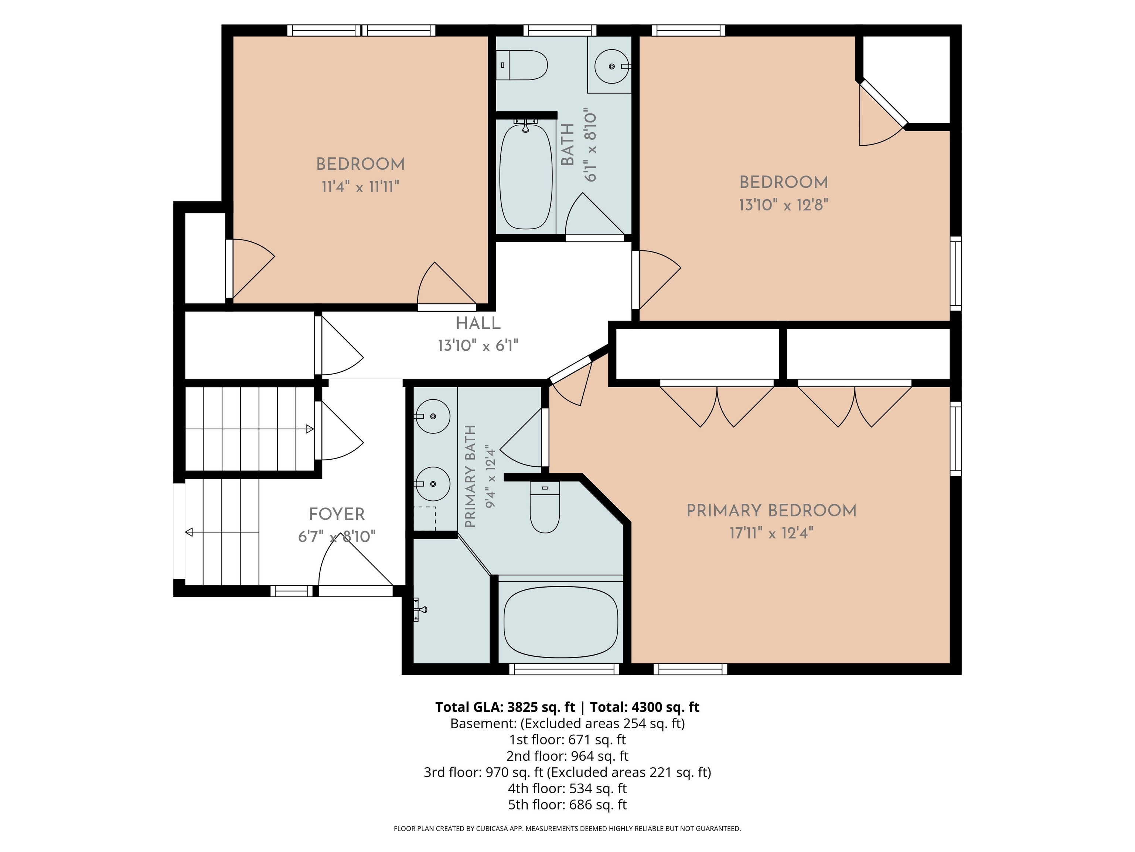
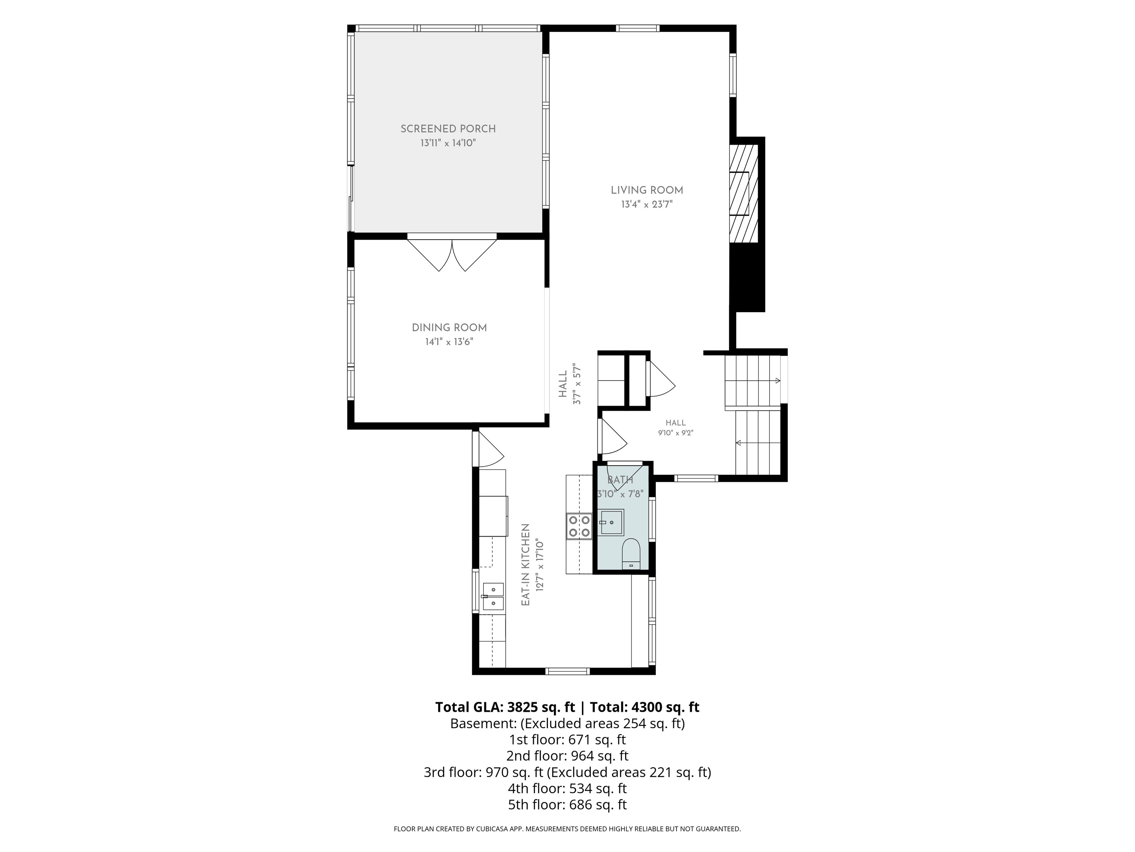
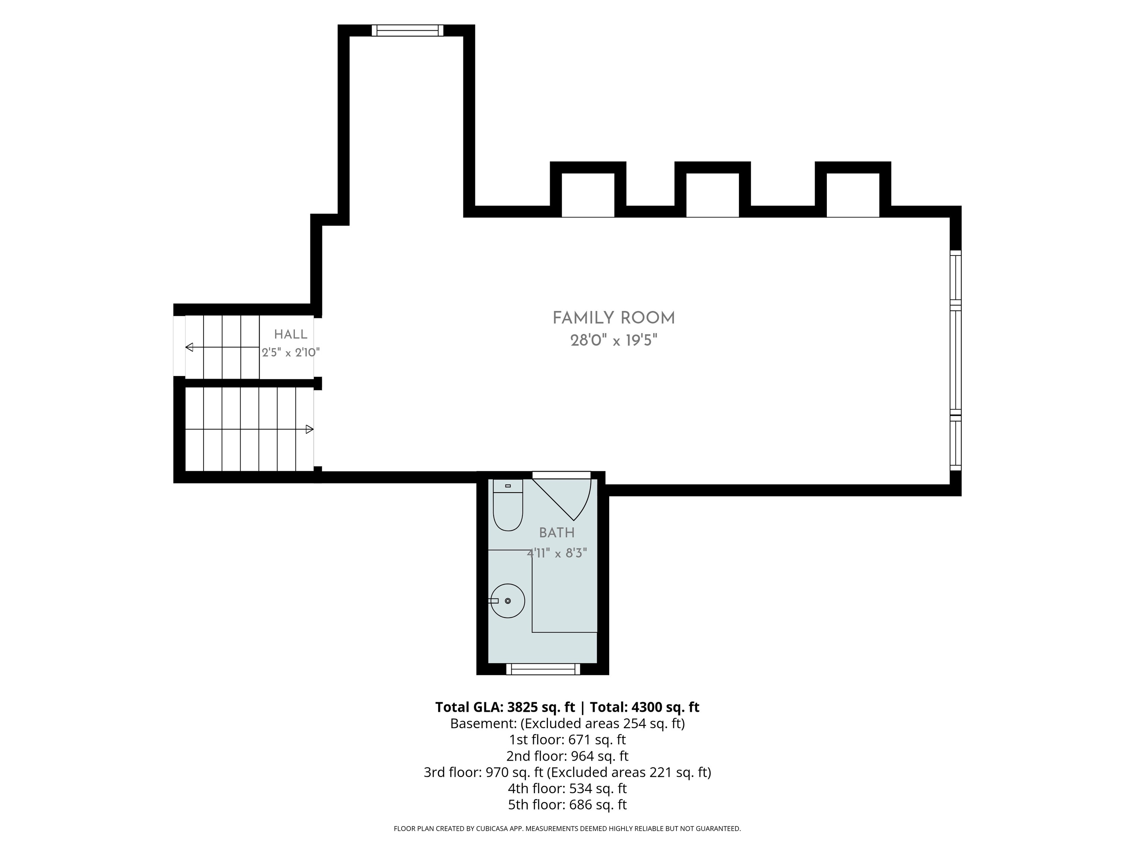
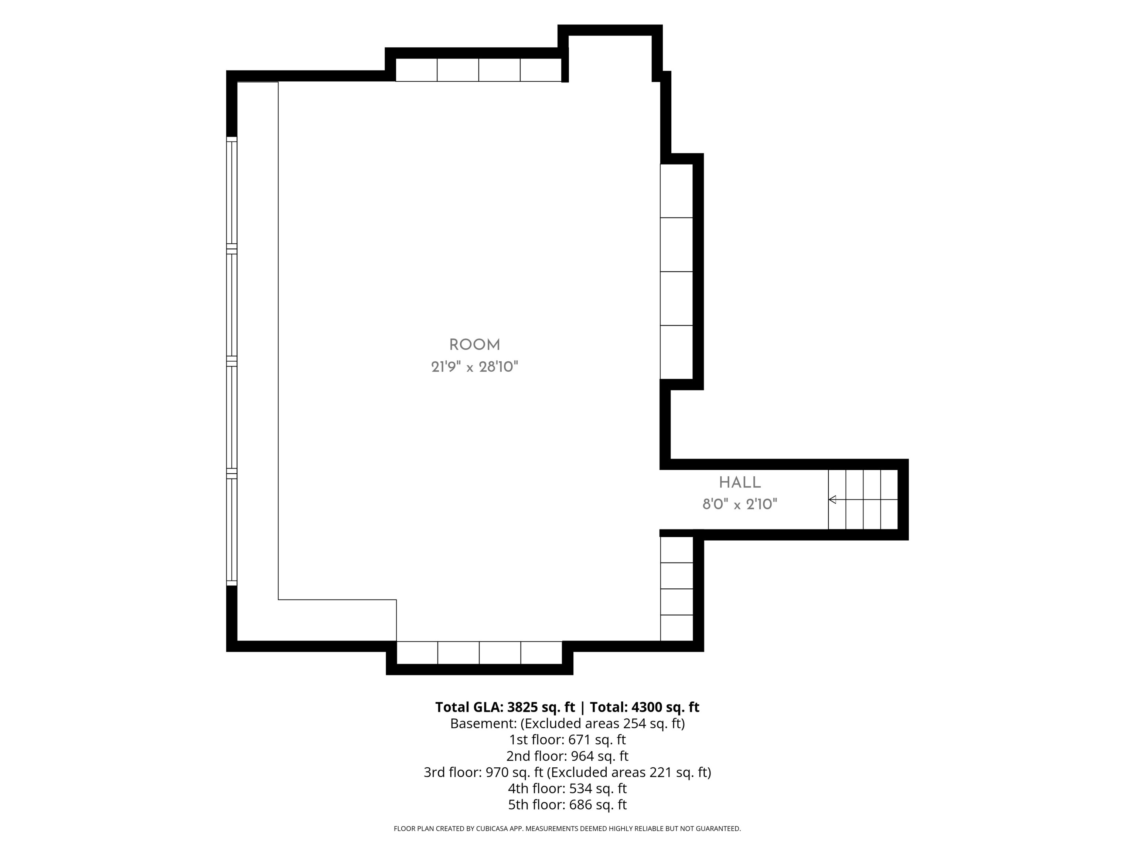
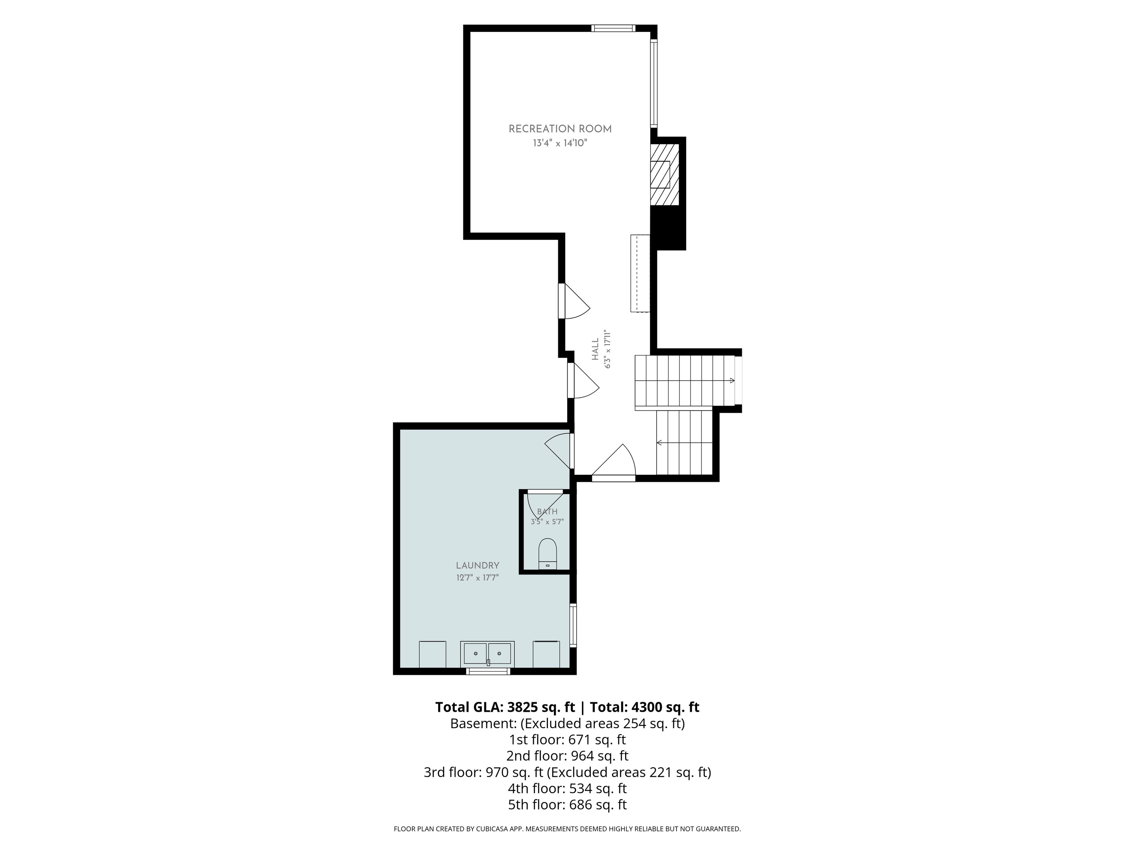
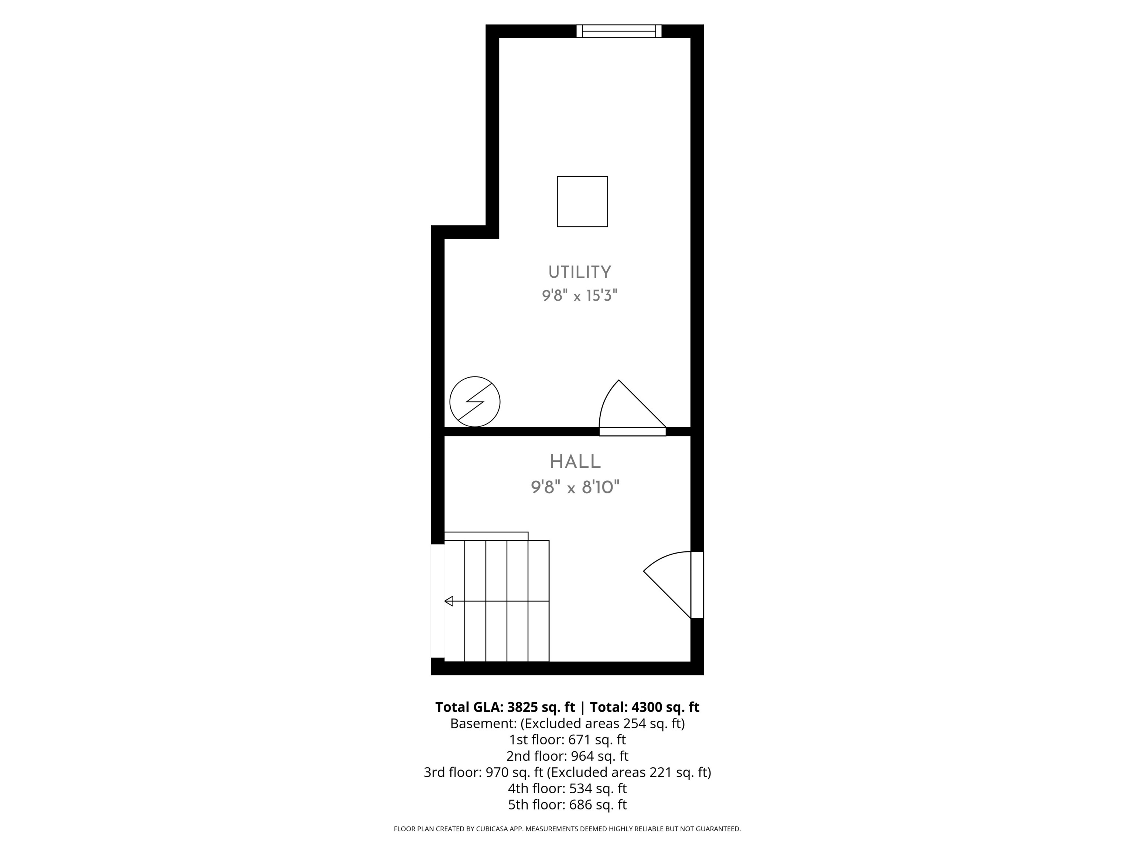
Welcome to 5321 N Illinois Street- A unique mid-century reverse tri-level home, offering nearly 4,000 square feet of living space across FIVE distinct levels in the heart of historic Butler-Tarkington. A circular drive, leads to where the home is set at the center of an extraordinary park-like setting, sprawling over .68 acres of private property. More than 40 species of trees, flowers and plant life - include a tricolor beech, yellow magnolias, dogwoods, lilacs, peonies & daffodils just to name a few - have been lovingly cultivated, and creates an ever-changing landscape that's almost always in bloom. Inside, restored hardwood floors on every level and beautifully preserved wood trim pair with enormous kitchen skylights, abundant windows and a massive front picture window, fill the home with natural light that will warm your heart. The main-level circular floor plan adds function and flow, while two additional expansive spaces await upstairs-including a fully wood-paneled fifth level with an entire wall of windows overlooking the private backyard. Spend your evenings unwinding on the glass-enclosed sun porch listening to the sounds of nature. The walkout lower level provides even more flexible living space, while the oversized two-car garage is conveniently tucked beneath the home. The front steps were also completely rebuilt in 2025. Every detail feels thoughtful and lovingly chosen-from tiles handcrafted by a local artist to reflect the flowers and plant life growing throughout the property, to the original materials so carefully preserved. The vibrant community surrounding it, with kids biking to the Riviera Club, neighbors walking everywhere, from Butler University, to the Canal Towpath and the shops at 56th and Illinois that's just moments away. It's more than a location; it's a lifestyle-with the best of both worlds, a private, park-like retreat that still places you right in the mix of this wonderful Indianapolis neighborhood.

3
beds

5
baths

3,856 Sq.Ft. LIVING AREA

0.68 Acres lot

Jenny Melind

Jenny Melind

Features & Amenities

Interior

  • total bedrooms3
  • Total bathrooms5
  • full bathrooms2
  • half bathrooms3
  • Laundry room Laundry Room, In Basement, Sink
  • Fireplace Basement, Gas Log, Great Room, Recreation Room
  • APPLIANCES Dishwasher, Disposal, Microwave, Electric Oven, Gas Oven, Range Hood, Gas Water Heater
  • other interior Features Attic Access, Bath Sinks Double Main, Built-in Features, Entrance Foyer, Eat-in Kitchen, Wood Work Stained

Area & Lot

  • Status Pending
  • Living Area3,856 Sq.Ft.
  • Total Area4,036 Sq.Ft.
  • Lot Area0.68 Acres
  • MLS® ID22115750
  • TypeResidential
  • YEAR BUILT1951
  • NeighborhoodIndianapolis
  • Architecture StylesMid-Century Modern, Split Level, Traditional
  • School DistrictIndianapolis Public Schools

Exterior

  • STORIES3
  • Garage Space2.0
  • water SourcePublic
  • utilitiesCable Connected
  • lot featuresNot In Subdivision, Storm Sewer, Street Lights, Mature Trees, Wooded
  • parkingAttached, Asphalt, Garage Door Opener
  • HEAT TYPEZoned, Forced Air, Natural Gas
  • AIR CONDITIONINGCentral Air
  • SubstructureBlock, Crawl Space, Partial
  • security FeaturesSecured Garage/Parking, Security Lights
  • other exterior FeaturesGutter Guards, Lighting

Financial

  • Sales Price$800,000
image

Schedule a Showing

We would love to show you our beautiful property. Please select your preferred date and time below. An agent will be in touch shortly to confirm your appointment.

Schedule a Showing

We would love to show you our beautiful property. Please select your preferred date and time below. An agent will be in touch shortly to confirm your appointment.

Thank you for your interest in 5321 N Illinois Street, Indianapolis, IN 46208. We are reviewing your request and will be in touch shortly!

Mortgage Calculator

Estimate your monthly mortgage payment, including the principal and interest, property taxes, and HOA. Adjust the values to generate a more accurate rate.

All estimates are provided for informational purposes only. Actual amounts may vary.
$0,000 Your Payment 20 15 65
$0,000 Your Payment

Indianapolis

Explore

Work With Us

Our approach combines market expertise, strategic guidance, and genuine care to help you confidently buy or sell while strengthening your long-term investment potential. Connect with our team to begin your journey toward the perfect property.

Follow Us on Instagram