




Meridian x Main Realty Partners
5337 Central Avenue
5337 Central Avenue
5337 Central Avenue
5337 Central Avenue
5337 Central Avenue
5337 Central Avenue
5337 Central Avenue
5337 Central Avenue
5337 Central Avenue
5337 Central Avenue
5337 Central Avenue
5337 Central Avenue
5337 Central Avenue
5337 Central Avenue
5337 Central Avenue
5337 Central Avenue
5337 Central Avenue
5337 Central Avenue
5337 Central Avenue
5337 Central Avenue
5337 Central Avenue
5337 Central Avenue
5337 Central Avenue
5337 Central Avenue
5337 Central Avenue
5337 Central Avenue
5337 Central Avenue
5337 Central Avenue
5337 Central Avenue
5337 Central Avenue
5337 Central Avenue
5337 Central Avenue
5337 Central Avenue
5337 Central Avenue
5337 Central Avenue
5337 Central Avenue
5337 Central Avenue
5337 Central Avenue
5337 Central Avenue
5337 Central Avenue
5337 Central Avenue
5337 Central Avenue
5337 Central Avenue
5337 Central Avenue
5337 Central Avenue
5337 Central Avenue
5337 Central Avenue
5337 Central Avenue
5337 Central Avenue
5337 Central Avenue
5337 Central Avenue
5337 Central Avenue
5337 Central Avenue
5337 Central Avenue
5337 Central Avenue
5337 Central Avenue
5337 Central Avenue
5337 Central Avenue
5337 Central Avenue
5337 Central Avenue
5337 Central Avenue
5337 Central Avenue
SEE ALL PHOTOS
5337 Central Avenue
5337 Central Avenue
5337 Central Avenue
5337 Central Avenue
5337 Central Avenue
5337 Central Avenue
5337 Central Avenue
5337 Central Avenue
5337 Central Avenue
5337 Central Avenue
5337 Central Avenue
5337 Central Avenue
5337 Central Avenue
5337 Central Avenue
5337 Central Avenue
5337 Central Avenue
5337 Central Avenue
5337 Central Avenue
5337 Central Avenue
5337 Central Avenue
5337 Central Avenue
5337 Central Avenue
5337 Central Avenue
5337 Central Avenue
5337 Central Avenue
5337 Central Avenue
5337 Central Avenue
5337 Central Avenue
5337 Central Avenue
5337 Central Avenue
5337 Central Avenue
5337 Central Avenue
5337 Central Avenue
5337 Central Avenue
5337 Central Avenue
5337 Central Avenue
5337 Central Avenue
5337 Central Avenue
5337 Central Avenue
5337 Central Avenue
5337 Central Avenue
5337 Central Avenue
5337 Central Avenue
5337 Central Avenue
5337 Central Avenue
5337 Central Avenue
5337 Central Avenue
5337 Central Avenue
5337 Central Avenue
5337 Central Avenue
5337 Central Avenue
5337 Central Avenue
5337 Central Avenue
5337 Central Avenue
5337 Central Avenue
5337 Central Avenue
5337 Central Avenue
5337 Central Avenue
5337 Central Avenue
5337 Central Avenue
5337 Central Avenue
5337 Central Avenue
Courtesy of Berkshire Hathaway Home, Jennifer Melind Listing Contact:  
Sold

5337 Central Avenue

5337 Central Avenue, Indianapolis, IN 46220

$520,000
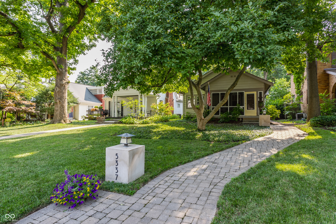
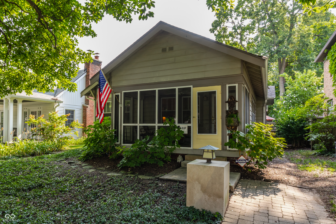
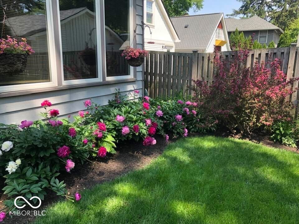
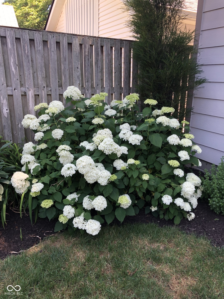
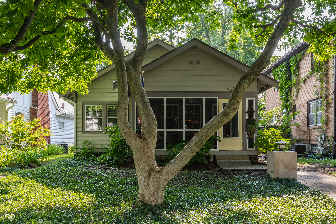
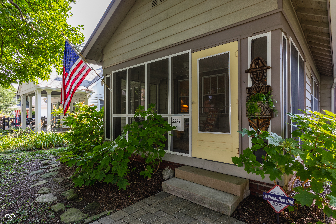
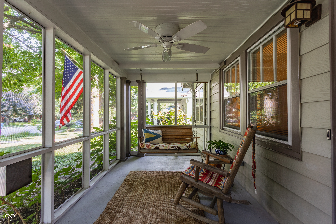
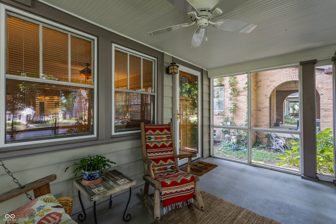
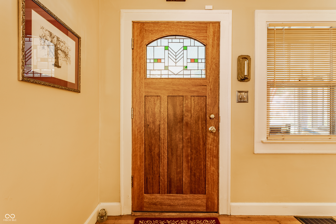
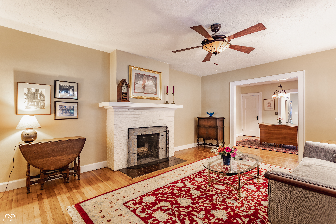
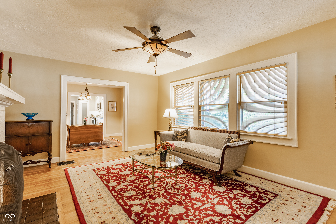
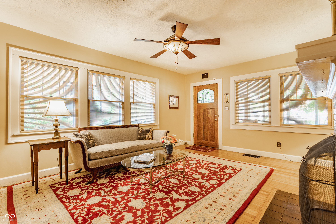
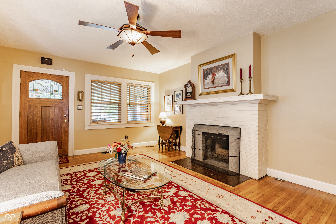
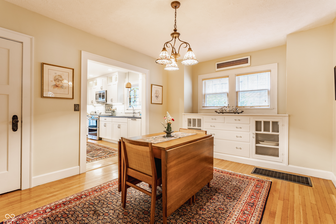
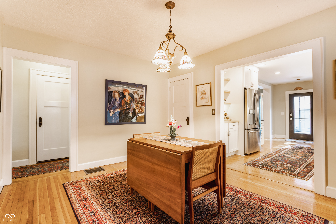
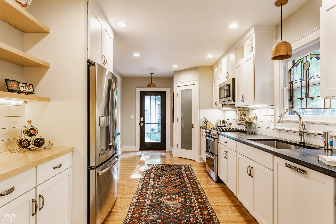
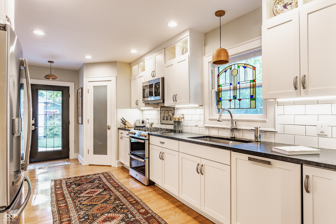
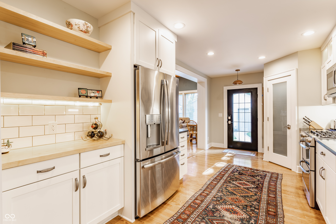
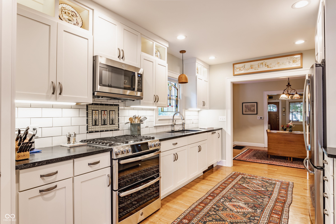
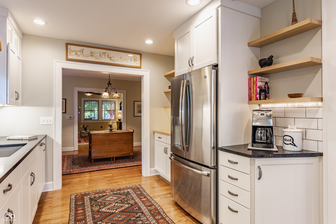
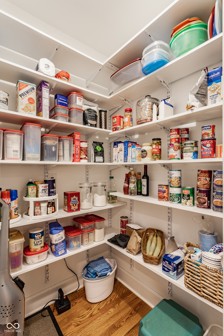
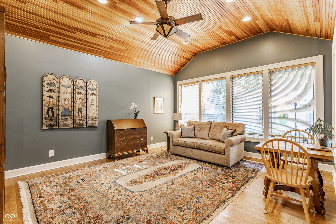
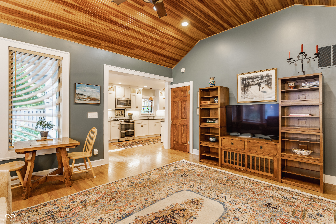
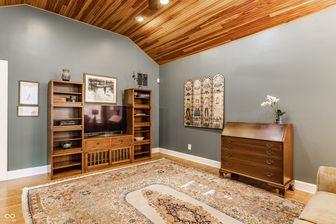
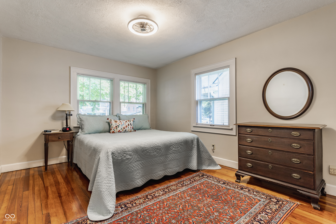
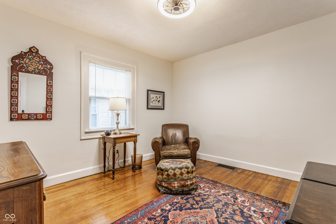
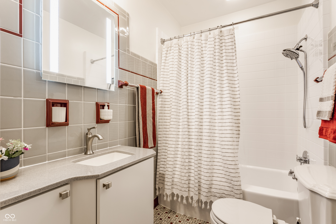
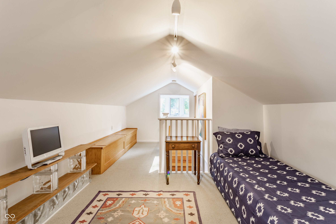
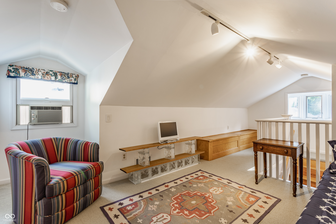
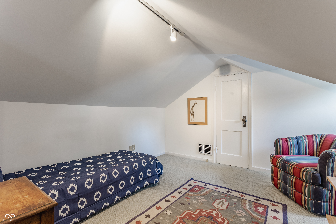
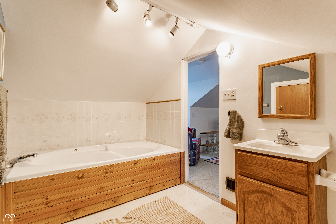
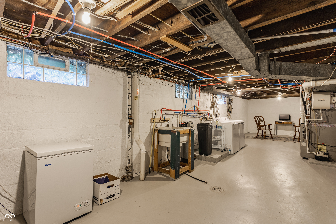
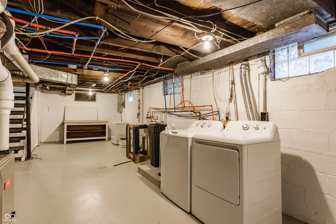
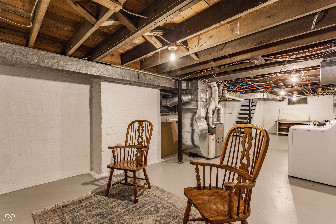
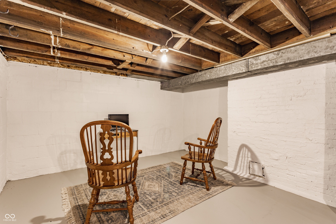
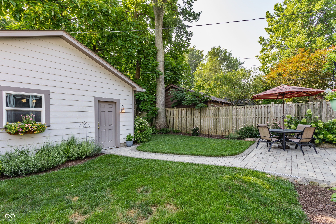
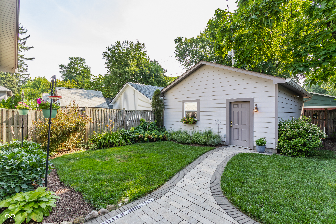
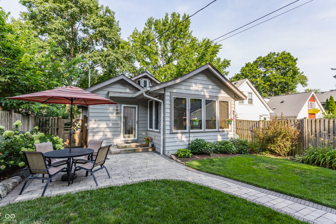
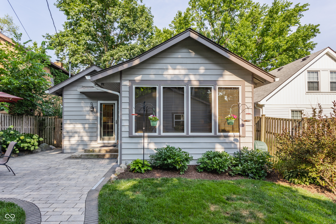
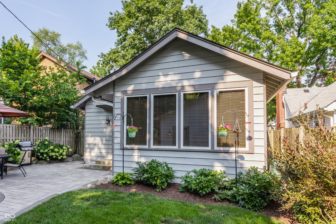
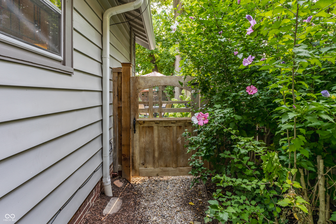
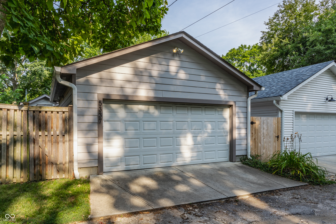
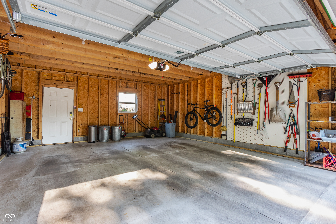
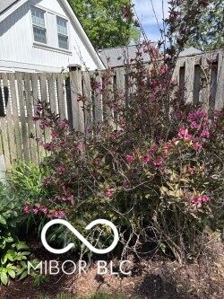
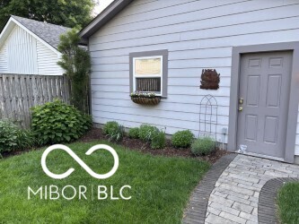
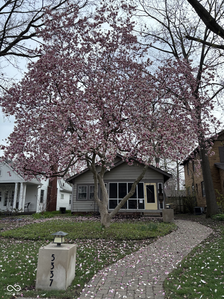
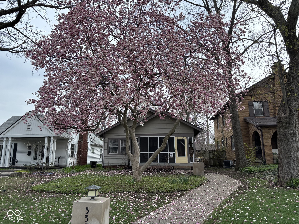
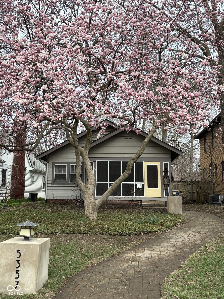
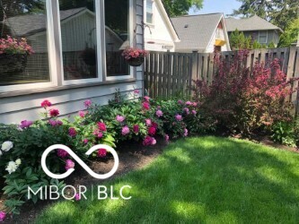
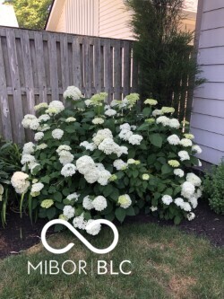
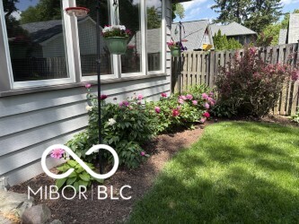
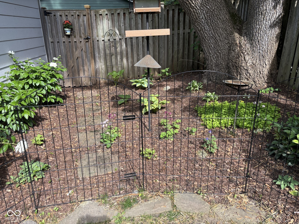
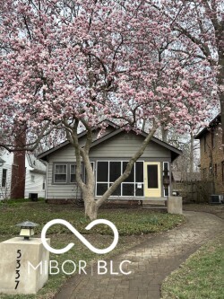
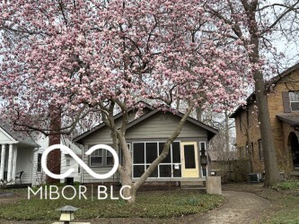
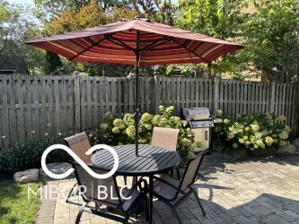
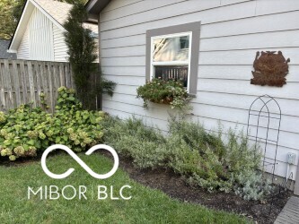
Charming Arts & Crafts Bungalow in the Heart of Meridian-Kessler. Tucked under a blooming magnolia tree, this lovingly maintained Arts & Crafts bungalow is full of warmth, character, and thoughtful updates-right in the heart of walkable Meridian-Kessler! Just steps to the Monon Trail, shops, and restaurants, this home blends timeless charm with everyday comfort. Gorgeous hardwoods run throughout the main level, where you'll find formal living and dining rooms, an exquisite custom kitchen (2018) (including a very spacious pantry) that opens to a sunny living room addition with vaulted board-and-batten ceilings and wall-to-wall windows-perfect for cozy mornings and cheerful gatherings. Upstairs, enjoy a private primary suite with en-suite bath. Outside, relax on the screened front porch or entertain in the beautifully landscaped backyard-lovingly planted with blooms that surprise and delight through every season. A paver patio adds the perfect spot for outdoor dining. Major updates include all-new plumbing, a new sewer line (2012), roof (2014), HVAC (2016), rebuilt fireplace and flue (2022), water heater (2020), water softener (2021), garage (2014), and heavy-duty porch screens (2021). The basement offers potential for even more living space. A true gem in one of Indy's most beloved neighborhoods!

3
beds

2
baths

2,165 Sq.Ft. LIVING AREA

6,839 Sq.Ft. lot

Jenny Melind

Jenny Melind

Features & Amenities

Interior

  • total bedrooms3
  • Total bathrooms2
  • full bathrooms2
  • Laundry room In Basement
  • Fireplace Living Room, Wood Burning
  • APPLIANCES Gas Cooktop, Dishwasher, Dryer, Disposal, Gas Water Heater, Microwave, Double Oven, Gas Oven, Refrigerator, Washer, Water Heater, Water Softener Owned
  • other interior Features High Ceilings, Paddle Fan, Hardwood Floors, Pantry, Wood Work Painted

Area & Lot

  • Status Sold
  • Date Sold September 4, 2025
  • Living Area2,165 Sq.Ft.
  • Total Area2,778 Sq.Ft.
  • Lot Area6,839 Sq.Ft.
  • MLS® ID22051997
  • TypeResidential
  • YEAR BUILT1922
  • NeighborhoodIndianapolis
  • Architecture StylesCraftsman
  • School DistrictIndianapolis Public Schools

Exterior

  • STORIES2
  • Garage Space2.0
  • water SourcePublic
  • utilitiesNatural Gas Connected
  • lot featuresStreet Lights, Mature Trees, Trees-Small (Under 20 Ft)
  • parkingDetached
  • HEAT TYPEHeat Pump
  • AIR CONDITIONINGCentral Air
  • SubstructureBlock

Financial

  • Sales Price$520,000

Indianapolis

Explore

Work With Us

Our approach combines market expertise, strategic guidance, and genuine care to help you confidently buy or sell while strengthening your long-term investment potential. Connect with our team to begin your journey toward the perfect property.

Follow Us on Instagram