Meridian x Main Realty Partners
5872 Hillside Avenue
SEE ALL PHOTOS
5872 Hillside Avenue
Courtesy of @properties, Angelica Brewer Listing Contact:  
Sold

5872 Hillside Avenue

5872 Hillside Avenue, Indianapolis, IN 46220

$412,000
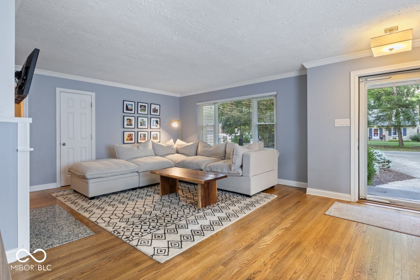
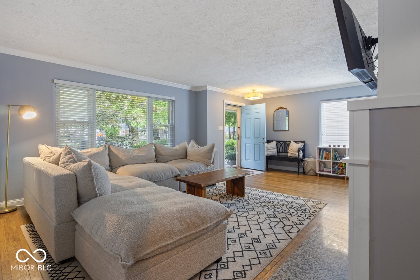
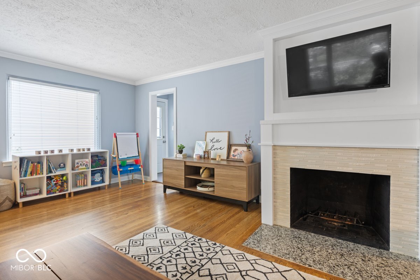
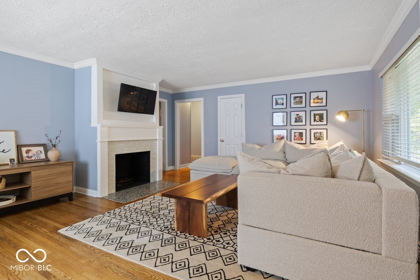
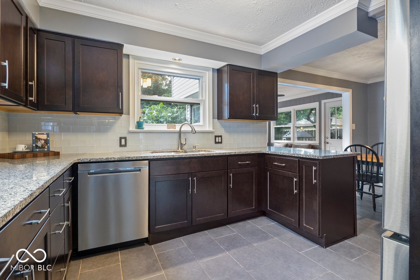
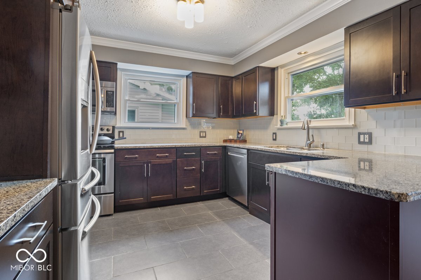
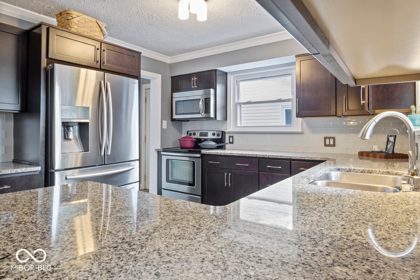
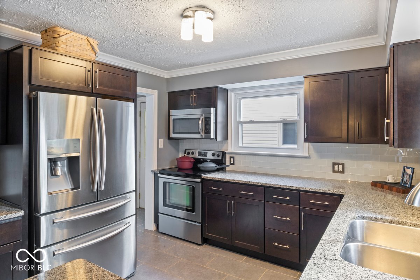
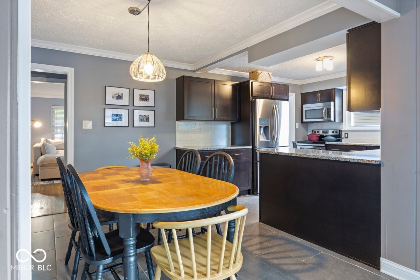
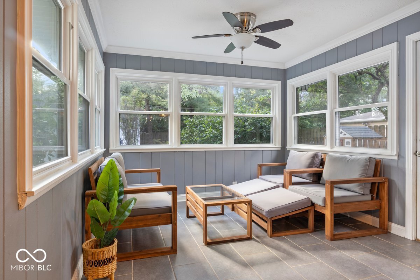
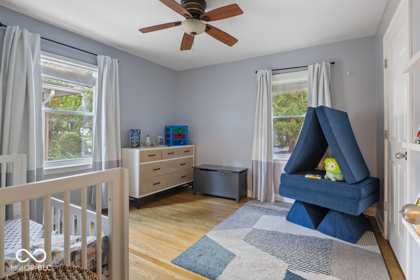
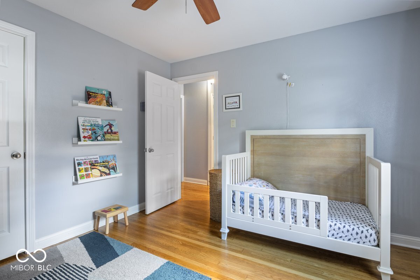
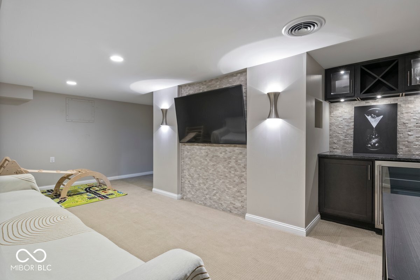
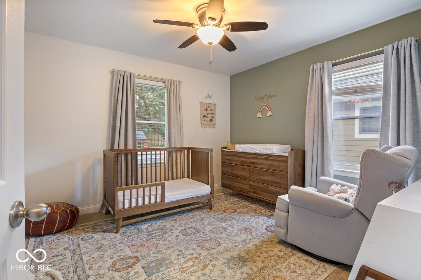
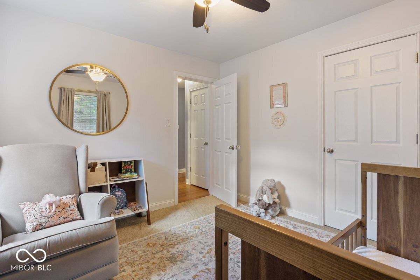
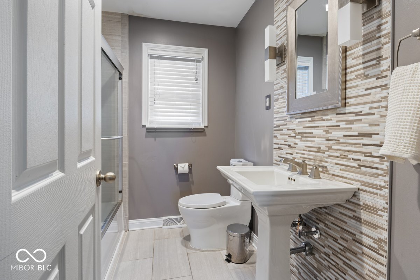
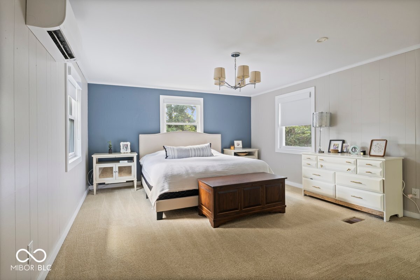
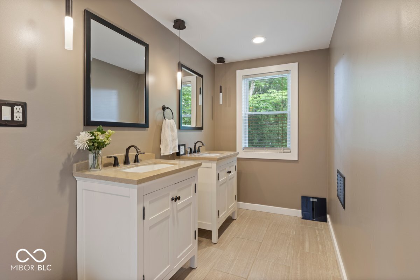
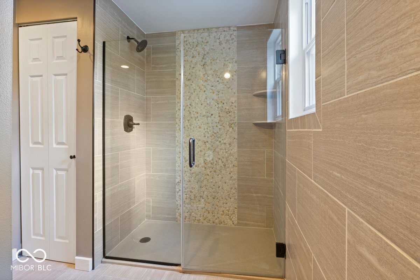
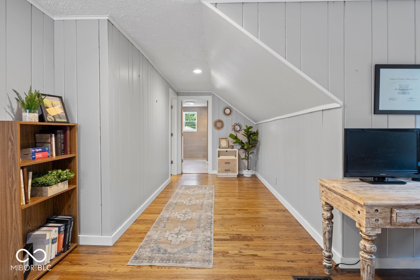
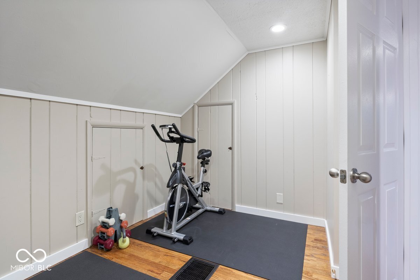
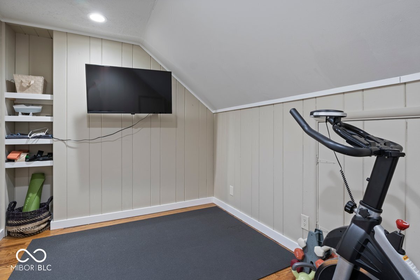
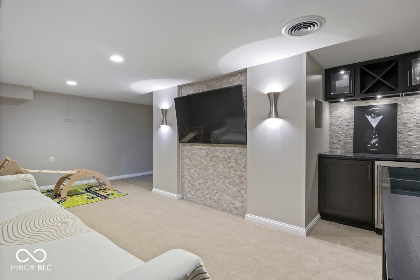
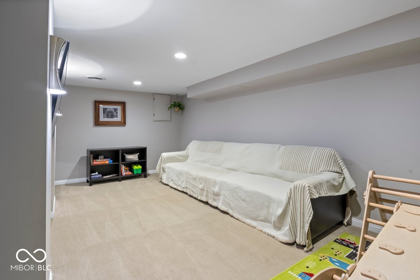
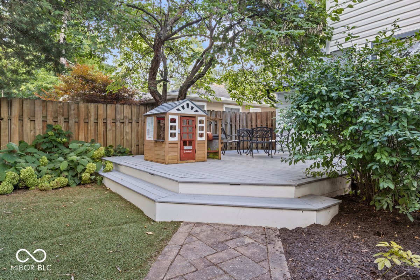
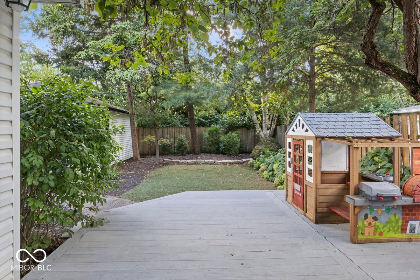
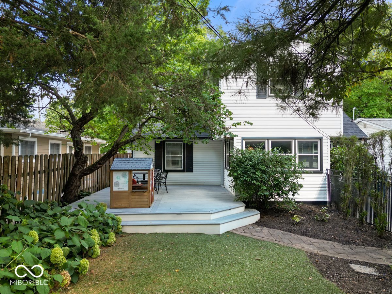
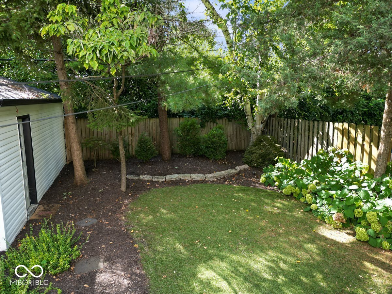
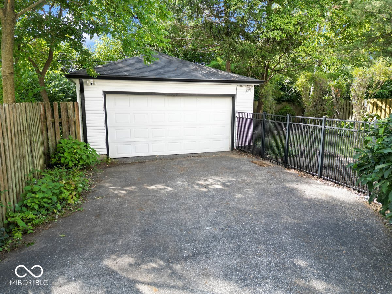
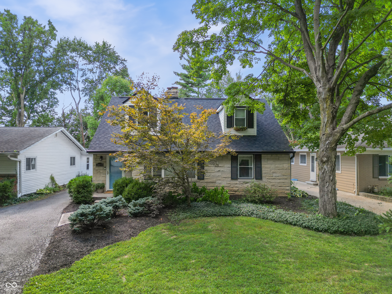
Welcome to 5872 Hillside Ave - . This beautifully maintained 1950s-era cape cod blends timeless charm with modern amenities across 3,100+ sq ft of thoughtfully updated living space and a the security of a brand NEW ROOF . Step inside to discover gleaming hardwood floors, designer lighting, and fresh trim and fixtures throughout. The updated eat-in kitchen features sleek stainless appliances and granite counters, while the spacious living and family areas - complete with a cozy fireplace - create an inviting atmosphere for both everyday life and entertaining. Upstairs, the expansive primary suite is a private oasis with a generous sitting area or office nook, an area perfect for a gym or secondary office, and a thoughtfully updated primary bathroom. The versatile finished basement adds plenty of room for recreation, relaxation, or storage . Outside, unwind on the composite deck overlooking a lush, low-maintenance lawn accented by landscape lighting - perfect for gatherings or quiet evenings. With a detached 2-car garage, convenient location, new roof, and mini split added on the upper level for comfort , this home is truly turnkey. Enjoy all this classic neighborhood offers - a blend of serene residential feel with vibrant local shops, dining, and easy access to broad ripple amenities and downtown. This home stands ready to welcome you with comfort, style, and space to spare.

3
beds

2
baths

3,116 Sq.Ft. LIVING AREA

7,013 Sq.Ft. lot

Chase Deisler

Chase Deisler

Features & Amenities

Interior

  • total bedrooms3
  • Total bathrooms2
  • full bathrooms2
  • Laundry room In Basement
  • Fireplace Family Room
  • APPLIANCES Dishwasher, Disposal, Microwave, Electric Oven, Refrigerator, Gas Water Heater
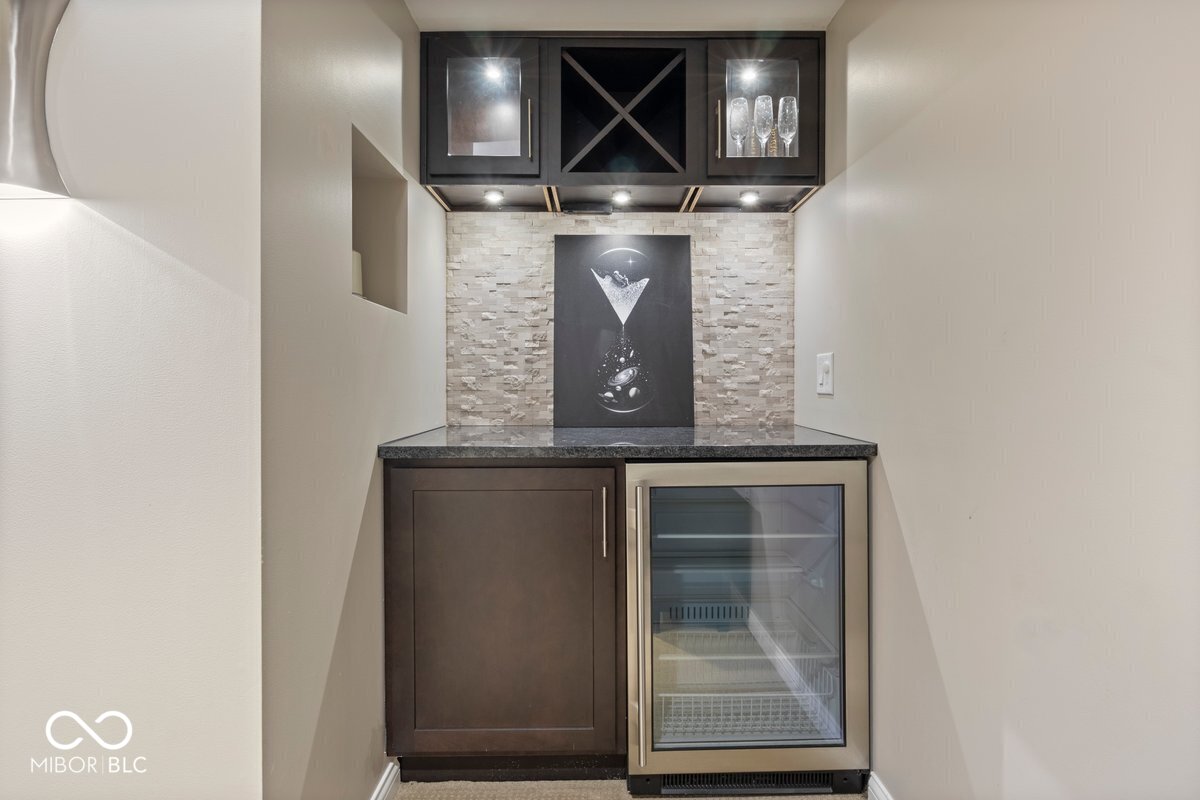
  • other interior Features Hardwood Floors, Wet Bar, Eat-in Kitchen, Pantry

Area & Lot

  • Status Sold
  • Date Sold January 16, 2026
  • Living Area3,116 Sq.Ft.
  • Total Area3,116 Sq.Ft.
  • Lot Area7,013 Sq.Ft.
  • MLS® ID22059695
  • TypeResidential
  • YEAR BUILT1952
  • NeighborhoodIndianapolis
  • Architecture StylesTraditional
  • School DistrictIndianapolis Public Schools

Exterior

  • STORIES2
  • Garage Space2.0
  • water SourcePublic
  • utilitiesCable Available, Natural Gas Connected
  • lot featuresMature Trees
  • parkingDetached
  • HEAT TYPEForced Air, Natural Gas
  • AIR CONDITIONINGCentral Air
  • SubstructureBlock

Financial

  • Sales Price$412,000

Indianapolis

Explore

Work With Us

Our approach combines market expertise, strategic guidance, and genuine care to help you confidently buy or sell while strengthening your long-term investment potential. Connect with our team to begin your journey toward the perfect property.

Follow Us on Instagram