Leave a Message

Thank you for your message. We will be in touch with you shortly.

5902 Catlin Lane
5902 Catlin Lane
5902 Catlin Lane
5902 Catlin Lane
5902 Catlin Lane
5902 Catlin Lane
5902 Catlin Lane
5902 Catlin Lane
5902 Catlin Lane
5902 Catlin Lane
5902 Catlin Lane
5902 Catlin Lane
5902 Catlin Lane
5902 Catlin Lane
5902 Catlin Lane
5902 Catlin Lane
5902 Catlin Lane
5902 Catlin Lane
5902 Catlin Lane
5902 Catlin Lane
5902 Catlin Lane
5902 Catlin Lane
5902 Catlin Lane
5902 Catlin Lane
5902 Catlin Lane
5902 Catlin Lane
5902 Catlin Lane
5902 Catlin Lane
5902 Catlin Lane
5902 Catlin Lane
SEE ALL PHOTOS
5902 Catlin Lane
5902 Catlin Lane
5902 Catlin Lane
5902 Catlin Lane
5902 Catlin Lane
5902 Catlin Lane
5902 Catlin Lane
5902 Catlin Lane
5902 Catlin Lane
5902 Catlin Lane
5902 Catlin Lane
5902 Catlin Lane
5902 Catlin Lane
5902 Catlin Lane
5902 Catlin Lane
5902 Catlin Lane
5902 Catlin Lane
5902 Catlin Lane
5902 Catlin Lane
5902 Catlin Lane
5902 Catlin Lane
5902 Catlin Lane
5902 Catlin Lane
5902 Catlin Lane
5902 Catlin Lane
5902 Catlin Lane
5902 Catlin Lane
5902 Catlin Lane
5902 Catlin Lane
5902 Catlin Lane
Courtesy of eXp Realty, LLC, Darice Snorten Listing Contact: [email protected] 
Sold

5902 Catlin Lane

5902 Catlin Lane, Noblesville, IN 46062

$553,000
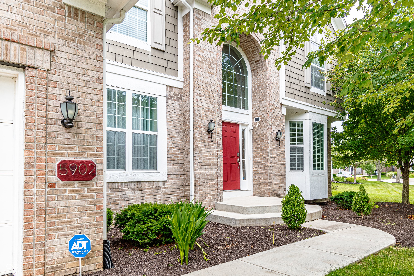
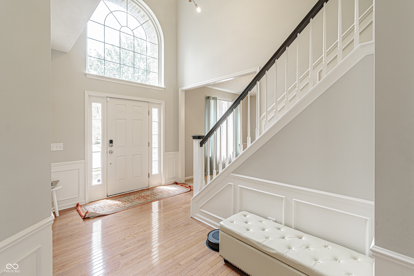
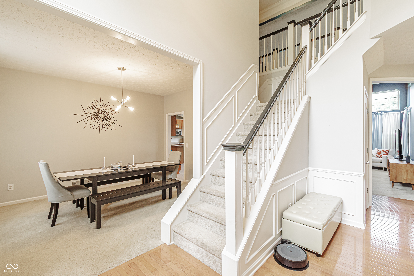
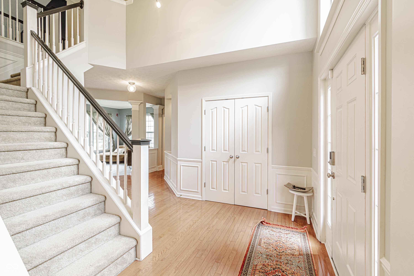
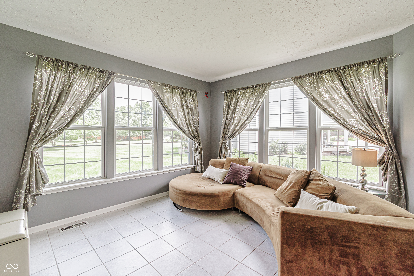
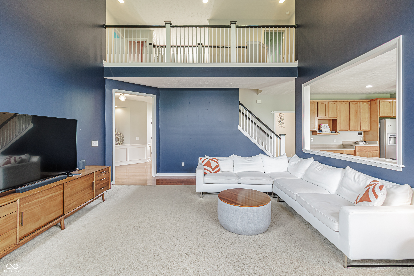
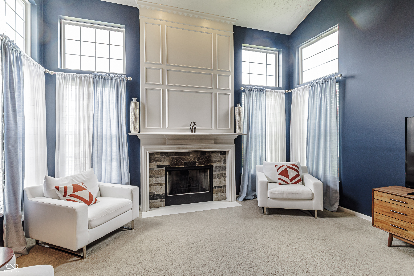
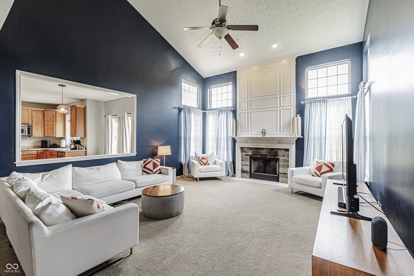
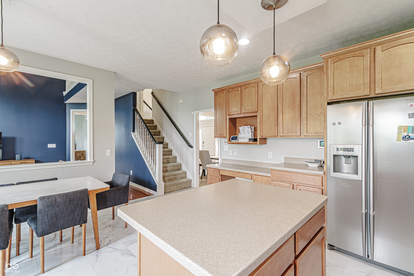
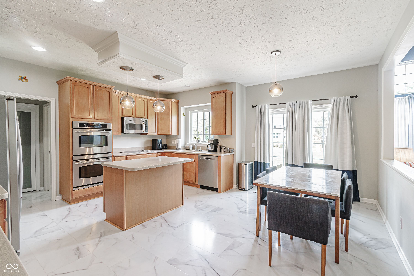
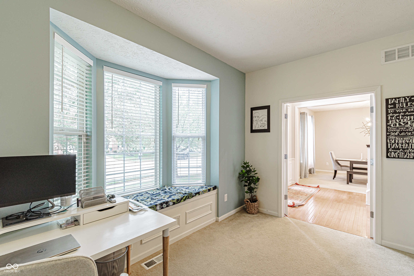
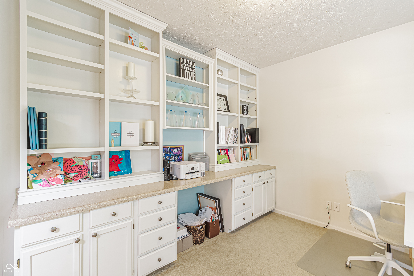
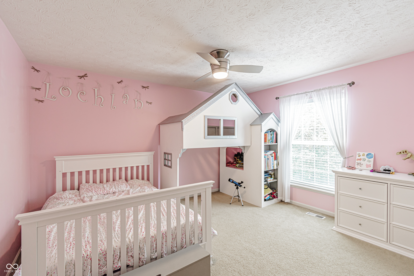
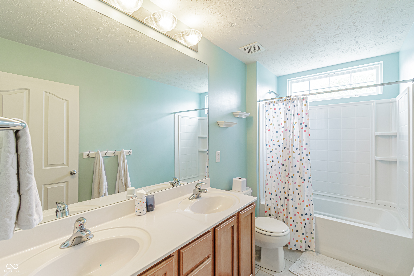
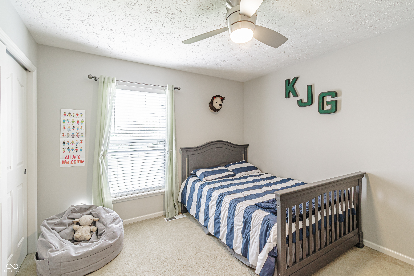
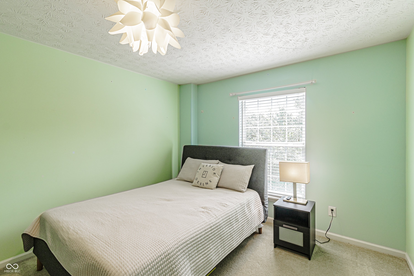
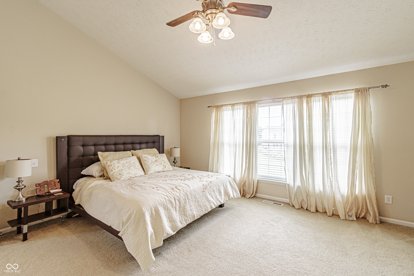
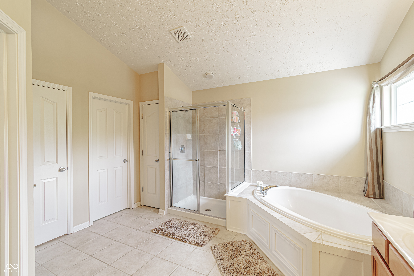
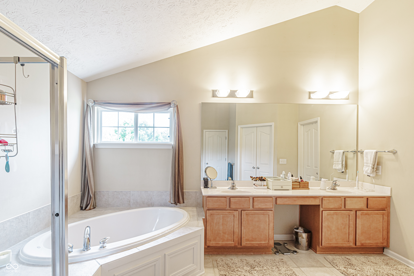
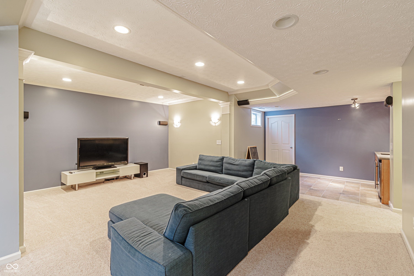
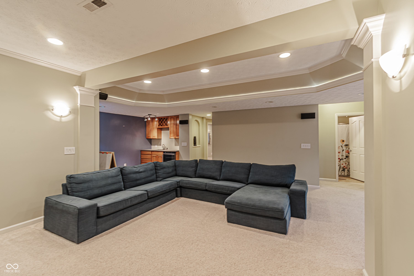
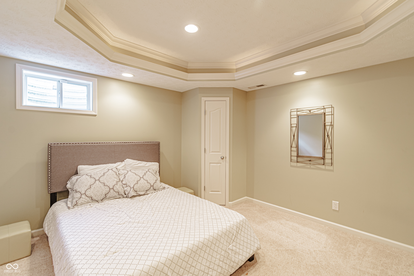
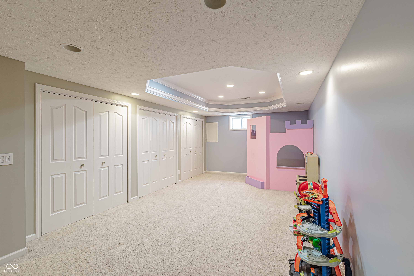
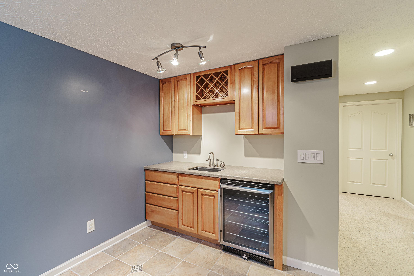
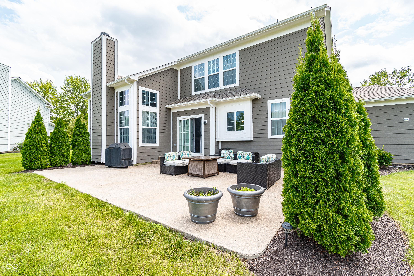
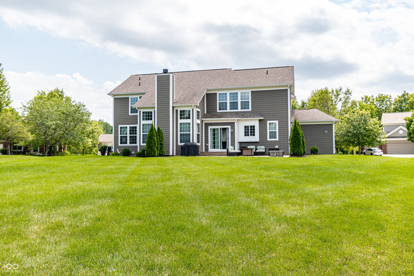
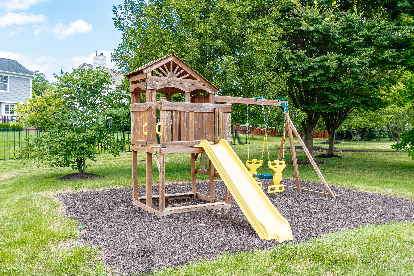
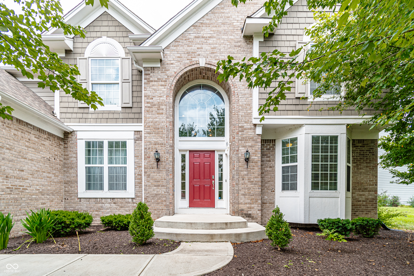
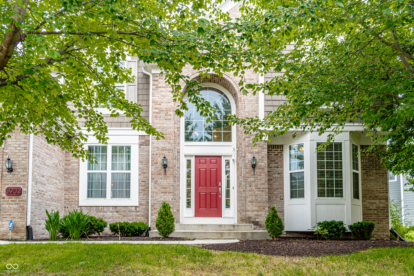
Welcome to 5902 Catlin Lane, an expansive 5-bedroom, 3.5-bathroom home in the highly sought-after Noble West community of Noblesville, IN. Offering over 4,400 square feet of living space, this home is significantly larger than most on the market, giving your family room to grow, entertain, and relax in style. Situated on a generous lot, this property provides the perfect combination of space, comfort, and family-friendly amenities. As you step inside, you'll immediately notice the open and airy layout, highlighted by a 2-story great room with a gas fireplace that adds warmth and charm. The large kitchen is ideal for family meals and gatherings, featuring stainless steel appliances, 42" cabinets, solid surface countertops, and a convenient planning desk. The adjoining sunroom floods the home with natural light, offering the perfect spot to relax or enjoy a meal. There's also a dedicated home office with built-in shelving, providing plenty of space for working from home or homework. The real showstopper of this home is the massive fully finished basement, designed for entertainment and leisure. It features a theater-style setup for movie nights, a wet bar for hosting, a full bathroom, a dedicated play area, and ample storage. This expansive lower level adds unmatched versatility, ensuring there's space for everyone to enjoy. Outside, the large lot offers plenty of room for outdoor activities, while the Noble West community amenities, including a pool, playground, tennis courts, and walkways, make this neighborhood ideal for families.

5
beds

4
baths

4,487 Sq.Ft. LIVING AREA

0.37 Acres lot

Chase Deisler

Chase Deisler

Features & Amenities

Interior

  • total bedrooms5
  • Total bathrooms4
  • full bathrooms3
  • half bathroom1
  • Laundry room Main Level
  • Fireplace Family Room
  • APPLIANCES Electric Cooktop, Dishwasher, Electric Water Heater, Disposal, Gas Water Heater, Kitchen Exhaust, Laundry Connection in Unit, Microwave, Double Oven, Refrigerator
  • other interior Features Bath Sinks Double Main, Breakfast Bar, Built In Book Shelves, Cathedral Ceiling(s), Tray Ceiling(s), Vaulted Ceiling(s), Entrance Foyer, Paddle Fan, Hardwood Floors, Hi-Speed Internet Availbl, Eat-in Kitchen, Pantry, Walk-in Closet(s), Wet Bar, Wood Work Painted

Area & Lot

  • Status Sold
  • Date Sold November 5, 2024
  • Living Area4,487 Sq.Ft.
  • Total Area4,487 Sq.Ft.
  • Lot Area0.37 Acres
  • MLS® ID21990633
  • TypeResidential
  • YEAR BUILT2006
  • Architecture StylesContemporary
  • School DistrictNoblesville Schools

Exterior

  • STORIES3
  • Garage Space3.0
  • water SourceMunicipal/City
  • lot featuresSidewalks, Street Lights, Suburb, Mature Trees
  • parkingAttached
  • HEAT TYPEForced Air, Gas
  • AIR CONDITIONINGCentral Electric
  • SubstructureConcrete Perimeter
  • HOA AmenitiesManagement, Park, Playground, Snow Removal, Maintenance, Tennis Court(s)

Financial

  • Sales Price$553,000
  • HOA $375

Work With Us

Our approach combines market expertise, strategic guidance, and genuine care to help you confidently buy or sell while strengthening your long-term investment potential. Connect with our team to begin your journey toward the perfect property.

Follow Us on Instagram