
Leave a Message

Thank you for your message. We will be in touch with you shortly.

6103 Golden Eagle Drive
SEE ALL PHOTOS
6103 Golden Eagle Drive
Courtesy of CENTURY 21 Scheetz, Denise Fiore Listing Contact:  
Sold

6103 Golden Eagle Drive

6103 Golden Eagle Drive, Zionsville, IN 46077

$615,000
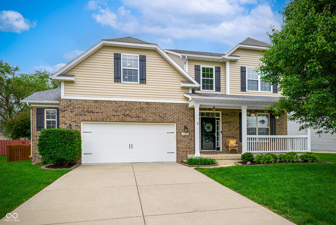
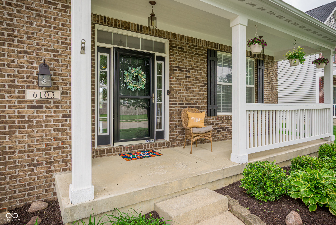
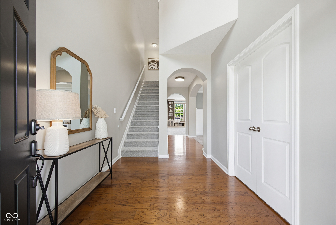
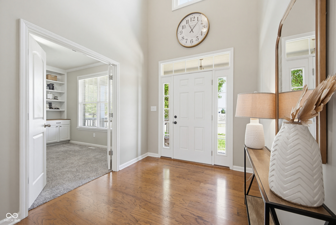
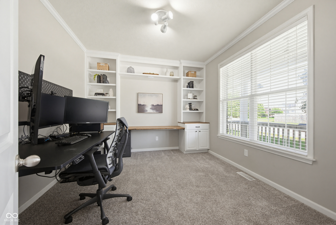
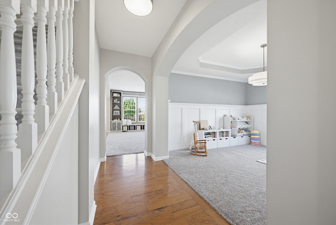
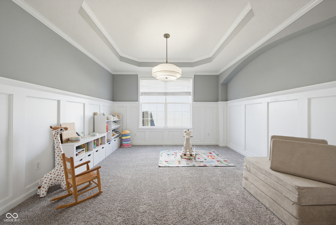
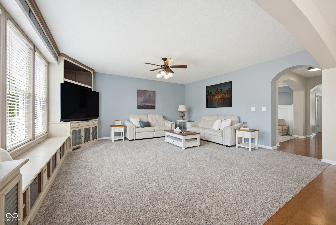
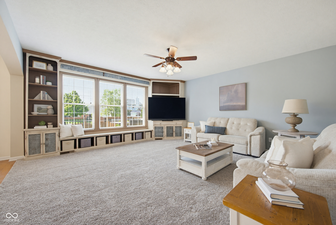
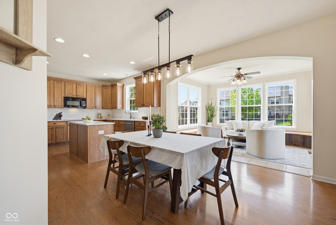
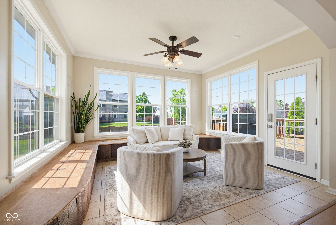
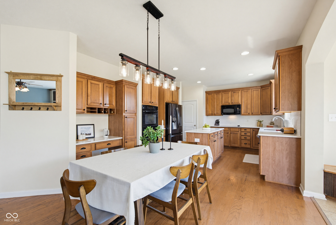
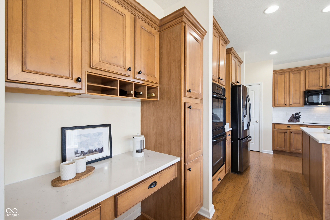
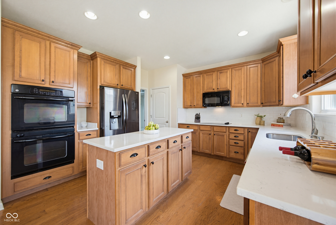
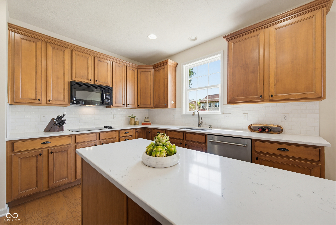
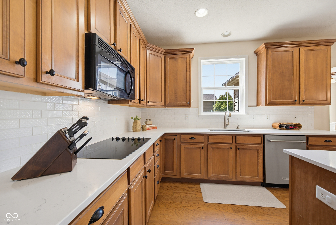
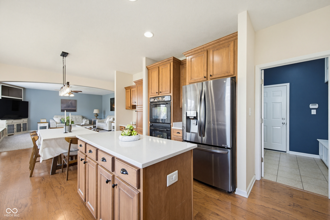
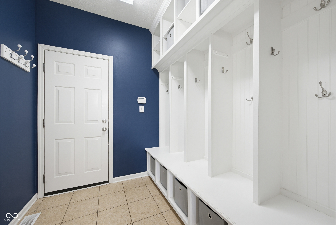
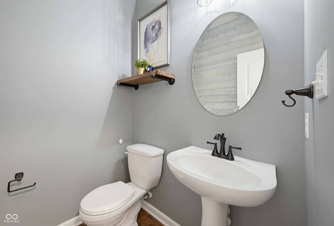
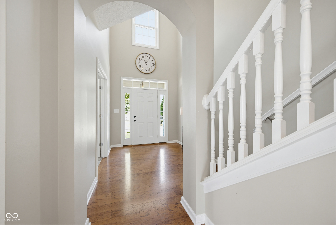
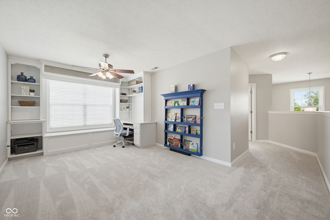
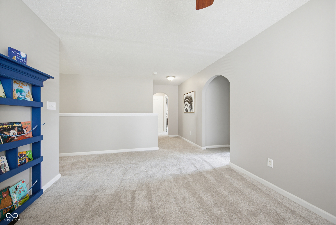
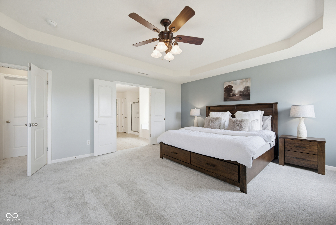
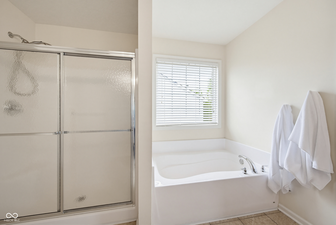
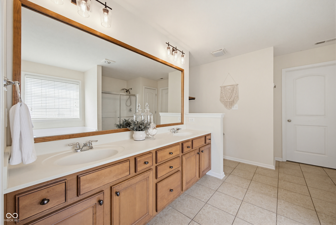
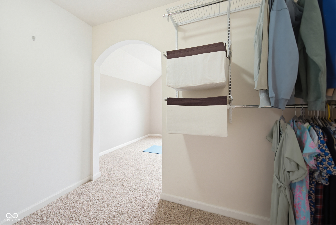
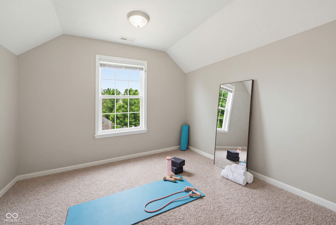
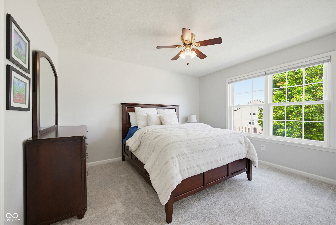
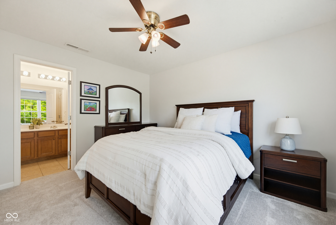
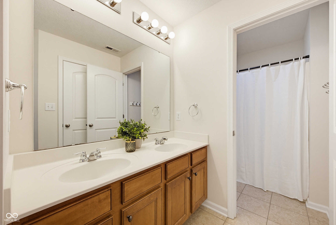
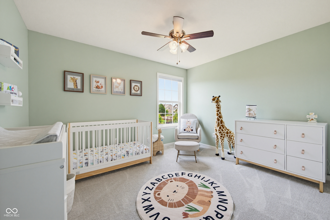
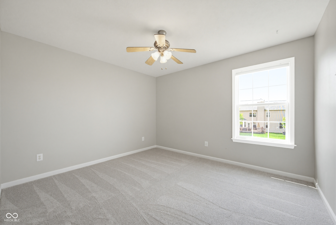
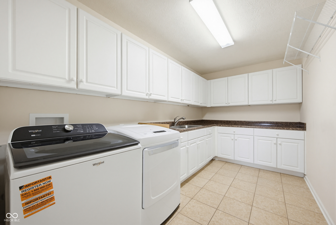
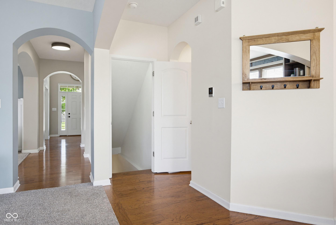
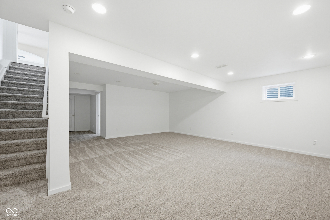
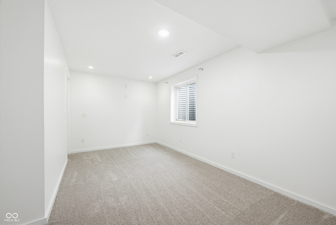
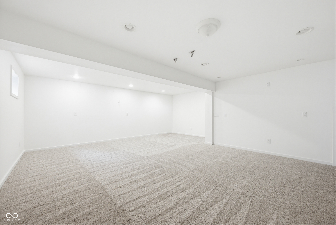
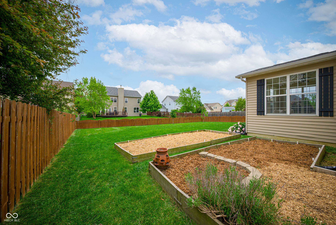
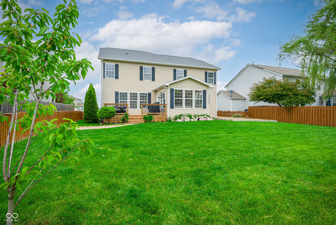
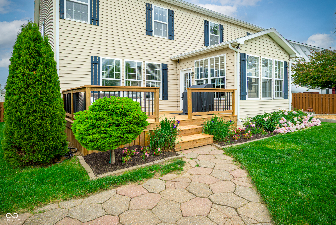
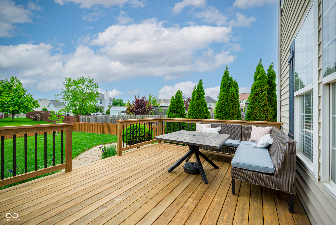
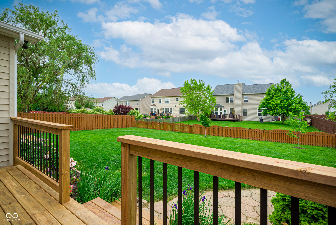
A beautifully maintained 5-bedroom, 2.5-bath home offering exceptional space with flexibility, storage, and thoughtful design throughout! Stunning architectural details include tray ceilings, wainscoting, and elegant arched doorways, while extensive custom built-ins add both beauty and functionality. NEW carpet upstairs and in the basement adds fresh appeal to the home. The main level features a private office with built-ins. A formal dining room (currently being used as a playroom) leads into an upgraded kitchen with ample counter space, center island, tasteful backsplash, double ovens, a large pantry and NEW dishwasher. The kitchen includes a breakfast room overlooking a spacious family room and bright sunroom. Upstairs, the expansive primary suite boasts a flex space tucked behind the walk-in closet, alongside generously sized secondary bedrooms and a versatile loft perfect for guests, play, or relaxation. The convenient upstairs laundry includes abundant cabinetry, a utility sink, and a NEW washer. The finished basement offers additional living space with a large recreational room and 5th bedroom. The oversized garage provides even more built-in storage solutions. Once outside, enjoy the NEW deck that leads to a paver patio and a large, fully fenced green space, ideal for entertaining, play, and outdoor living. Other recent updates include a NEW high efficiency HVAC and dual sump pump. This home is truly a must-see!

5
beds

3
baths

4,291 Sq.Ft. LIVING AREA

10,454 Sq.Ft. lot

Chase Deisler

Chase Deisler

Features & Amenities

Interior

  • total bedrooms5
  • Total bathrooms3
  • full bathrooms2
  • half bathroom1
  • Laundry room Upper Level
  • APPLIANCES Electric Cooktop, Dishwasher, Dryer, Electric Water Heater, Disposal, Microwave, Double Oven, Refrigerator, Washer, Water Softener Owned
  • other interior Features Bath Sinks Double Main, Built-in Features, High Ceilings, Tray Ceiling(s), Kitchen Island, Entrance Foyer, Paddle Fan, Hardwood Floors, Hi-Speed Internet Availbl, Eat-in Kitchen, Pantry, Wired for Sound, Walk-In Closet(s)

Area & Lot

  • Status Sold
  • Date Sold June 29, 2026
  • Living Area4,291 Sq.Ft.
  • Total Area4,291 Sq.Ft.
  • Lot Area10,454 Sq.Ft.
  • MLS® ID22100807
  • TypeResidential
  • YEAR BUILT2008
  • Architecture StylesTraditional
  • Elementary SchoolBoone Meadow
  • Middle SchoolZionsville West Middle School
  • High SchoolZionsville Community High School
  • School DistrictZionsville Community Schools

Exterior

  • STORIES2
  • Garage Space2.0
  • water SourcePrivate
  • utilitiesCable Available, Cable Connected
  • lot featuresSidewalks, Suburb, Trees-Small (Under 20 Ft)
  • parkingAttached
  • HEAT TYPEForced Air, Electric
  • AIR CONDITIONINGCentral Air
  • SubstructureConcrete Perimeter
  • HOA AmenitiesPlayground, Pool
  • other exterior FeaturesPlayset, Tennis Community

Financial

  • Sales Price$615,000
  • HOA $550/yr

Work With Us

Our approach combines market expertise, strategic guidance, and genuine care to help you confidently buy or sell while strengthening your long-term investment potential. Connect with our team to begin your journey toward the perfect property.

Follow Us on Instagram