
Meridian x Main Realty Partners
6421 Evanston Avenue
SEE ALL PHOTOS
6421 Evanston Avenue
Courtesy of CENTURY 21 Scheetz, Rachael Carmichael Listing Contact: [email protected] 
Sold

6421 Evanston Avenue

6421 Evanston Avenue, Indianapolis, IN 46220

$350,000
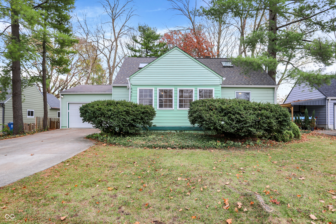
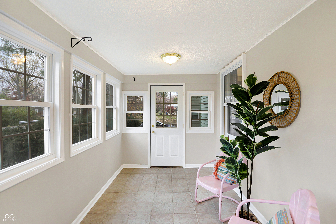
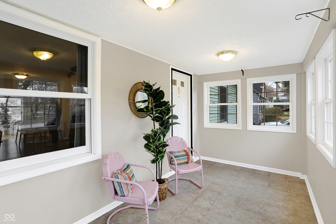
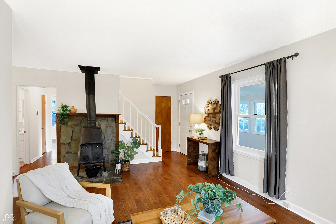
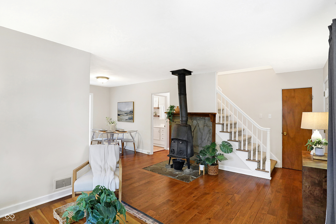
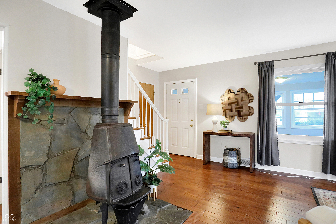
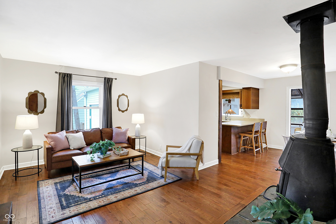
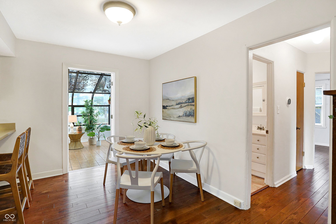
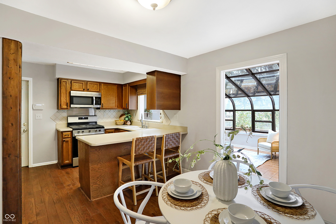
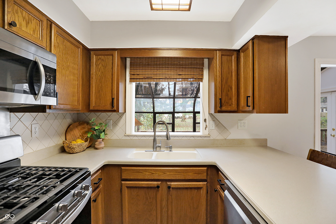
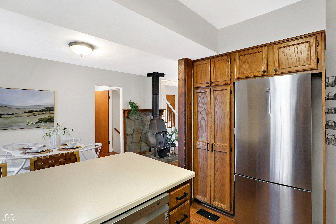
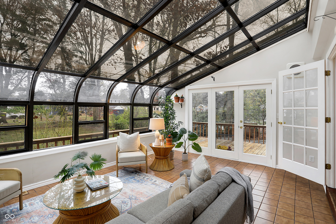
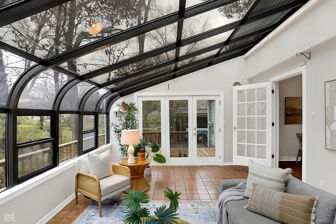
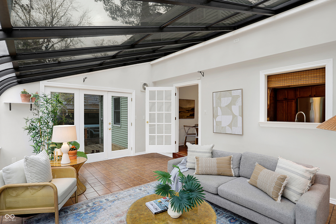
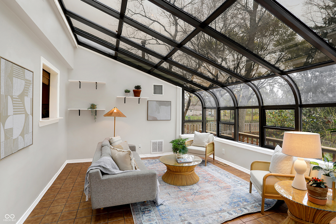
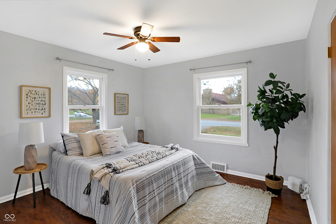
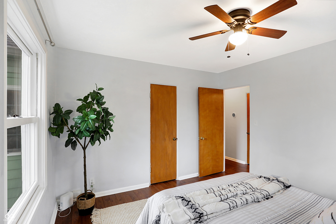
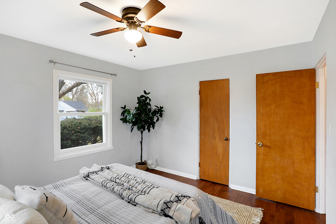
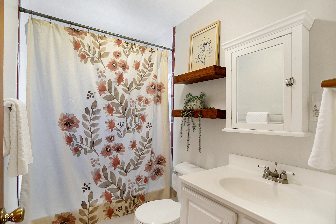
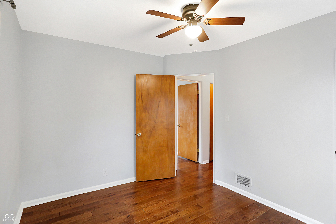
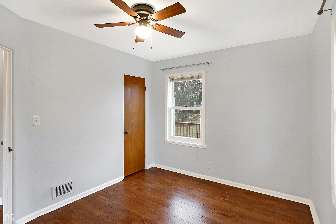
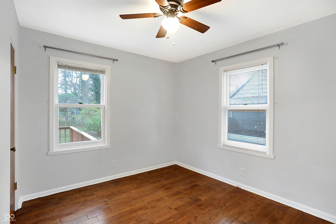
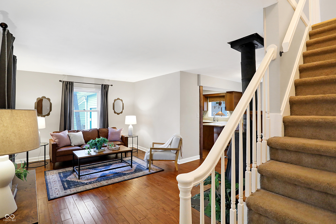
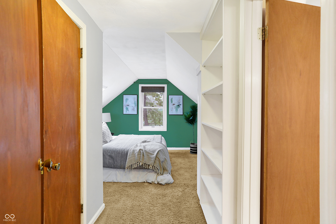
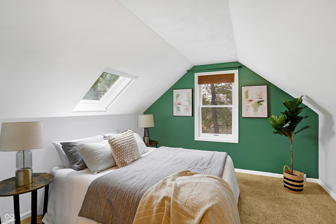
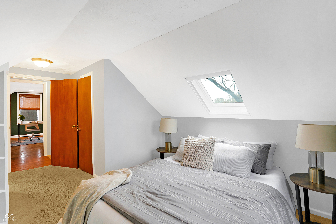
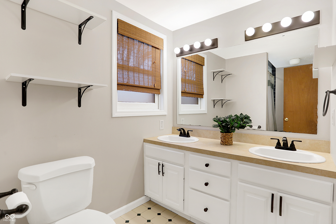
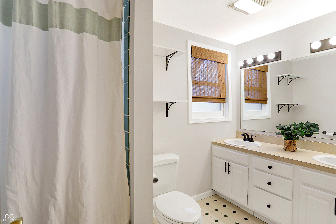
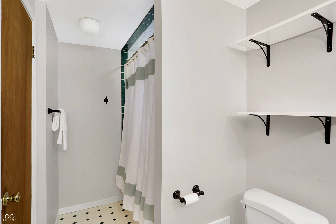
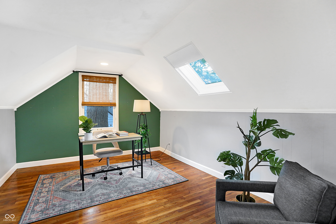
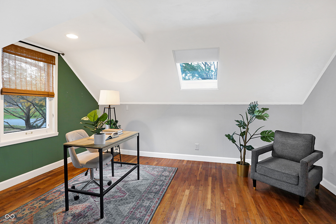
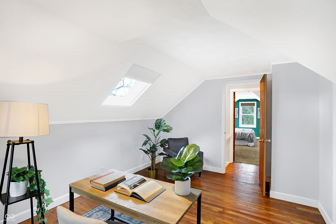
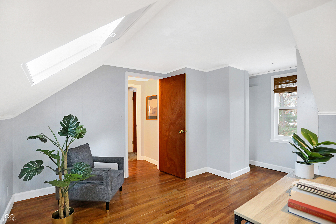
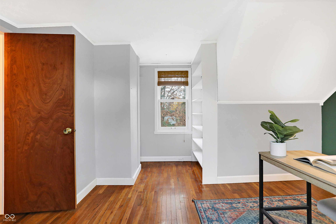
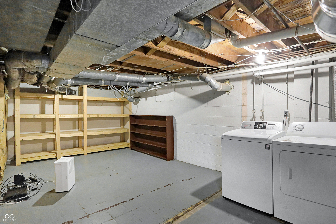
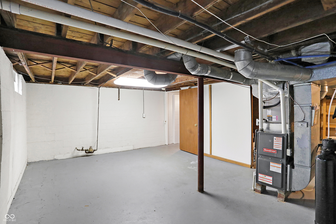
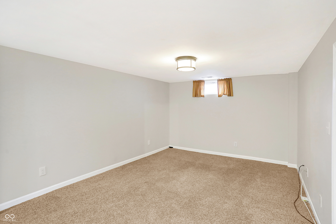
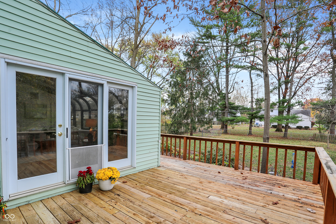
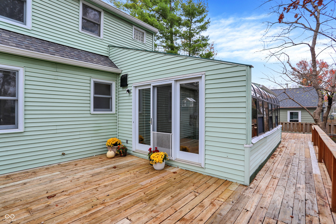
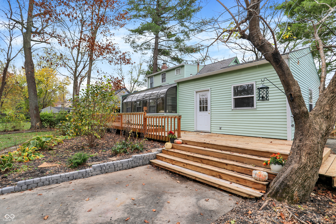
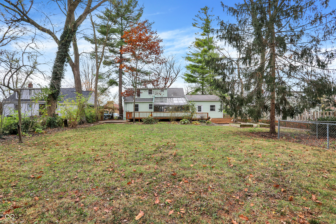
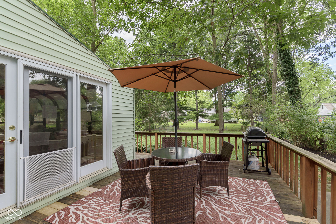
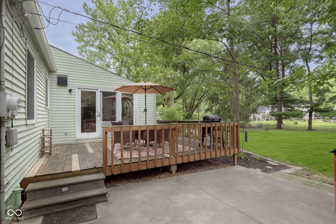
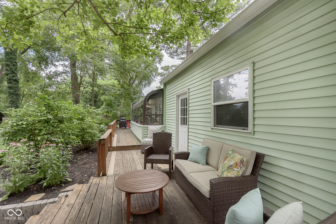
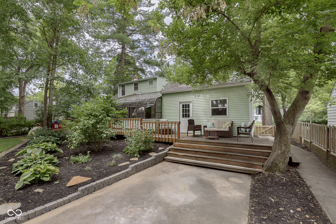
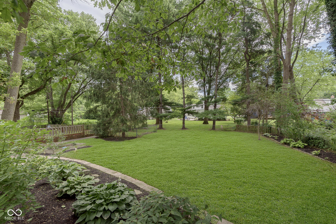
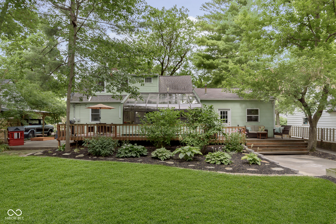
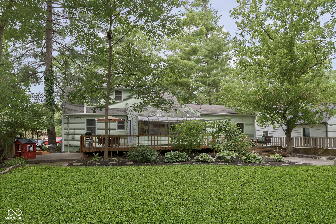
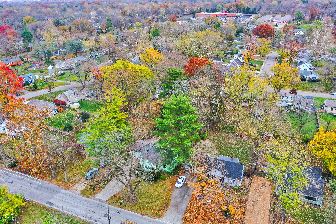
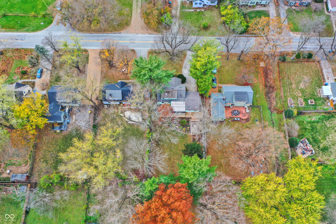
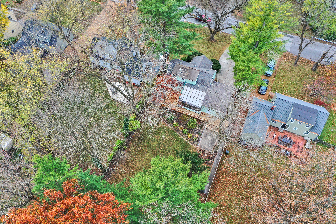
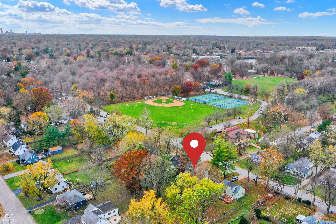
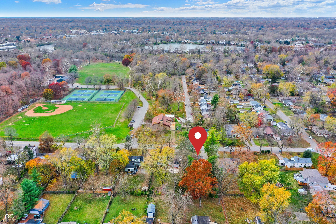
Welcome home to 6421 Evanston Ave! This delightful 4-bed, 2-bath gem offers the perfect blend of charm, comfort, and convenience. Step into the spacious living room, where a working wood stove creates a cozy ambiance-perfect for snuggling up on a chilly evening. The bright and airy solarium invites you to relax with a book or enjoy your morning coffee in the sun. Need extra space? The bonus room in the basement is ready to become a playroom, home gym, or office! The kitchen offers newer stainless steel appliances, adding to the chic convenience of the home. Unwind in the serene primary bedroom suite or outside on the expansive back deck. The large fenced-in yard offers plenty of space to roam, play, or garden. Host the perfect backyard BBQ or work on your green thumb in these well manicured garden beds offering loads of perennials. The location doesn't get better than this! Nestled directly across the street from Broad Ripple Park, you'll have walking trails, playgrounds, and green spaces just steps from your front door. The Monon Trail, Broad Ripple Village, and the Broad Ripple Farmers Market are all within walking distance; quality of life abounds here! This home has everything you've been looking for and more. Don't miss your chance to call the great home in an excellent location yours!

4
beds

2
baths

2,143 Sq.Ft. LIVING AREA

0.28 Acres lot

Chase Deisler

Chase Deisler

Features & Amenities

Interior

  • total bedrooms4
  • Total bathrooms2
  • full bathrooms2
  • Laundry room In Basement
  • Fireplace Free Standing
  • APPLIANCES Gas Cooktop, Dishwasher, Dryer, Disposal, Gas Water Heater, Micro Hood, Microwave, Gas Oven, Refrigerator, Washer, Water Heater, Water Purifier, Water Softener Owned
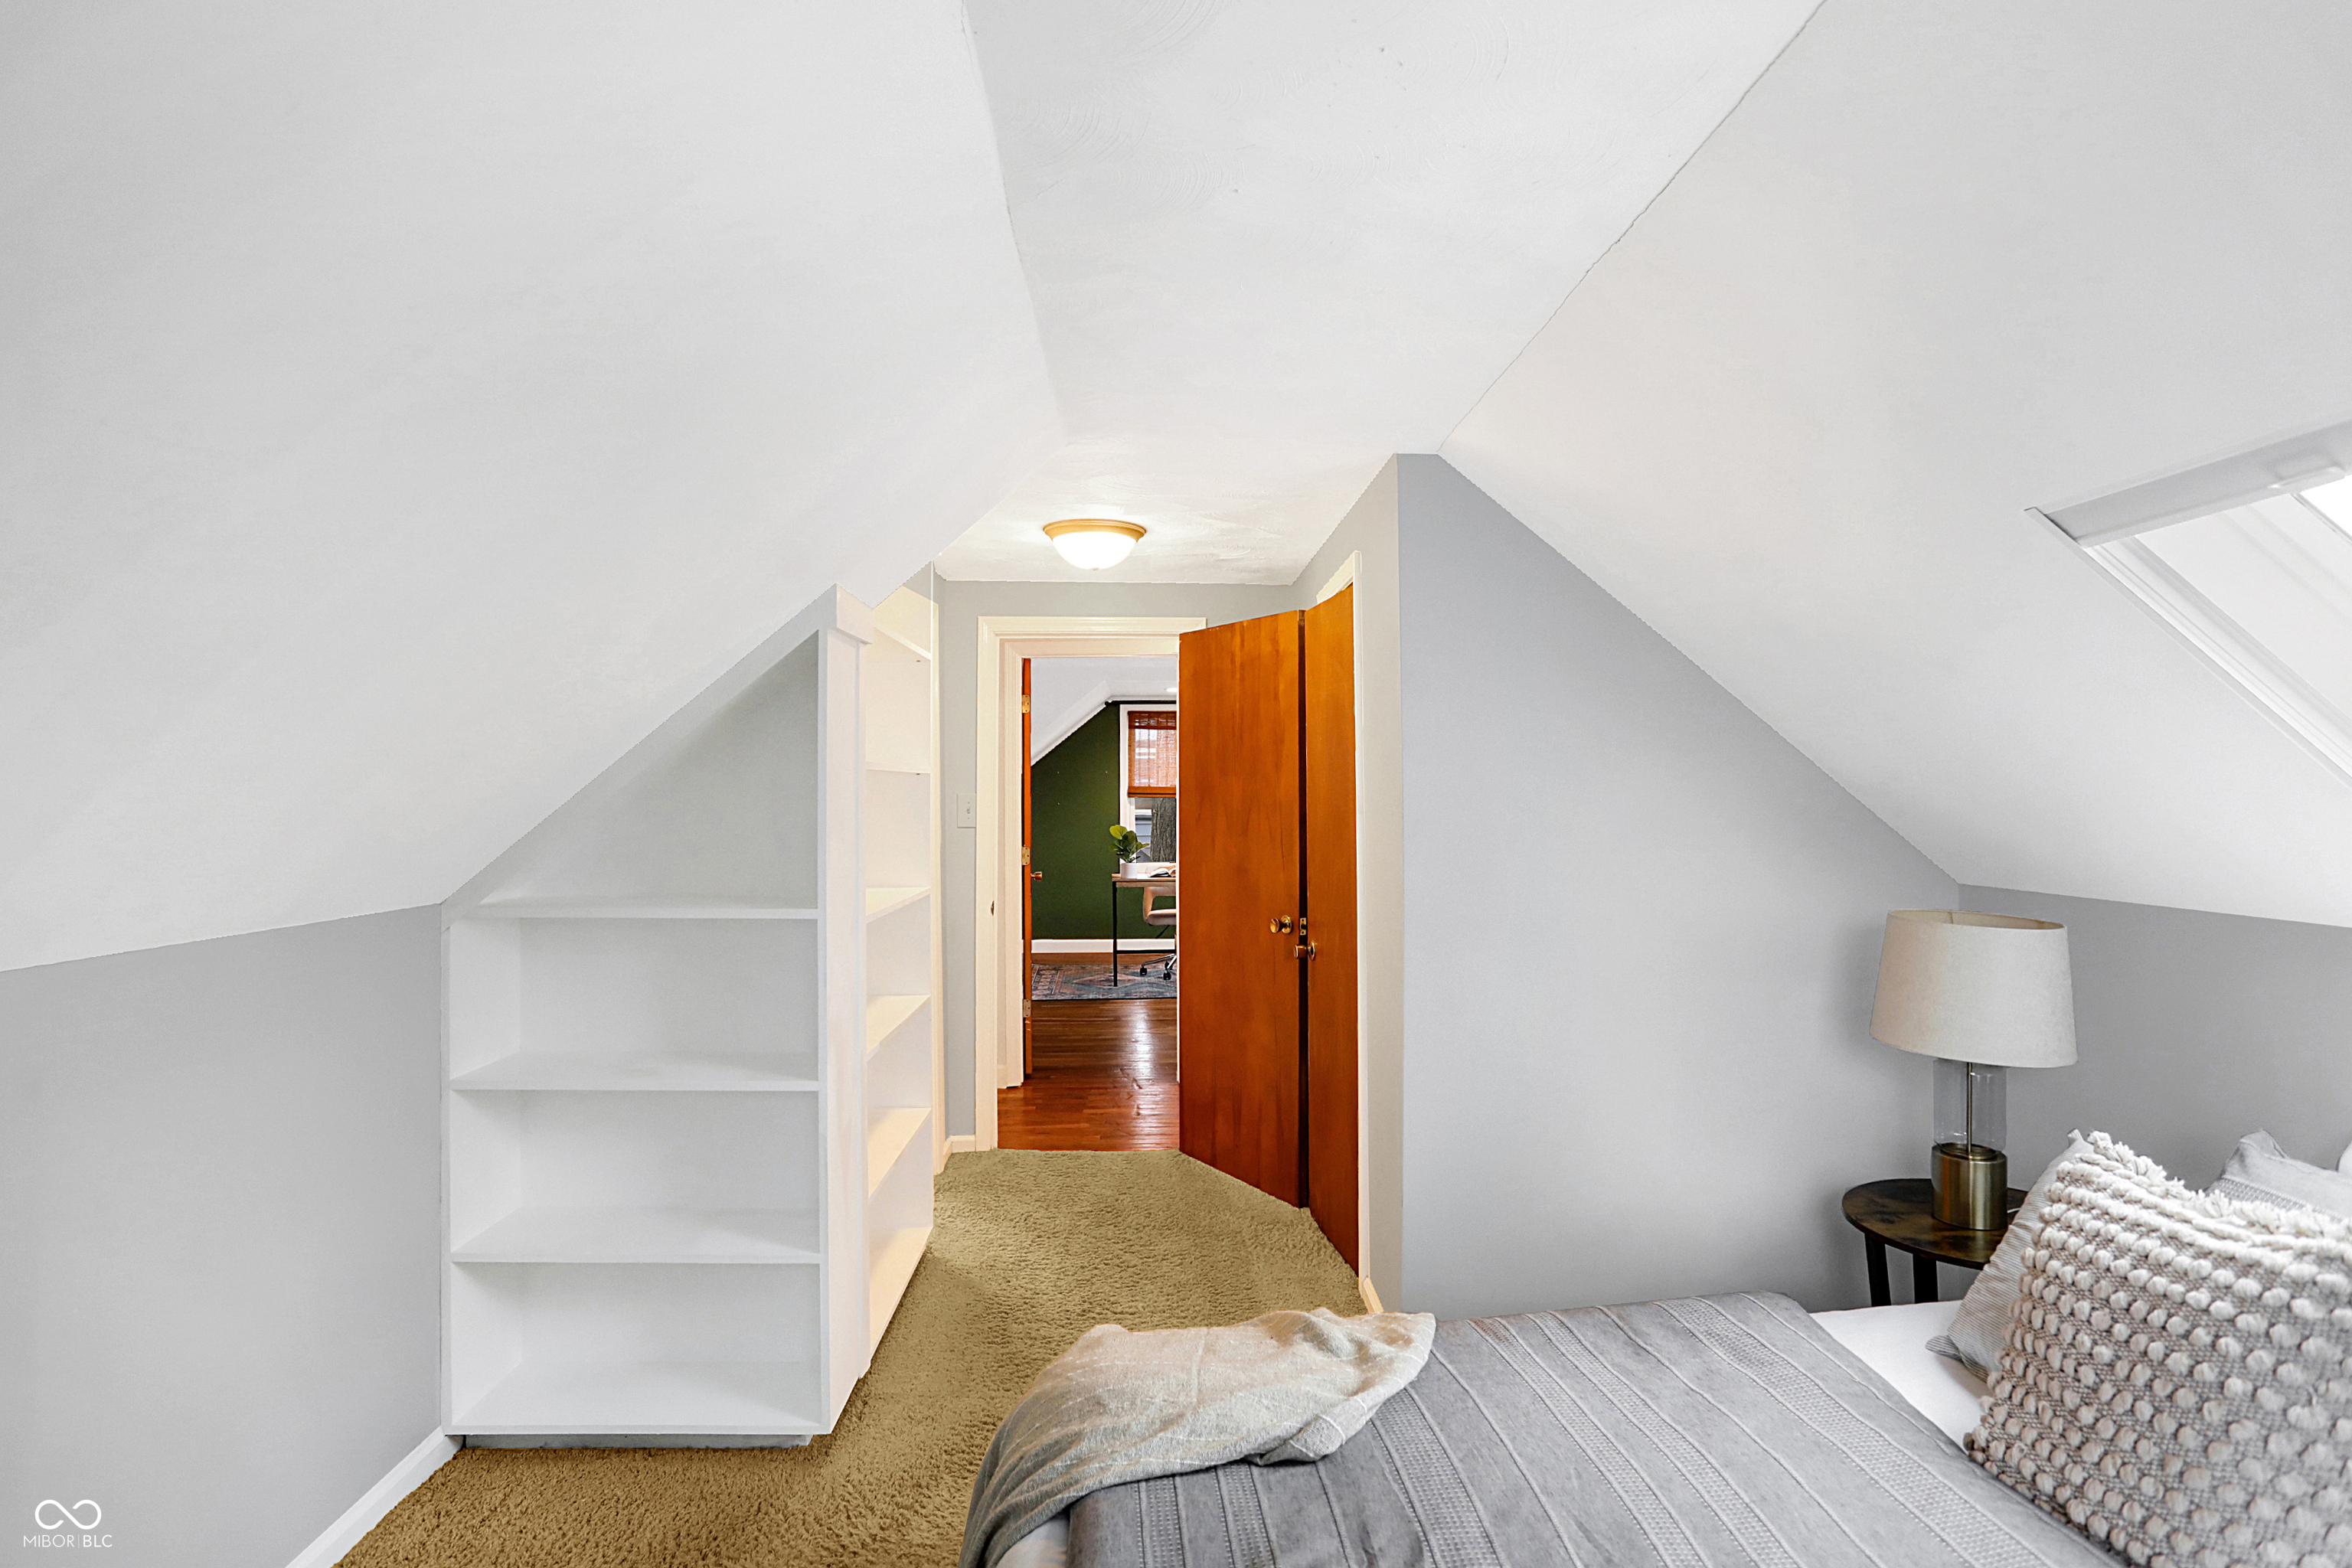
  • other interior Features Breakfast Bar, Built In Book Shelves, Hardwood Floors, Hi-Speed Internet Availbl, Eat-in Kitchen, Screens Complete, Skylight(s), Walk-in Closet(s), Windows Wood, Wood Work Painted

Area & Lot

  • Status Sold
  • Date Sold December 20, 2024
  • Living Area2,143 Sq.Ft.
  • Total Area2,826 Sq.Ft.
  • Lot Area0.28 Acres
  • MLS® ID22011201
  • TypeResidential
  • YEAR BUILT1951
  • NeighborhoodIndianapolis
  • Architecture StylesCape Cod
  • Elementary SchoolClearwater Elementary School
  • Middle SchoolNorthview Middle School
  • High SchoolNorth Central High School
  • School DistrictMSD Washington Township

Exterior

  • STORIES2
  • Garage Space2.0
  • water SourceMunicipal/City
  • utilitiesCable Available, Electricity Connected, Gas, Water Connected
  • lot featuresStorm Sewer, Street Lights, Mature Trees
  • parkingAttached
  • HEAT TYPEForced Air
  • AIR CONDITIONINGCentral Electric
  • SubstructureBlock
  • other exterior FeaturesLighting

Financial

  • Sales Price$350,000

Indianapolis

Explore

Work With Us

Our approach combines market expertise, strategic guidance, and genuine care to help you confidently buy or sell while strengthening your long-term investment potential. Connect with our team to begin your journey toward the perfect property.

Follow Us on Instagram