
Leave a Message

Thank you for your message. We will be in touch with you shortly.

6634 Royal Oakland Place
SEE ALL PHOTOS
6634 Royal Oakland Place
Courtesy of Berkshire Hathaway Home, Christiana Kalavsky Listing Contact:  
Sold

6634 Royal Oakland Place

6634 Royal Oakland Place, Indianapolis, IN 46236

$682,000
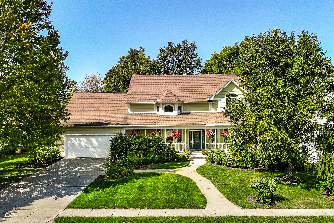
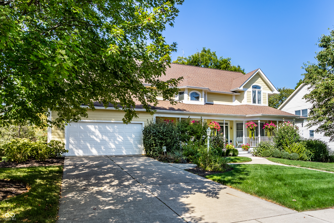
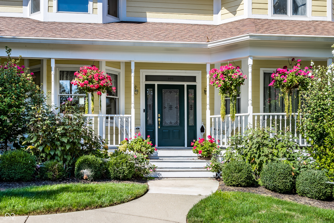
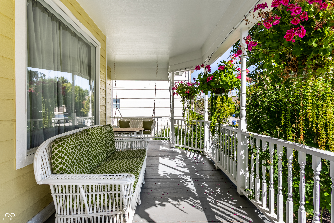
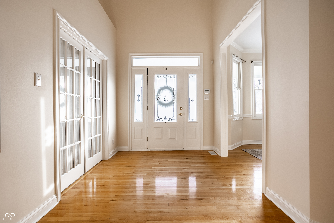
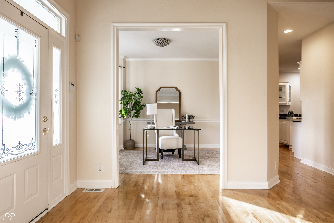
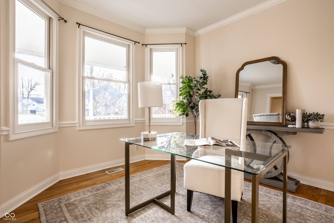
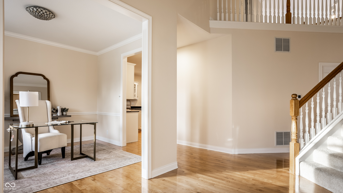
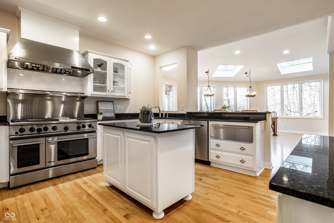
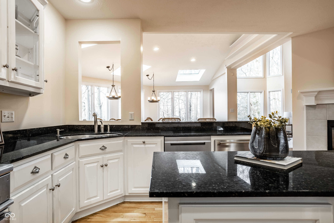
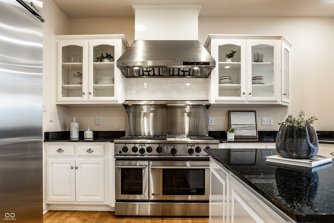
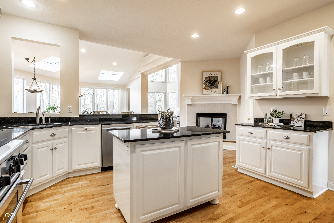
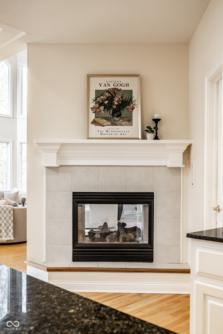
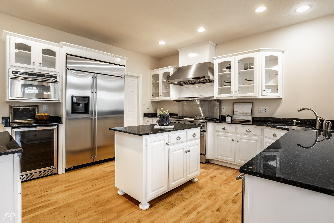
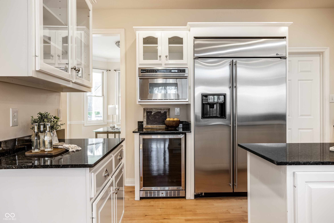
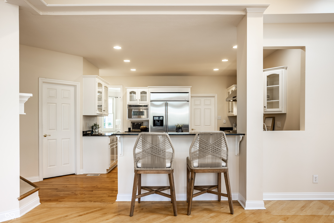
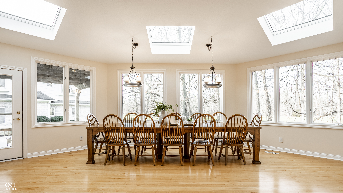
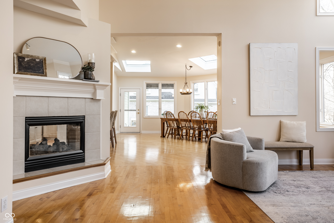
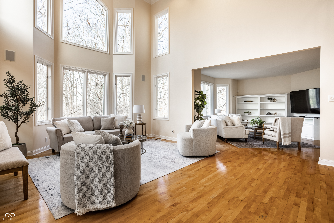
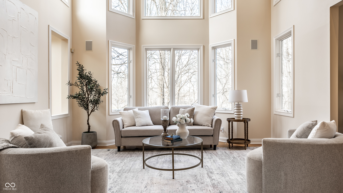
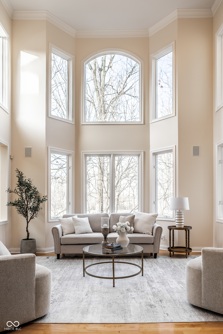
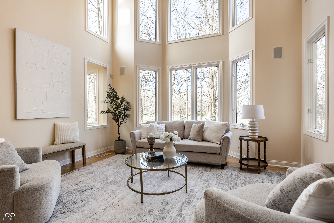
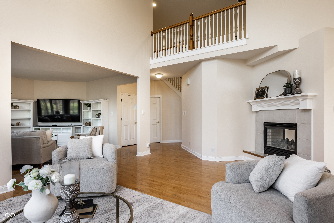
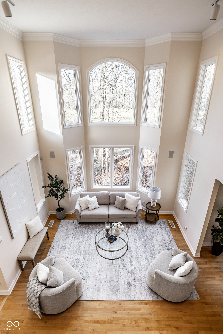
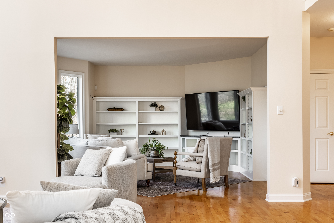
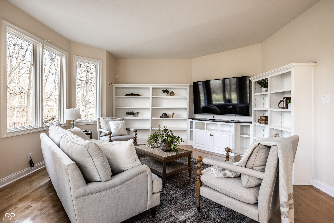
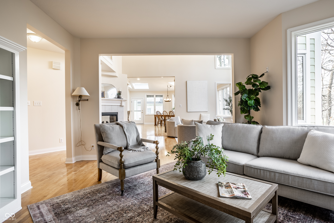
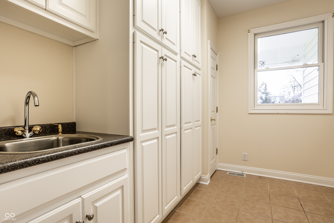
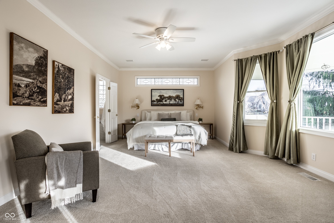
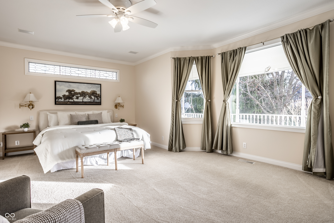
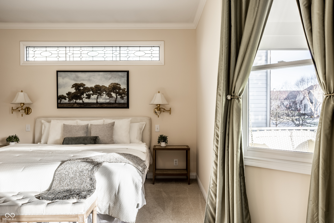
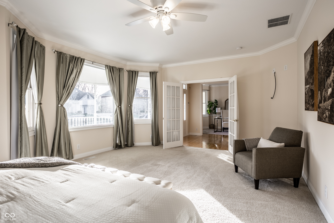
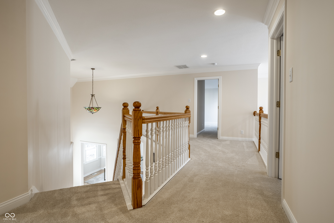
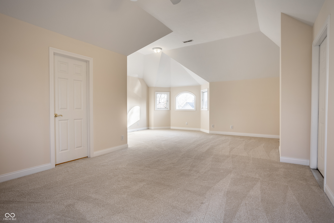
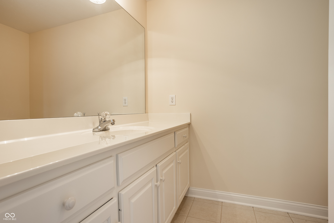
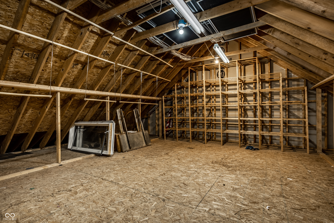
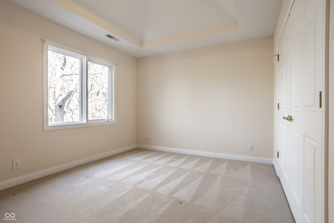
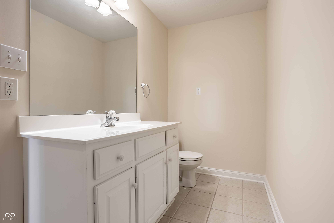
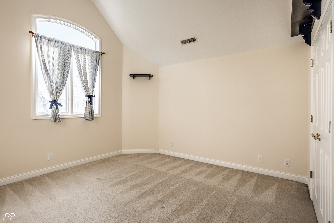
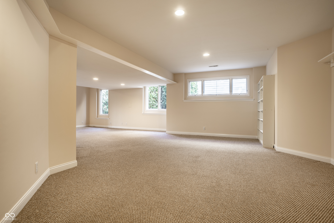
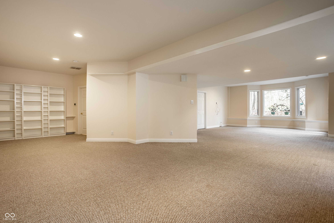
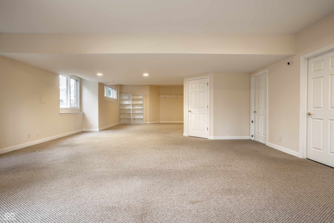
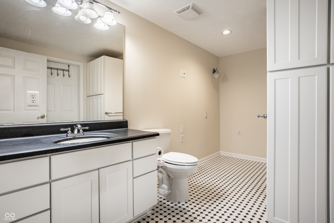
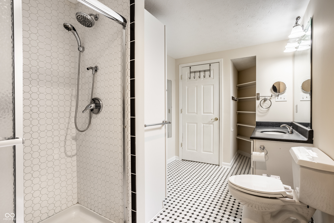
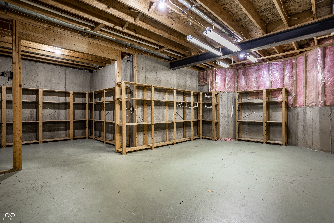
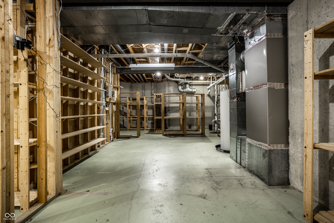
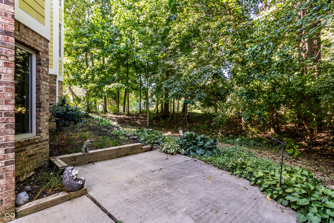
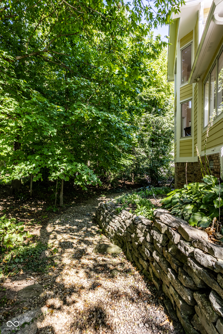
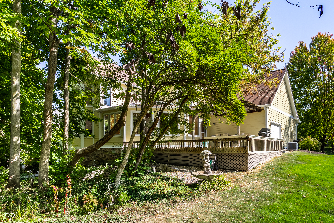
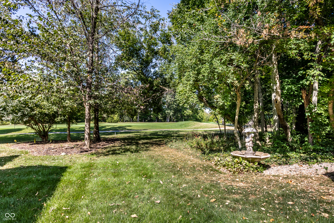
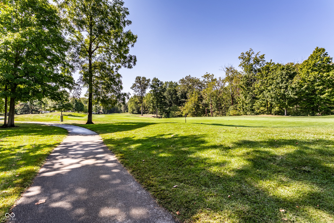
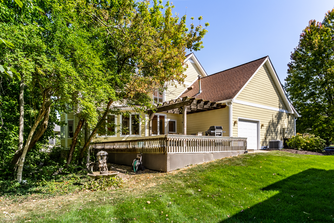
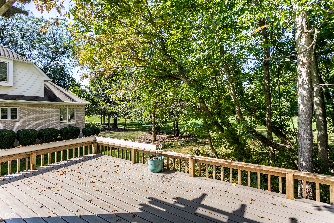
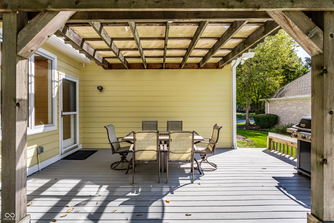
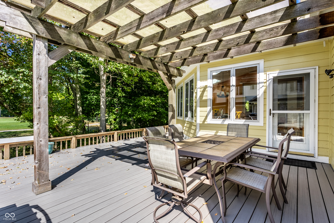
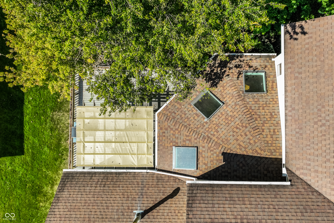
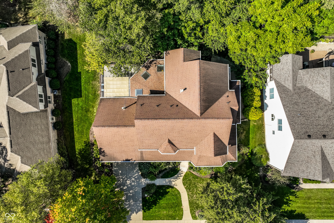
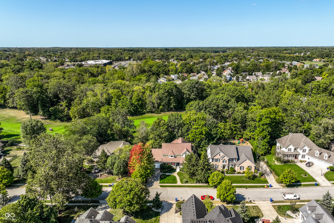
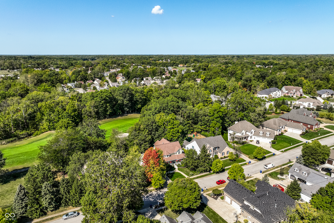
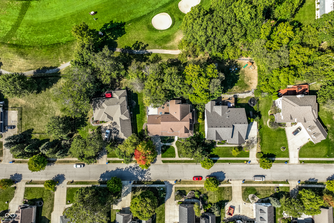
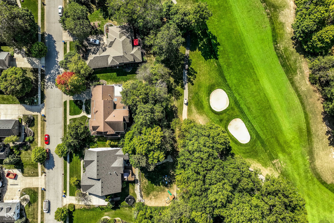
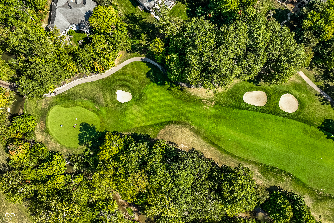
This is the custom home you've been waiting for... Welcome to 6634 Royal Oakland Place, nestled in the rolling Oakland Hills neighborhood on private Old Oakland Golf Club. You're greeted by an idyllic front porch - imagine the lush hanging baskets and landscaping in summer! Step inside to see how special yet approachable this home is. Floor plan is ideal for both daily life and entertaining w/ primary bedroom on main level and large rooms flowing together seamlessly. The kitchen will WOW you w/ professional-grade GE Monogram Appliances - built-in refrigerator, 6-burner gas cook top w/ griddle, double ovens, wine fridge, warming drawer and large vent hood. The view from the huge and light-filled Dining Room will take your breath away. The crown jewel of this home is the 2-story great room w/28 ft. ceiling and immense windows. Outside, you'll love the zero-maintenance composite deck w/ pergola where you'll enjoy your zen-like lot which boasts the perfect balance of nature and privacy. Upstairs, there's plenty of space for family and guests. Guest Suite is 19x24 ft. and includes a private bathroom w/ access to large storage area. In the basement, you'll love the 11 ft. ceilings, natural light, walkout, full bath and ample storage. Please note a 5th bedroom complete w/ existing egress window could be easily added in basement. Laundry currently resides in basement, but the mudroom off kitchen also has hookups. This one-owner, custom built gem is ready to welcome its next family and become the perfect setting for your story.

4
beds

5
baths

4,350 Sq.Ft. LIVING AREA

0.38 Acres lot

Christy Kalavsky

Christy Kalavsky

Features & Amenities

Interior

  • total bedrooms4
  • Total bathrooms5
  • full bathrooms4
  • half bathroom1
  • Laundry room Laundry Room, Other
  • Fireplace Two Sided, Dining Room
  • APPLIANCES Dishwasher, Disposal, Gas Water Heater, Microwave, Double Oven, Gas Oven, Range Hood, Refrigerator, Warming Drawer, Water Softener Owned, Wine Cooler
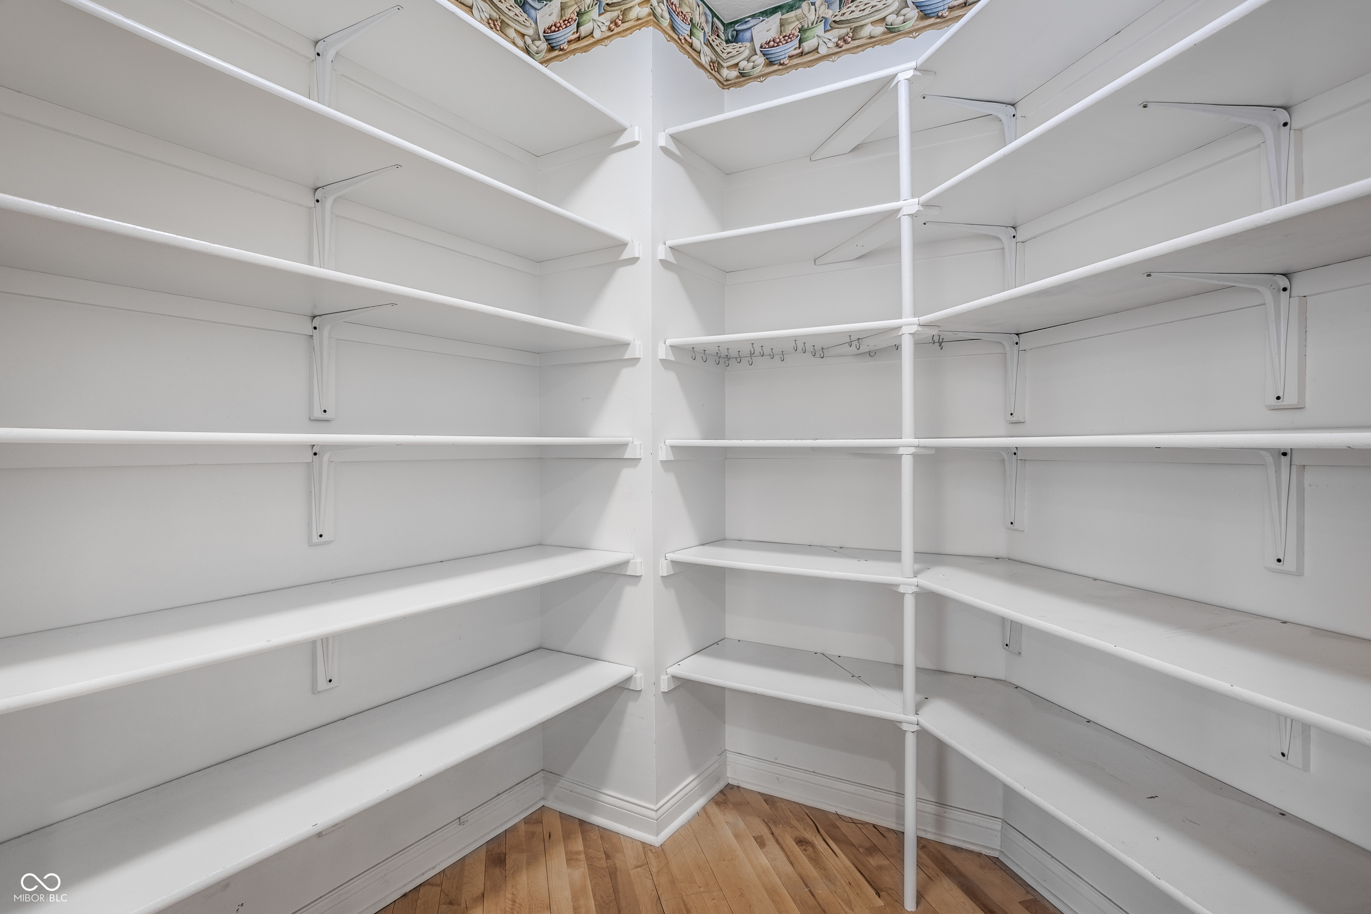
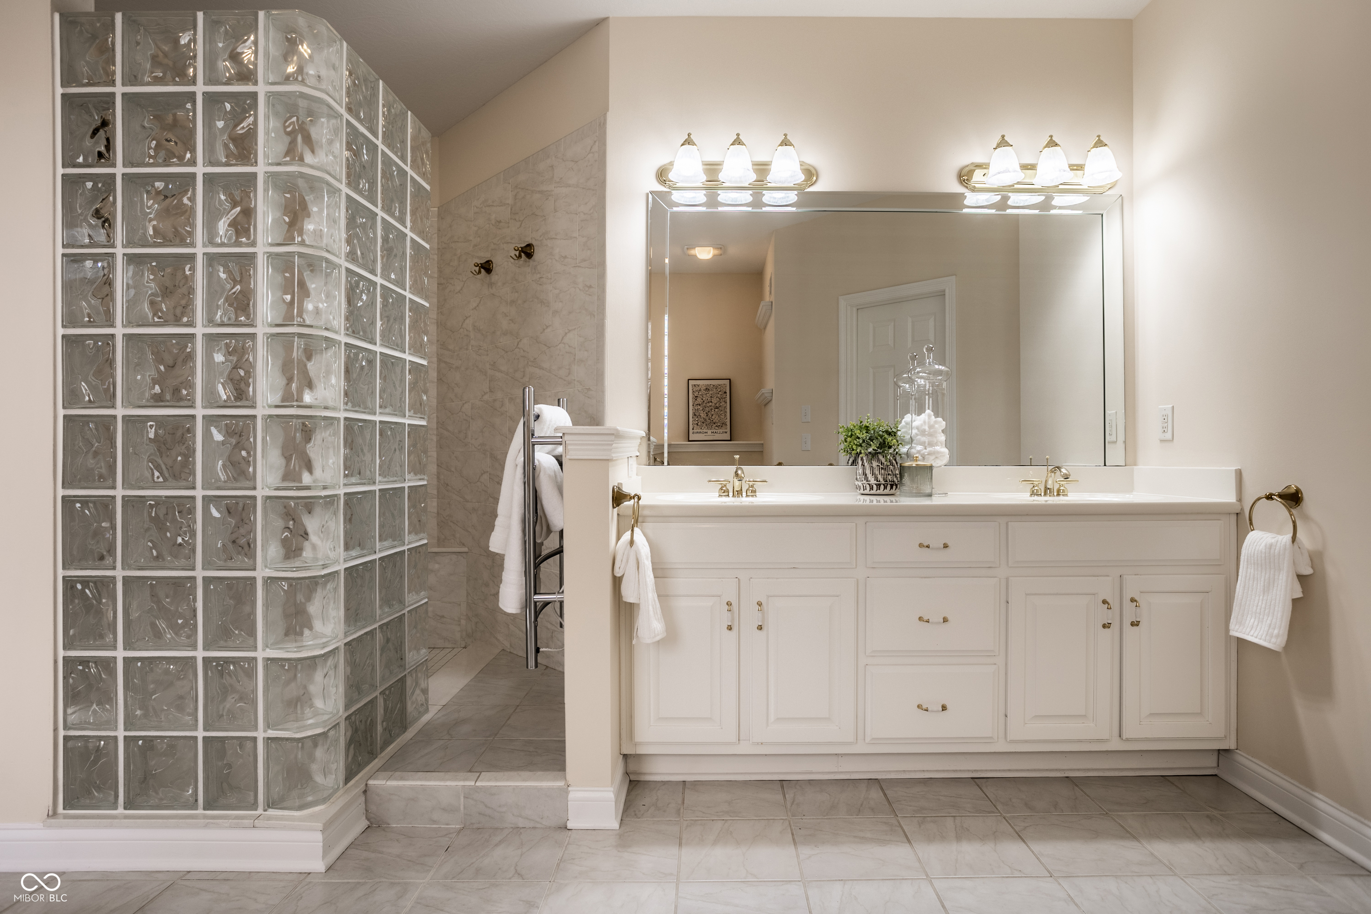
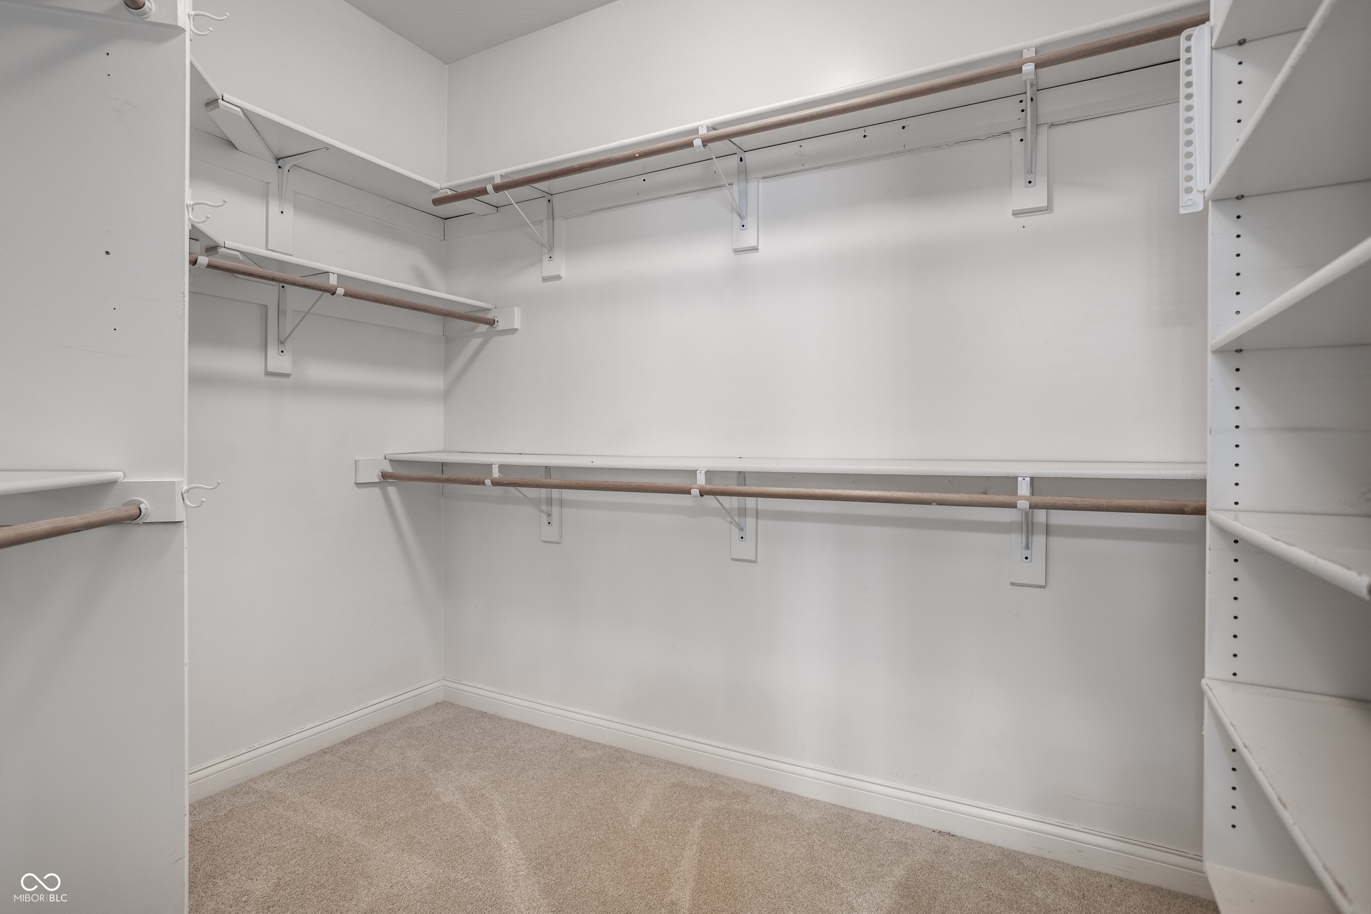
  • other interior Features Bath Sinks Double Main, Built-in Features, Cathedral Ceiling(s), Kitchen Island, Entrance Foyer, Hardwood Floors, Hi-Speed Internet Availbl, Pantry, Walk-In Closet(s)

Area & Lot

  • Status Sold
  • Date Sold March 21, 2025
  • Living Area4,350 Sq.Ft.
  • Total Area5,400 Sq.Ft.
  • Lot Area0.38 Acres
  • MLS® ID22016468
  • TypeResidential
  • YEAR BUILT2001
  • Architecture StylesTraditional
  • Elementary SchoolOaklandon Elementary School
  • Middle SchoolFall Creek Valley Middle School
  • High SchoolLawrence North High School
  • School DistrictMSD Lawrence Township

Exterior

  • STORIES2
  • Garage Space3.0
  • water SourcePublic
  • lot featuresOn Golf Course, Sidewalks, Mature Trees
  • parkingAttached
  • HEAT TYPENatural Gas
  • AIR CONDITIONINGCentral Air
  • SubstructureConcrete Perimeter
  • other exterior FeaturesSprinkler System

Financial

  • Sales Price$682,000

Work With Us

Our approach combines market expertise, strategic guidance, and genuine care to help you confidently buy or sell while strengthening your long-term investment potential. Connect with our team to begin your journey toward the perfect property.

Follow Us on Instagram