







Leave a Message

Thank you for your message. We will be in touch with you shortly.

7631 Torbay Circle
7631 Torbay Circle
7631 Torbay Circle
7631 Torbay Circle
7631 Torbay Circle
7631 Torbay Circle
7631 Torbay Circle
7631 Torbay Circle
7631 Torbay Circle
7631 Torbay Circle
7631 Torbay Circle
7631 Torbay Circle
7631 Torbay Circle
7631 Torbay Circle
7631 Torbay Circle
7631 Torbay Circle
7631 Torbay Circle
7631 Torbay Circle
7631 Torbay Circle
7631 Torbay Circle
7631 Torbay Circle
7631 Torbay Circle
7631 Torbay Circle
7631 Torbay Circle
7631 Torbay Circle
7631 Torbay Circle
7631 Torbay Circle
7631 Torbay Circle
7631 Torbay Circle
7631 Torbay Circle
7631 Torbay Circle
7631 Torbay Circle
7631 Torbay Circle
7631 Torbay Circle
7631 Torbay Circle
7631 Torbay Circle
7631 Torbay Circle
7631 Torbay Circle
7631 Torbay Circle
7631 Torbay Circle
7631 Torbay Circle
7631 Torbay Circle
SEE ALL PHOTOS
7631 Torbay Circle
7631 Torbay Circle
7631 Torbay Circle
7631 Torbay Circle
7631 Torbay Circle
7631 Torbay Circle
7631 Torbay Circle
7631 Torbay Circle
7631 Torbay Circle
7631 Torbay Circle
7631 Torbay Circle
7631 Torbay Circle
7631 Torbay Circle
7631 Torbay Circle
7631 Torbay Circle
7631 Torbay Circle
7631 Torbay Circle
7631 Torbay Circle
7631 Torbay Circle
7631 Torbay Circle
7631 Torbay Circle
7631 Torbay Circle
7631 Torbay Circle
7631 Torbay Circle
7631 Torbay Circle
7631 Torbay Circle
7631 Torbay Circle
7631 Torbay Circle
7631 Torbay Circle
7631 Torbay Circle
7631 Torbay Circle
7631 Torbay Circle
7631 Torbay Circle
7631 Torbay Circle
7631 Torbay Circle
7631 Torbay Circle
7631 Torbay Circle
7631 Torbay Circle
7631 Torbay Circle
7631 Torbay Circle
7631 Torbay Circle
7631 Torbay Circle
Courtesy of eXp Realty, LLC, Drew Schroeder Listing Contact:  
Sold

7631 Torbay Circle

7631 Torbay Circle, Indianapolis, IN 46254

$600,000
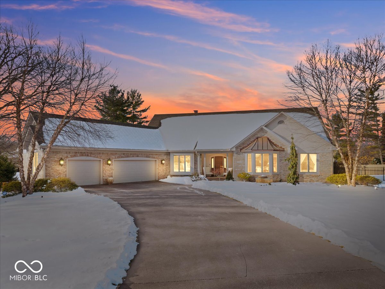
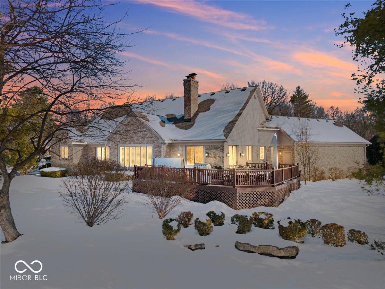
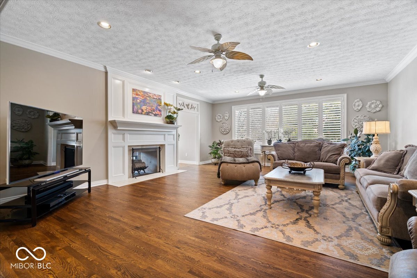
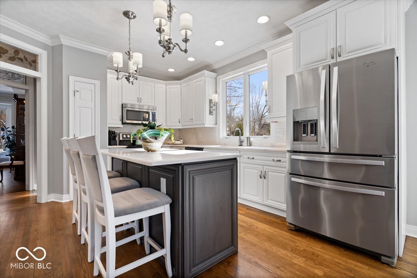
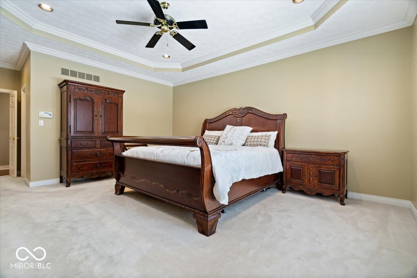
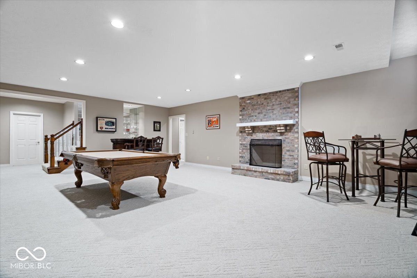
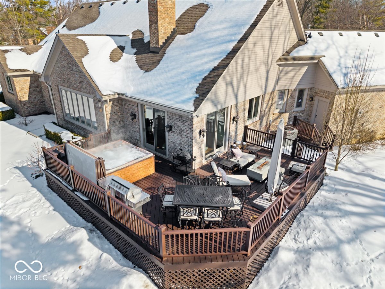
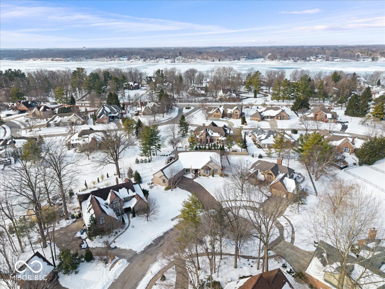
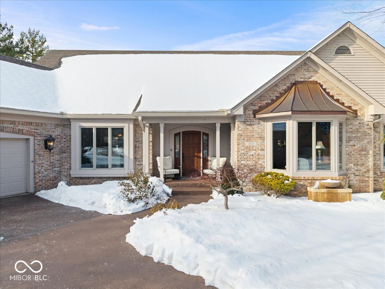
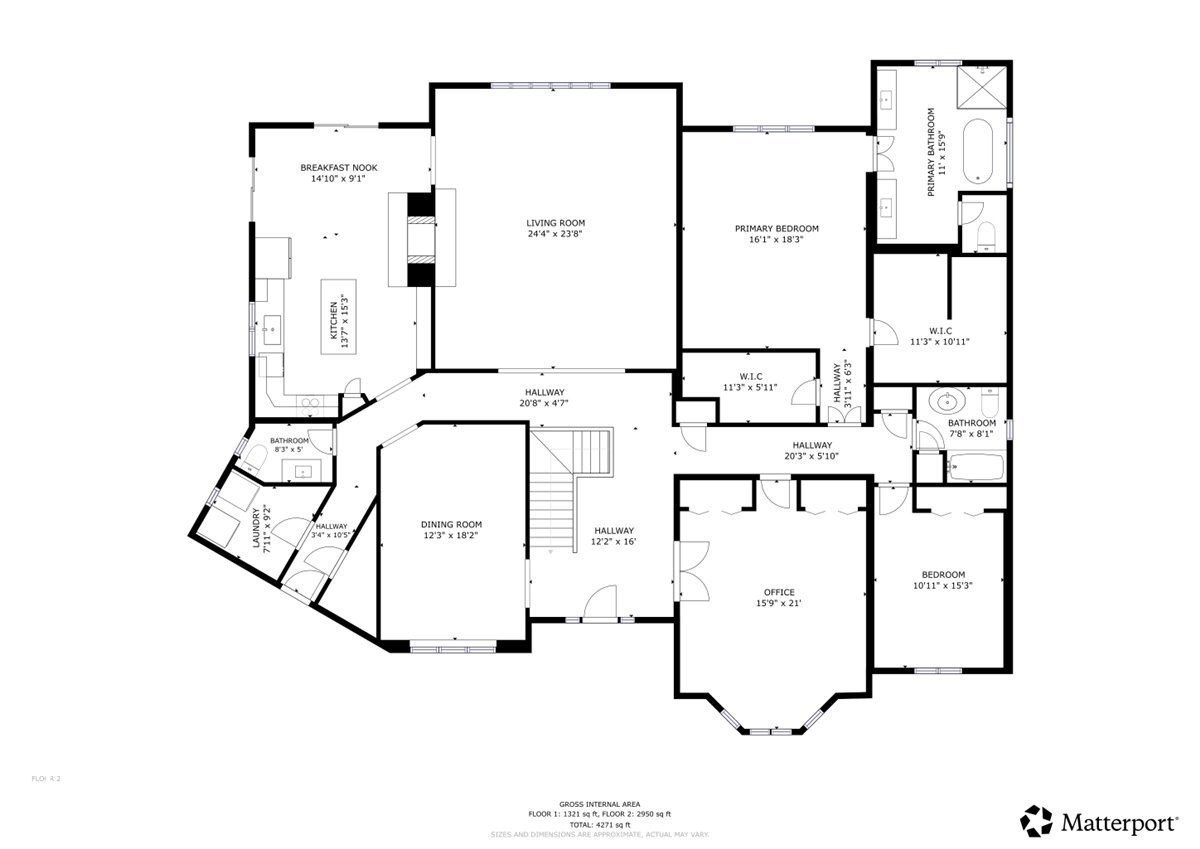
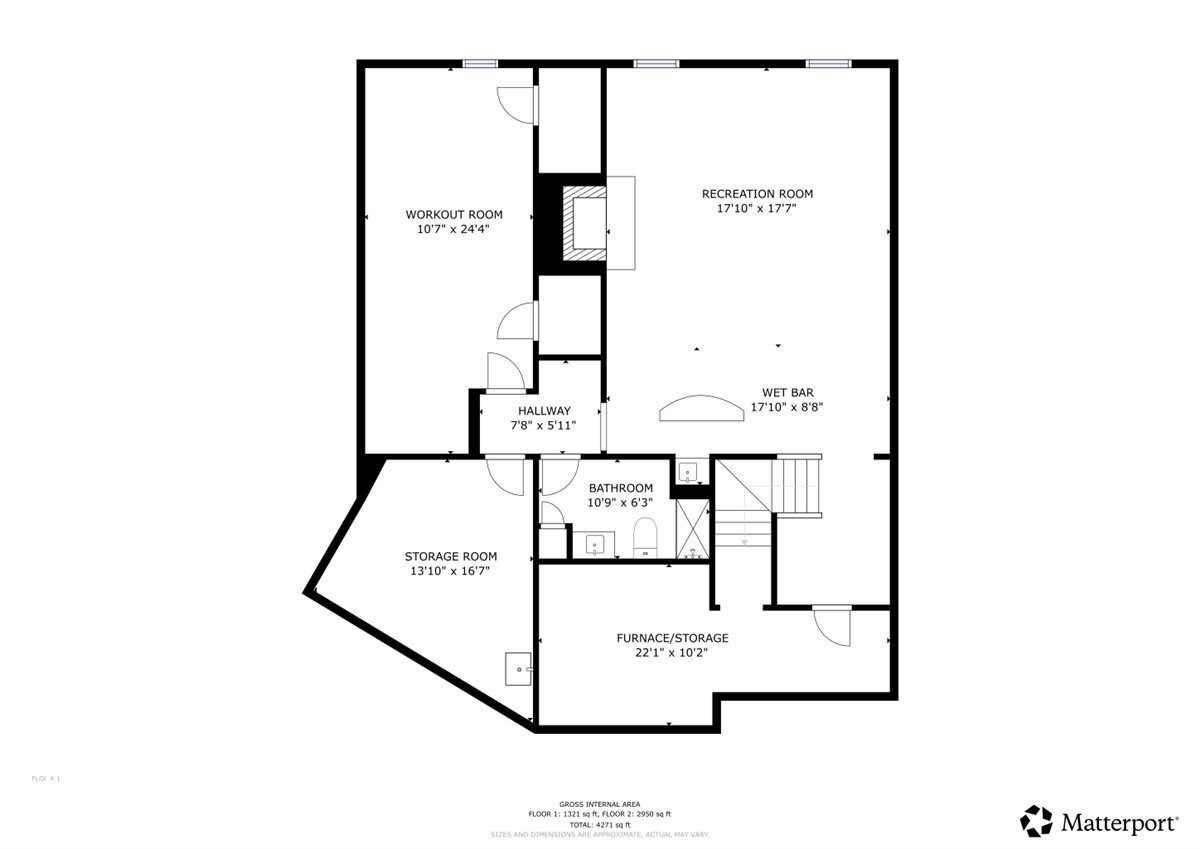
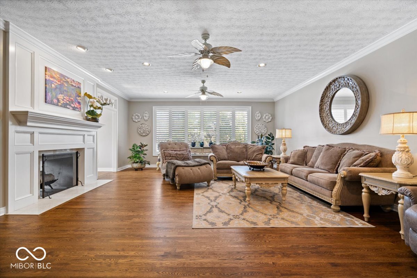
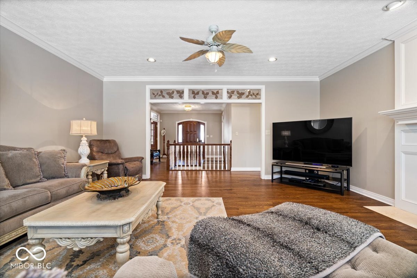
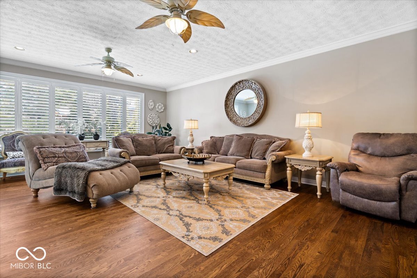
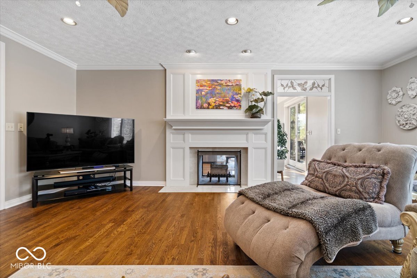
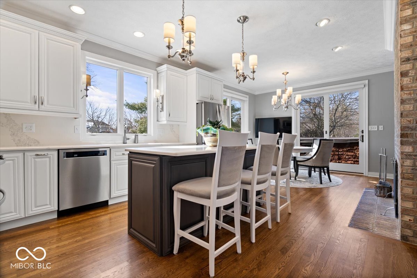
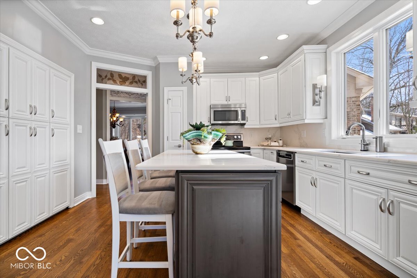
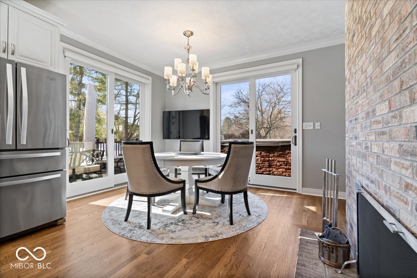
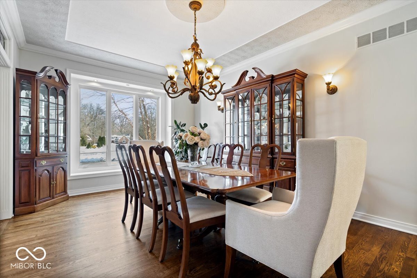
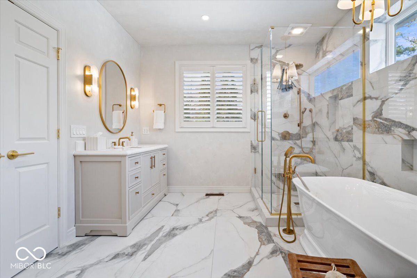
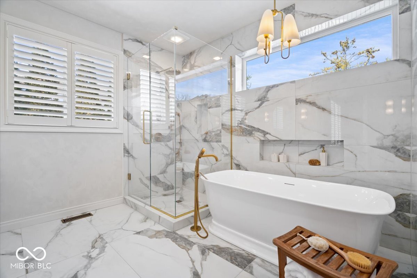
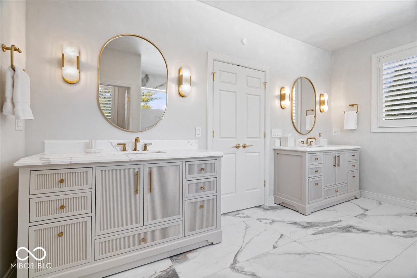
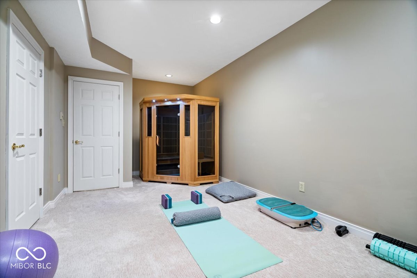
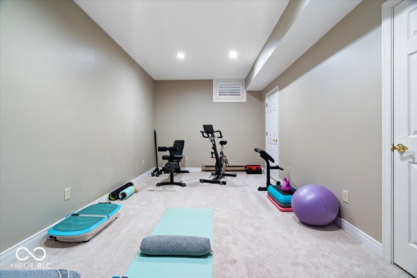
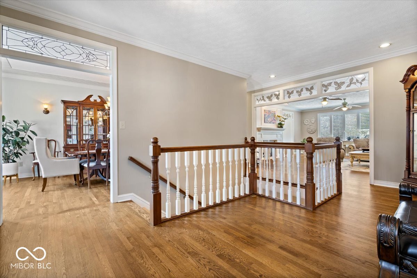
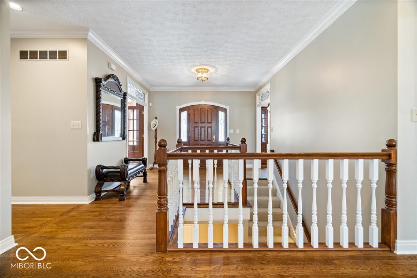
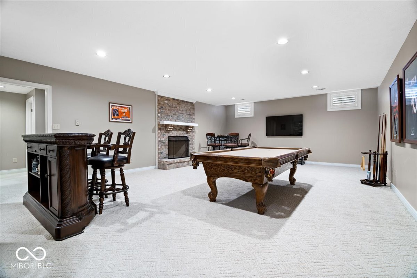
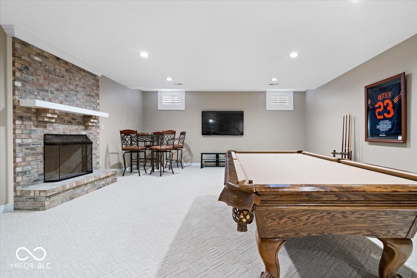
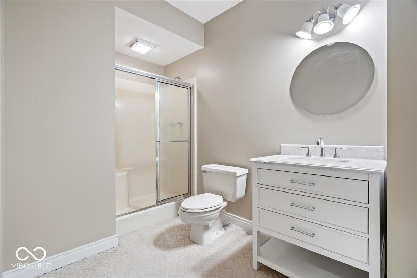
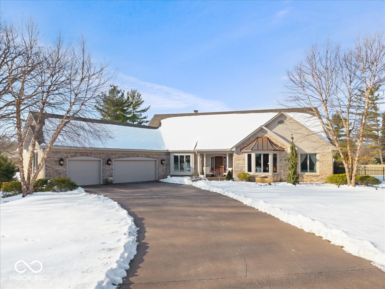
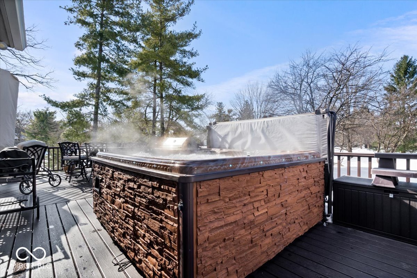
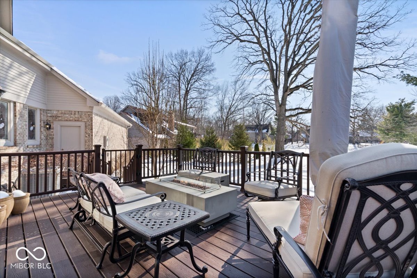
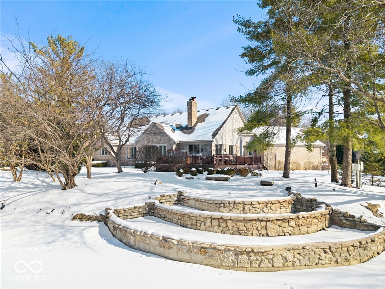
Welcome Home! This custom-built home in desirable Ballinshire Estates by Eagle Creek has been meticulously maintained and thoughtfully updated throughout. The inviting great room features a double-sided fireplace and opens to a full-length Trex deck overlooking a beautiful pond and professionally installed fountain-perfect for entertaining or relaxing. The finished lower level has great natural light and offers a second fireplace as well as two additional versatile rooms ideal for an office, workout space, or hobby room (one was previously used as a bedroom!). Your main floor primary suite includes two large walk-in closets and a fully remodeled en-suite bath (2025) with a soaker tub and separate shower. Additional highlights include a remodeled kitchen (2019) with new dishwasher, microwave, and sliding doors, updated powder room (2022), and wooded white oak flooring stained in 2022. Major improvements provide peace of mind: new roof, gutters, and leaf guards (2024); new windows (2019); new heat pump (2022); new hot water heater (2023); new driveway (2021); cedar exterior freshly painted (2024). Professionally landscaped yard, Royal Spa with upgraded features (2020), epoxy flooring in the 3-car garage (2017), ADT security system with cameras and app control, outdoor dusk-to-dawn lighting, and more. Exceptional quality, extensive updates, and scenic views-this home is move-in ready and a must-see!

3
beds

4
baths

4,630 Sq.Ft. LIVING AREA

0.41 Acres lot

Jenny Melind

Jenny Melind

Features & Amenities

Interior

  • total bedrooms3
  • Total bathrooms4
  • full bathrooms3
  • half bathroom1
  • Fireplace Two Sided, Basement, Family Room, Kitchen
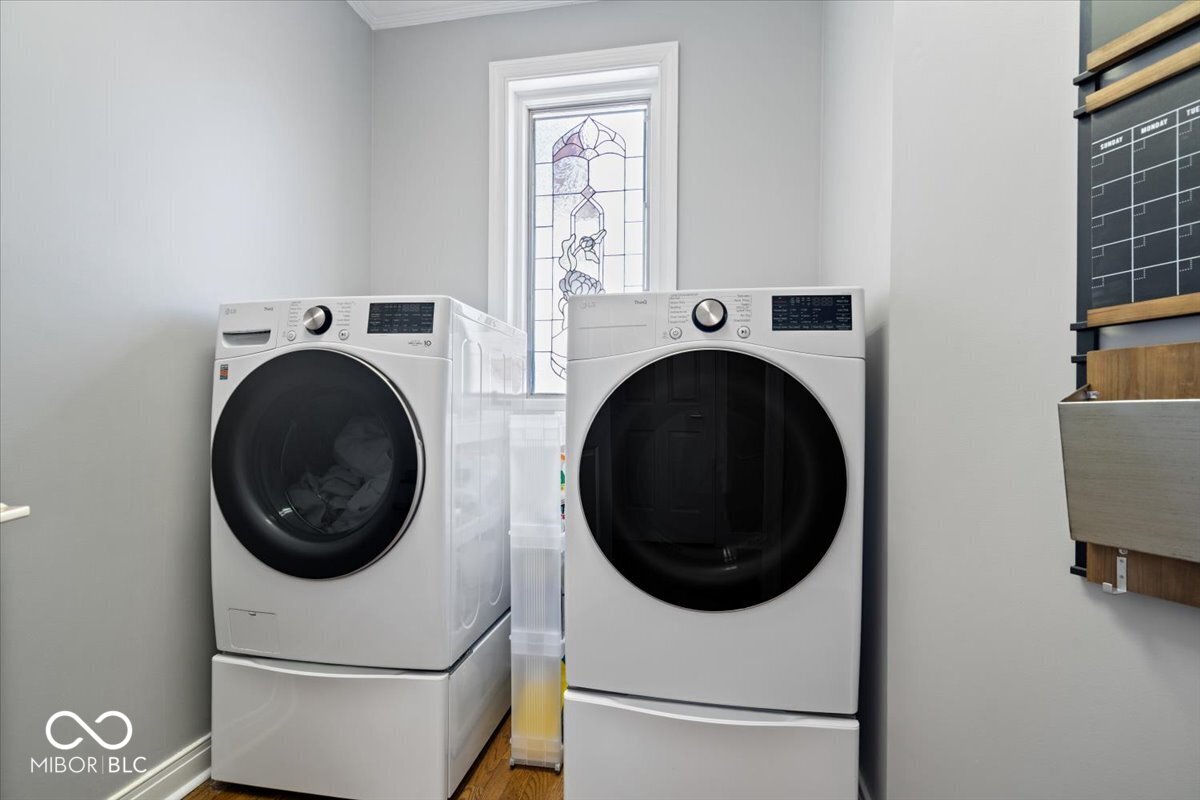
  • APPLIANCES Dishwasher, Dryer, Disposal, Micro Hood, Electric Oven, Refrigerator, Washer, Electric Water Heater, Humidifier, Water Softener Owned
  • other interior Features Attic Access, Built-in Features, Tray Ceiling(s), Hardwood Floors, Walk-In Closet(s), Wet Bar, Paddle Fan, Central Vacuum, Entrance Foyer

Area & Lot

  • Status Sold
  • Date Sold March 31, 2026
  • Living Area4,630 Sq.Ft.
  • Total Area4,630 Sq.Ft.
  • Lot Area0.41 Acres
  • MLS® ID22081916
  • TypeResidential
  • YEAR BUILT1990
  • NeighborhoodIndianapolis
  • Architecture StylesTraditional
  • View DescriptionPond
  • Elementary SchoolEagle Creek Elementary School
  • Middle SchoolGuion Creek Middle School
  • High SchoolPike High School
  • School DistrictMSD Pike Township

Exterior

  • STORIES1
  • Garage Space3.0
  • water SourcePublic
  • utilitiesCable Connected
  • lot featuresCul-De-Sac, Sidewalks, Mature Trees
  • parkingAttached
  • HEAT TYPEForced Air, Heat Pump, Electric
  • AIR CONDITIONINGCentral Air
  • SubstructureConcrete Perimeter
  • HOA AmenitiesInsurance, Maintenance, Management, Snow Removal
  • other exterior FeaturesWater Feature Fountain

Financial

  • Sales Price$600,000
  • HOA $90/mo

Indianapolis

Explore

Work With Us

Our approach combines market expertise, strategic guidance, and genuine care to help you confidently buy or sell while strengthening your long-term investment potential. Connect with our team to begin your journey toward the perfect property.

Follow Us on Instagram