
Leave a Message

Thank you for your message. We will be in touch with you shortly.

921 Justine Circle E
SEE ALL PHOTOS
921 Justine Circle E
Courtesy of eXp Realty, LLC, Jason Alsup Listing Contact:  
Sold

921 Justine Circle E

921 Justine Circle E, Indianapolis, IN 46234

$599,900
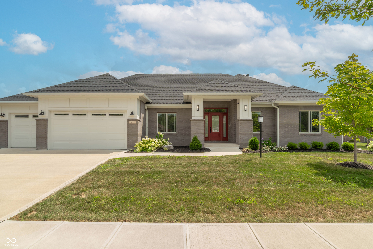
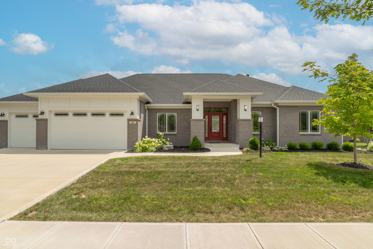
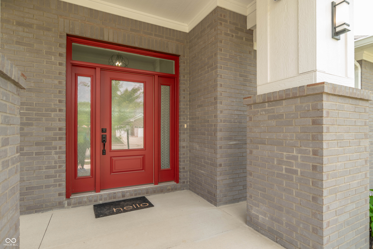
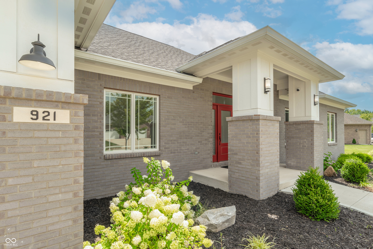
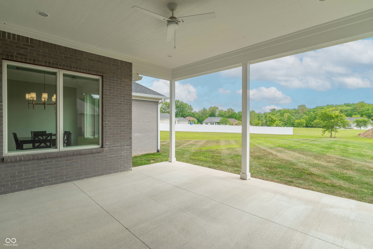
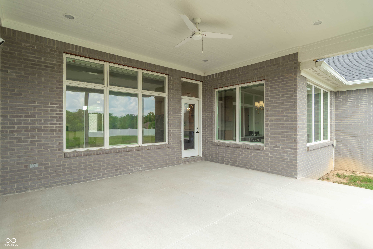
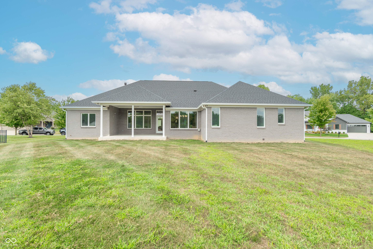
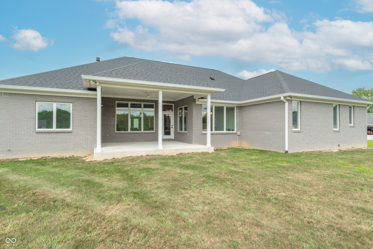
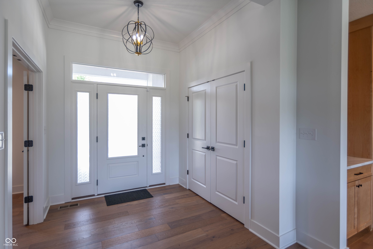
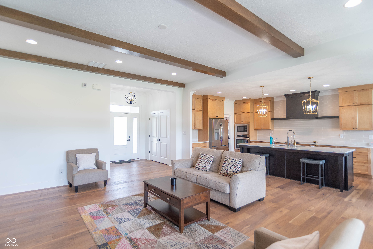
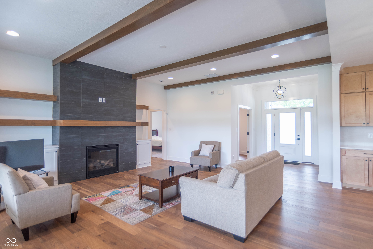
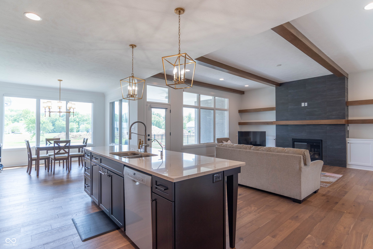
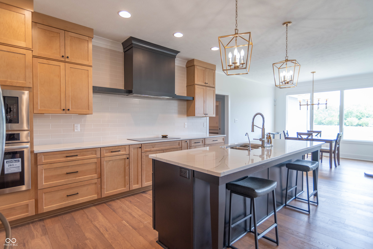
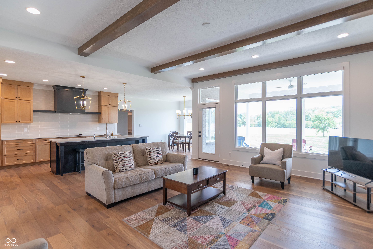
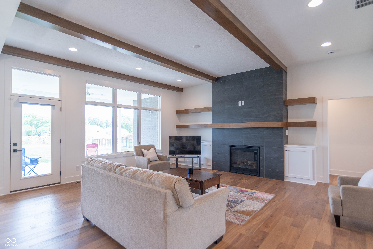
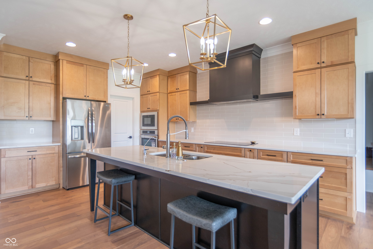
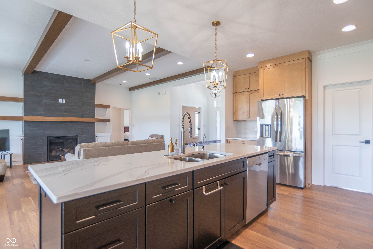
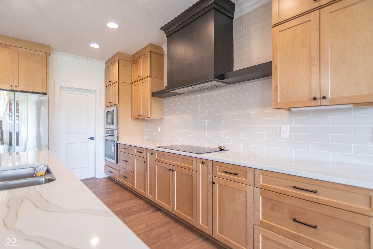
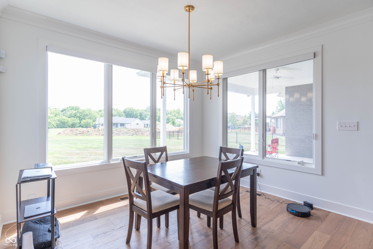
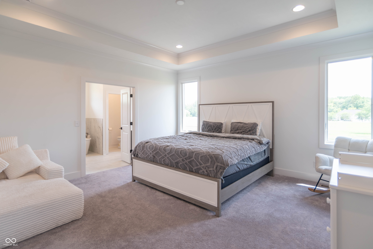
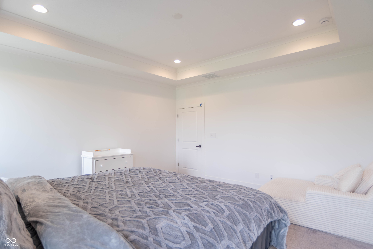
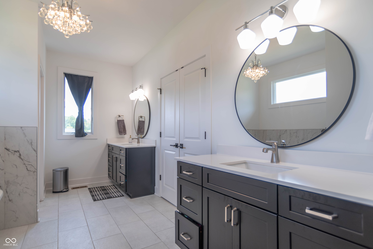
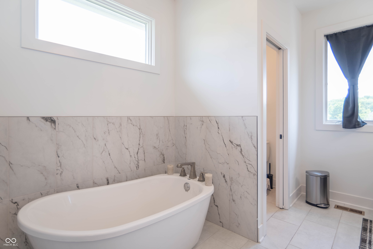
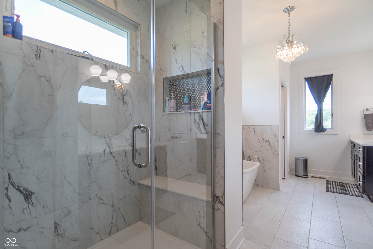
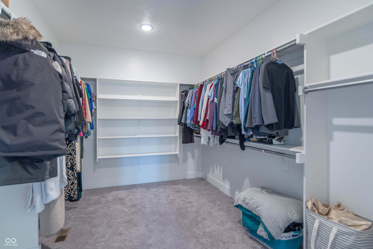
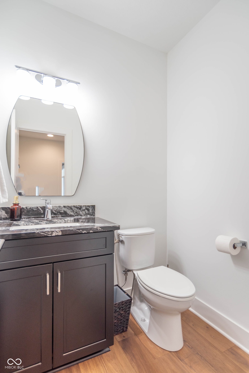
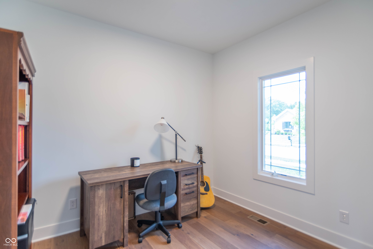
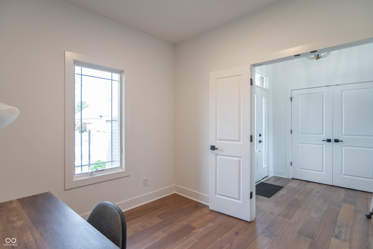
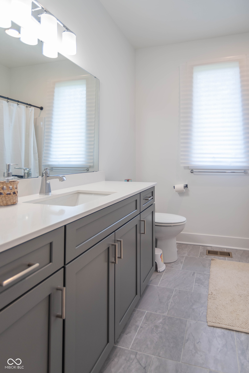
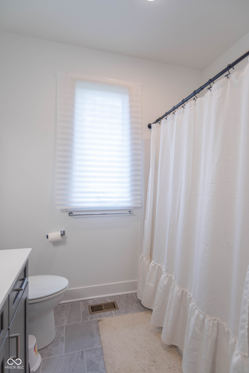
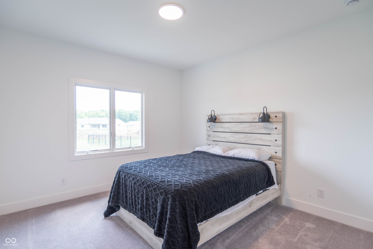
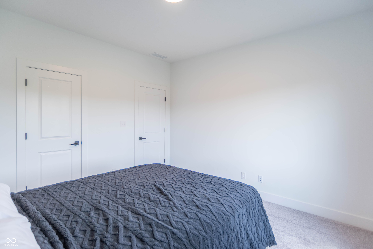
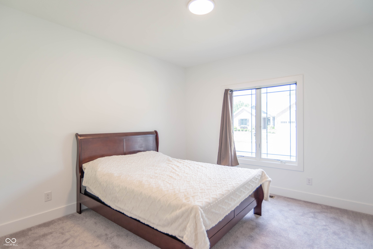
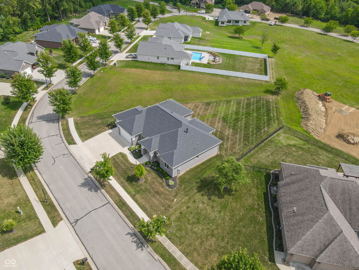
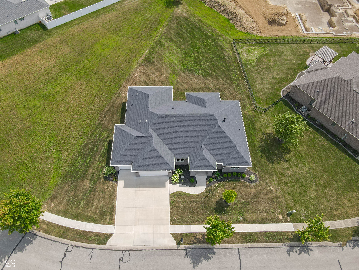
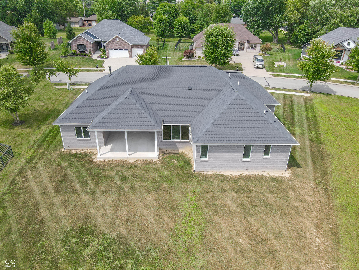
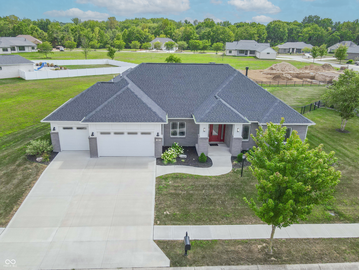
Stunning Custom-Built Brick Ranch by J.R. Lazaro Builders! This beautiful, energy-efficient custom brick ranch is a true standout, built with the superior craftsmanship J.R. Lazaro Builders is known for. Located in desirable Avon (Hendricks County), this home combines quality, comfort, and convenience-all just minutes from top restaurants and retail. Step inside to an inviting open-concept floor plan featuring split bedrooms for added privacy. The primary suite offers a luxurious escape with a freestanding tub, ceramic tile walk-in shower, and thoughtful finishes throughout. Rich wood and ceramic tile flooring add warmth and durability across the home. Designed with energy efficiency in mind, this property boasts Andersen 400 series windows, R-50 ceiling insulation, R-22 exterior walls, and a fully encapsulated, insulated crawl space. A reverse osmosis water system adds extra peace of mind. Enjoy the expansive southern-facing backyard, perfect for outdoor entertaining or future pool plans. The spacious covered back porch is perfect for your morning coffee. Numerous upgrades throughout ensure this home checks all the boxes for modern living. Don't miss your opportunity to own this exceptional home blending luxury, efficiency, and location.

3
beds

3
baths

2,455 Sq.Ft. LIVING AREA

0.39 Acres lot

Chase Deisler

Chase Deisler

Features & Amenities

Interior

  • total bedrooms3
  • Total bathrooms3
  • full bathrooms2
  • half bathroom1
  • Fireplace Gas Log, Great Room
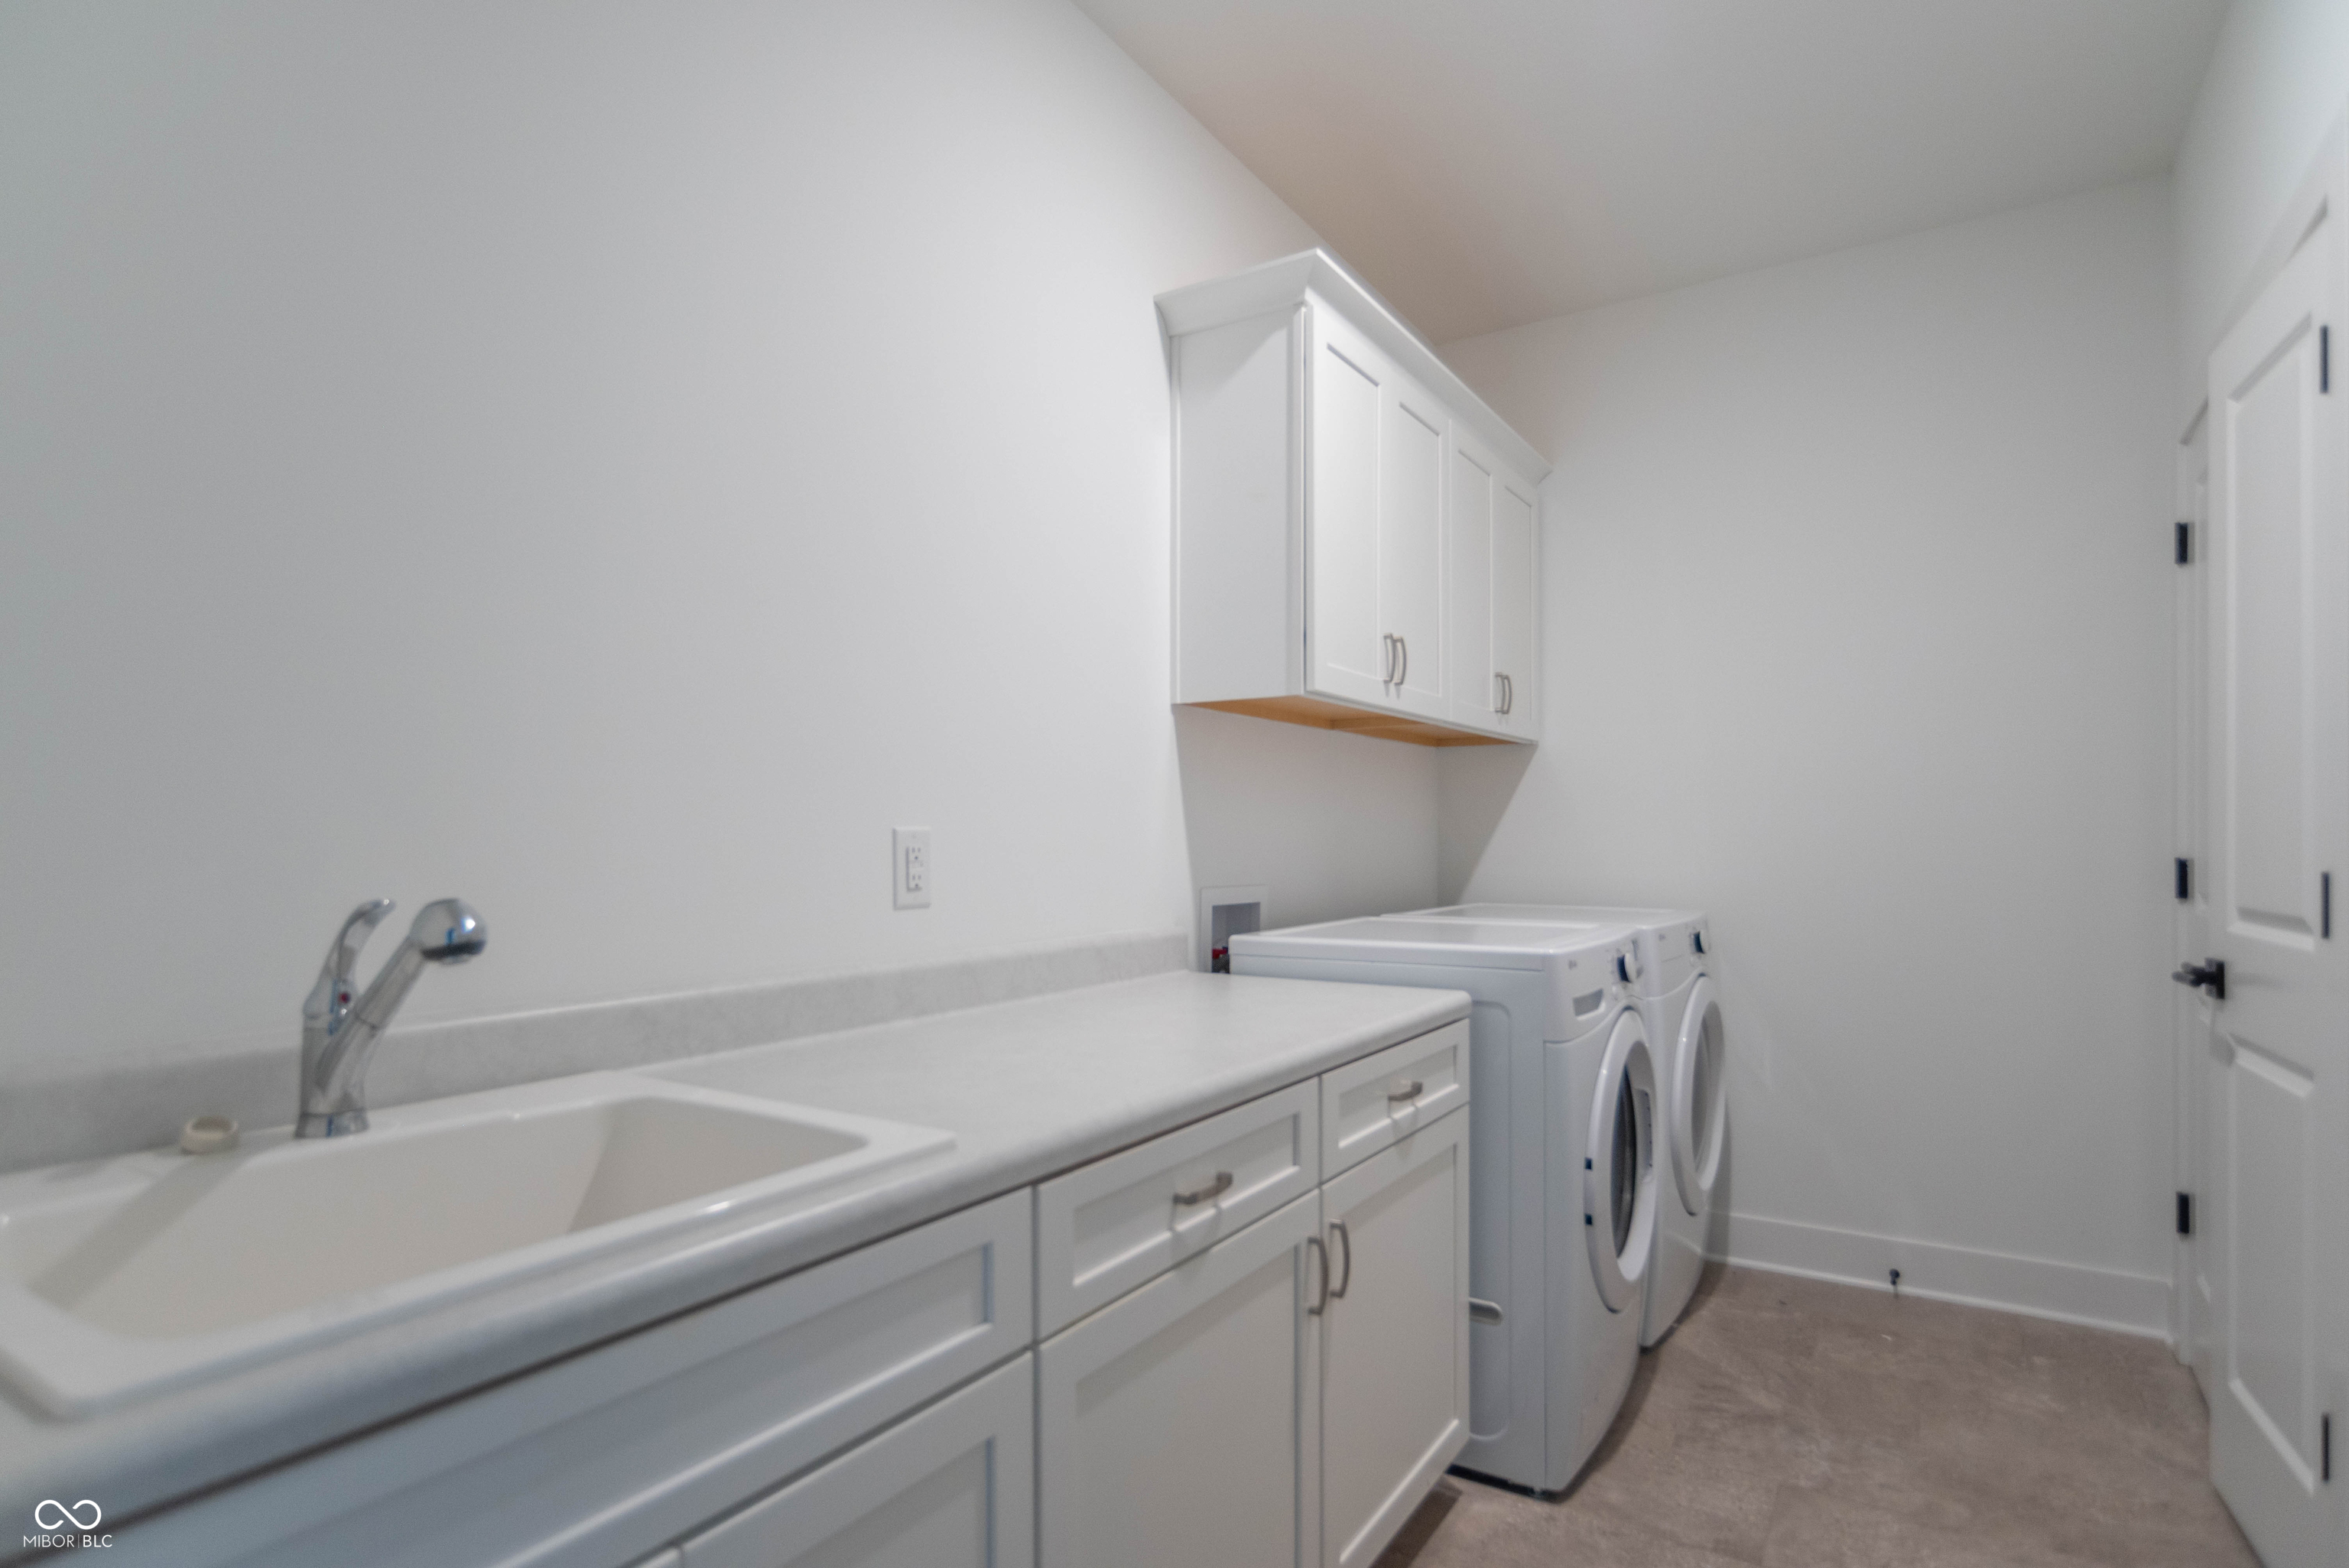
  • APPLIANCES Electric Cooktop, Dishwasher, Dryer, ENERGY STAR Qualified Appliances, Disposal, Exhaust Fan, Double Oven, Refrigerator, Tankless Water Heater, Washer, Water Heater, Water Softener Owned, Other
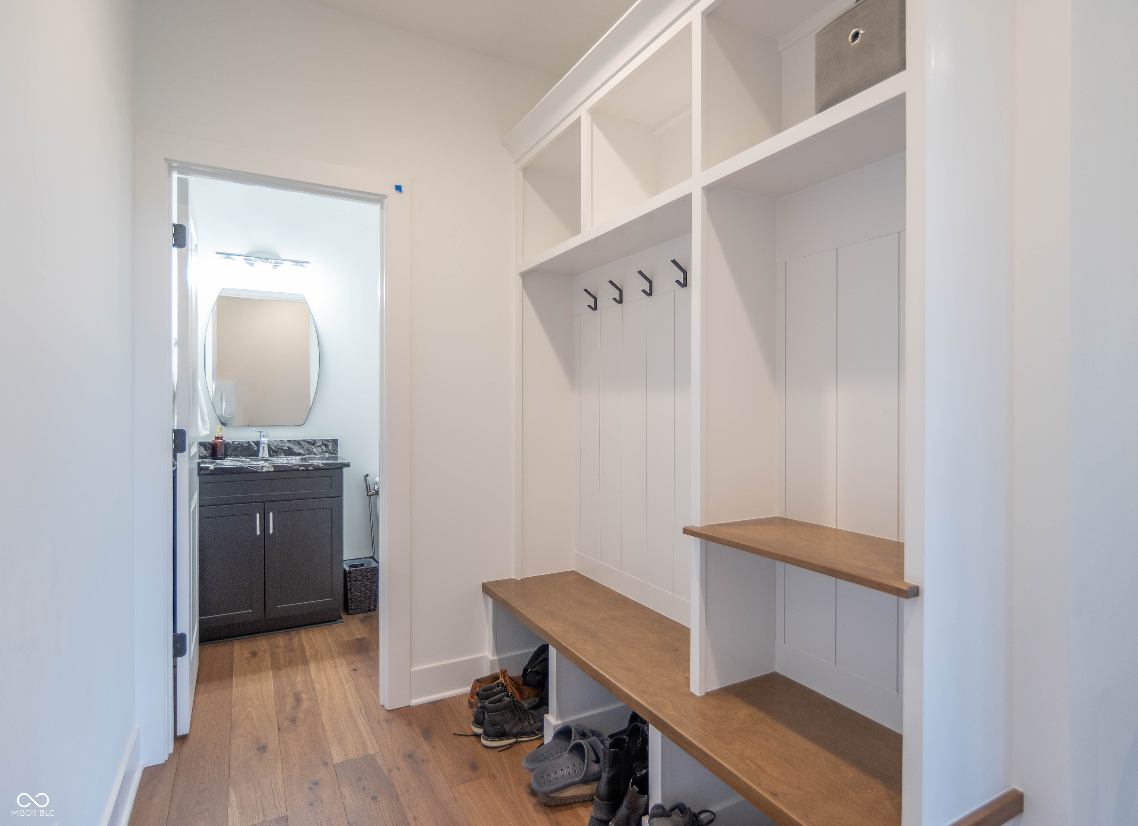
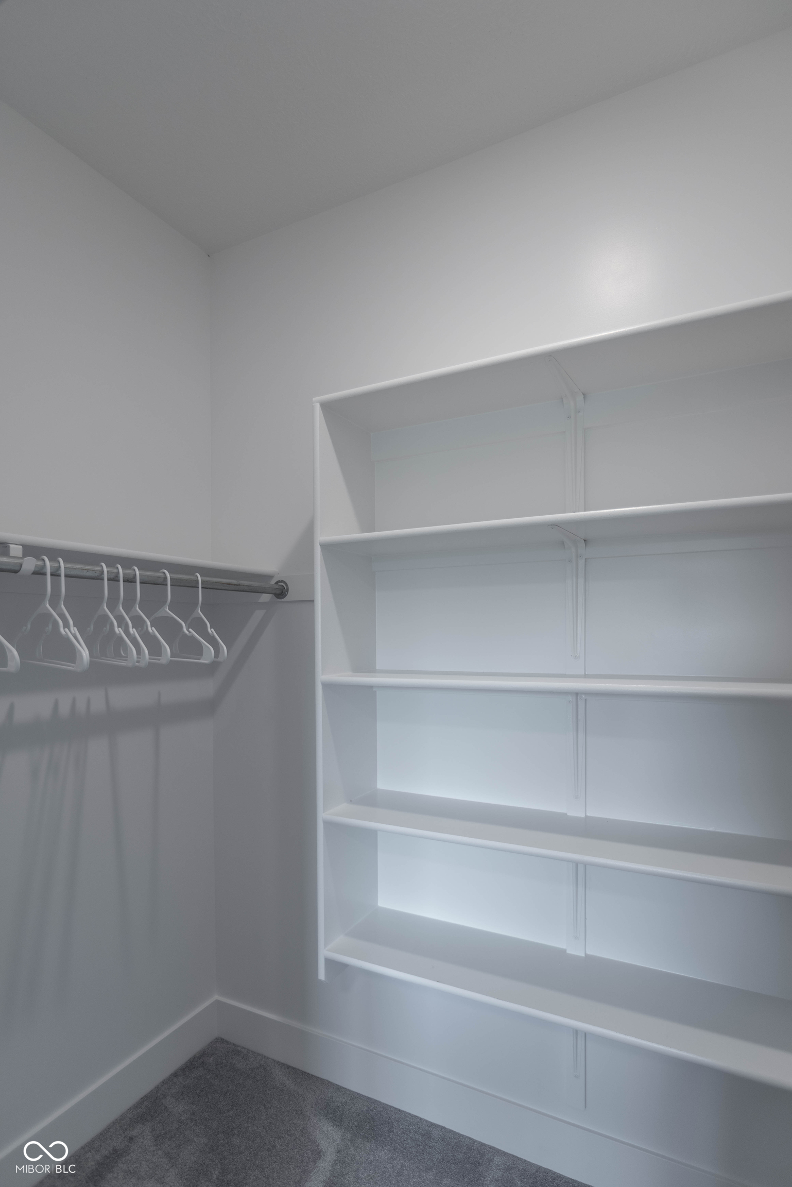
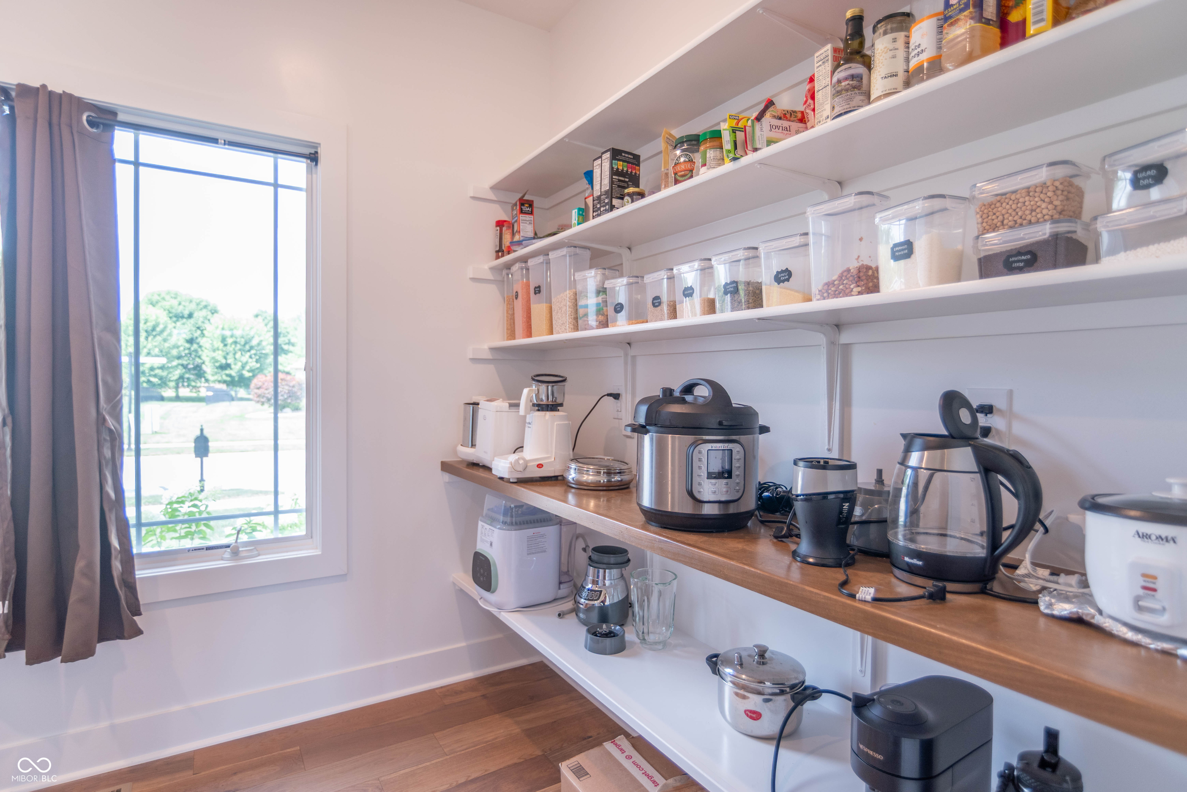
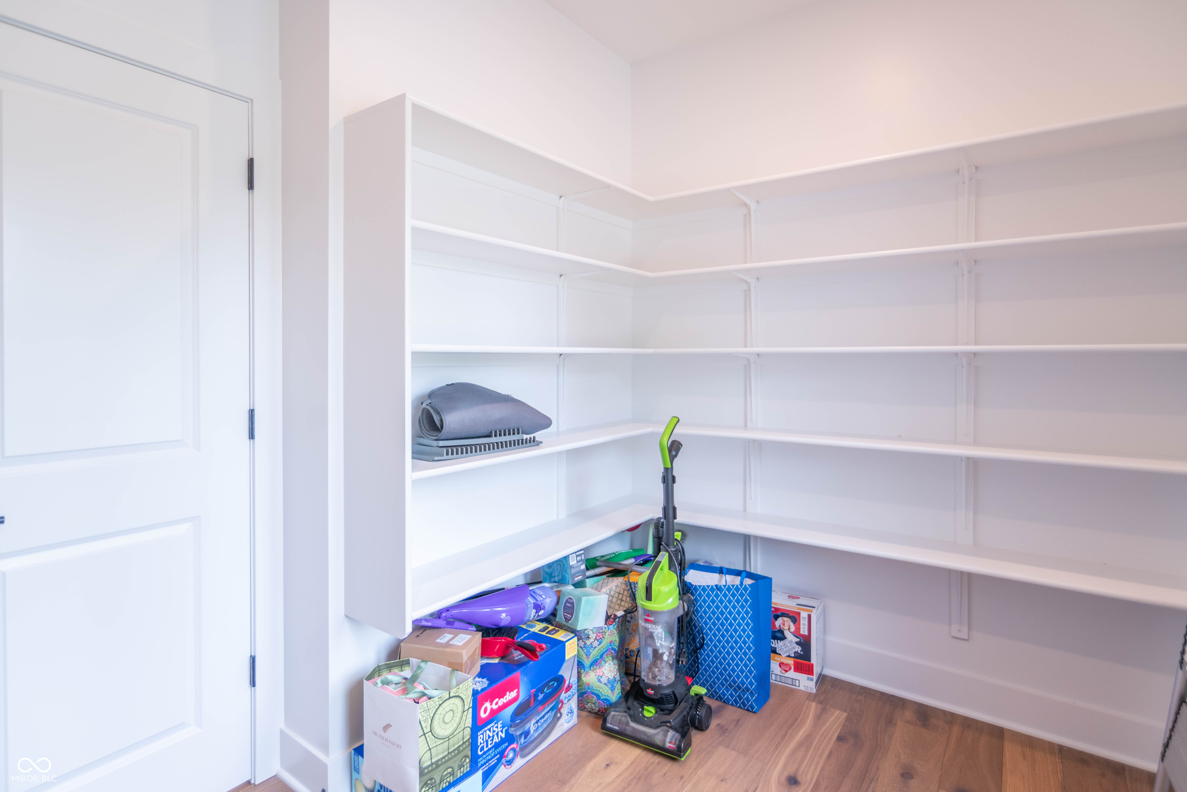
  • other interior Features High Ceilings, Tray Ceiling(s), Kitchen Island, Entrance Foyer, Hi-Speed Internet Availbl, Pantry, Walk-In Closet(s), Wood Work Painted

Area & Lot

  • Status Sold
  • Date Sold July 1, 2026
  • Living Area2,455 Sq.Ft.
  • Total Area2,455 Sq.Ft.
  • Lot Area0.39 Acres
  • MLS® ID22056004
  • TypeResidential
  • YEAR BUILT2023
  • Architecture StylesContemporary
  • High SchoolAvon High School
  • School DistrictAvon Community School Corp

Exterior

  • STORIES1
  • Garage Space3.0
  • water SourcePublic
  • lot featuresCurbs, Irregular Lot, Sidewalks, Street Lights
  • parkingAttached
  • HEAT TYPEForced Air, Natural Gas
  • AIR CONDITIONINGCentral Air
  • SubstructureBlock

Financial

  • Sales Price$599,900
  • HOA $250/yr

Work With Us

Our approach combines market expertise, strategic guidance, and genuine care to help you confidently buy or sell while strengthening your long-term investment potential. Connect with our team to begin your journey toward the perfect property.

Follow Us on Instagram