
Meridian x Main Realty Partners
9972 5th
9972 5th
9972 5th
9972 5th
9972 5th
9972 5th
9972 5th
9972 5th
9972 5th
9972 5th
9972 5th
9972 5th
9972 5th
9972 5th
9972 5th
9972 5th
9972 5th
9972 5th
9972 5th
9972 5th
9972 5th
9972 5th
9972 5th
9972 5th
9972 5th
9972 5th
9972 5th
9972 5th
9972 5th
9972 5th
9972 5th
9972 5th
9972 5th
9972 5th
9972 5th
9972 5th
9972 5th
9972 5th
9972 5th
9972 5th
9972 5th
9972 5th
9972 5th
SEE ALL PHOTOS
9972 5th
9972 5th
9972 5th
9972 5th
9972 5th
9972 5th
9972 5th
9972 5th
9972 5th
9972 5th
9972 5th
9972 5th
9972 5th
9972 5th
9972 5th
9972 5th
9972 5th
9972 5th
9972 5th
9972 5th
9972 5th
9972 5th
9972 5th
9972 5th
9972 5th
9972 5th
9972 5th
9972 5th
9972 5th
9972 5th
9972 5th
9972 5th
9972 5th
9972 5th
9972 5th
9972 5th
9972 5th
9972 5th
9972 5th
9972 5th
9972 5th
9972 5th
9972 5th
Courtesy of Berkshire Hathaway Home, Jennifer Melind Listing Contact:  
For Sale

9972 5th

9972 5th, Taylorsville, IN 47280

$270,000
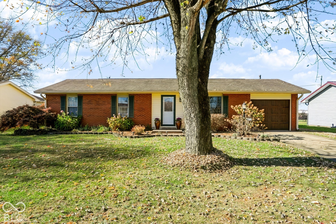
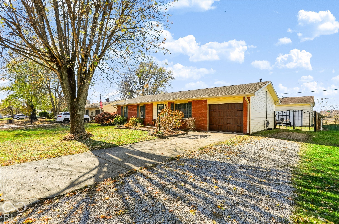
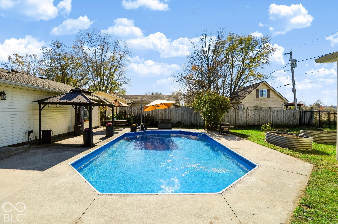
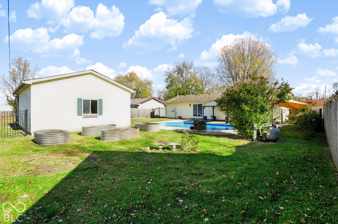
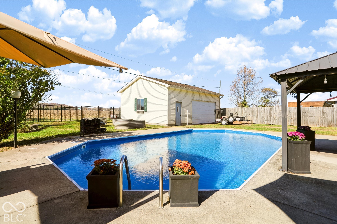
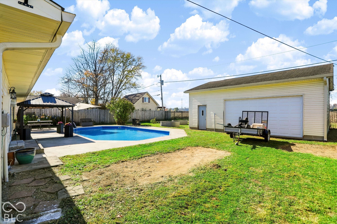
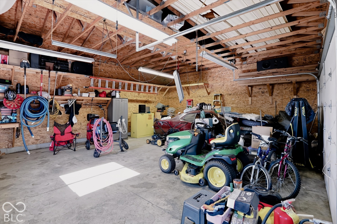
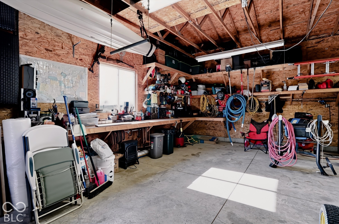
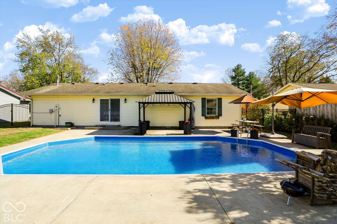
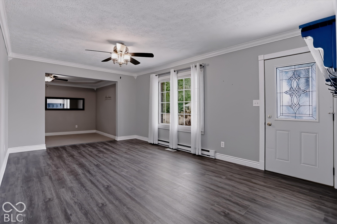
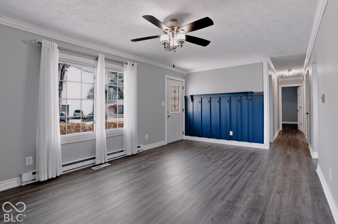
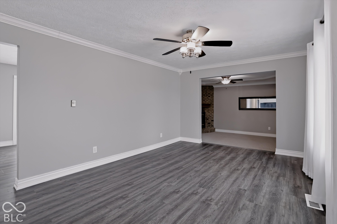
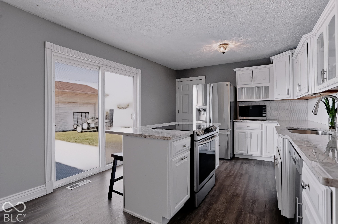
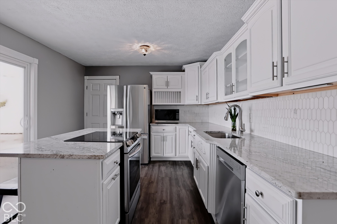
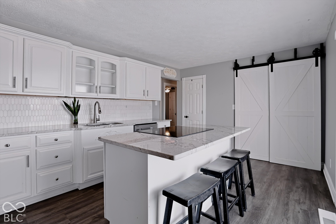
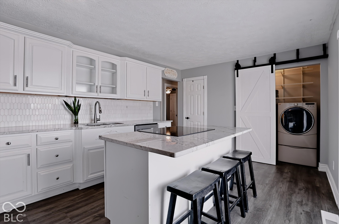
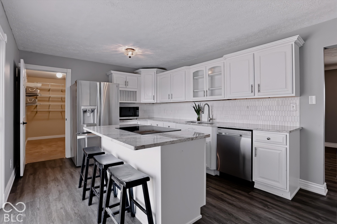
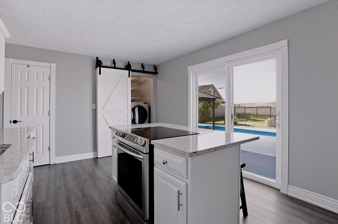
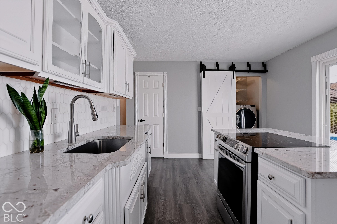
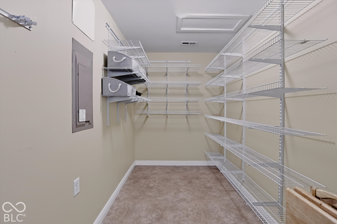
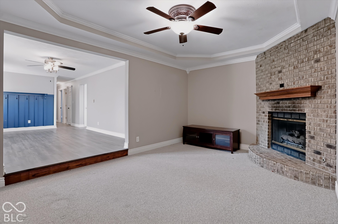
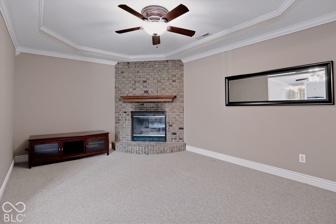
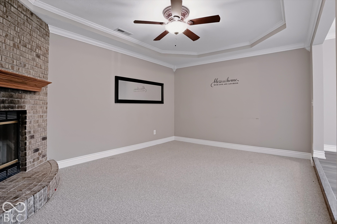
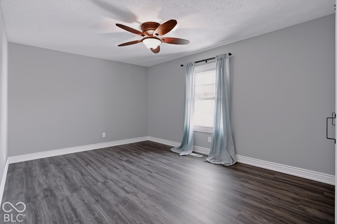
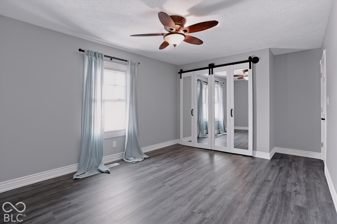
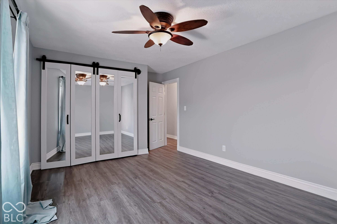
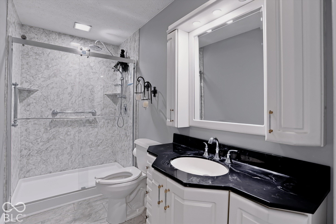
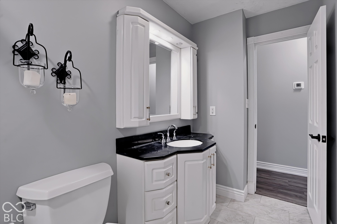
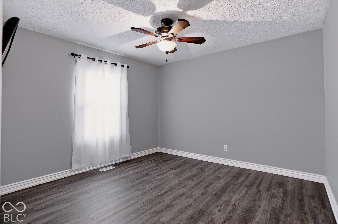
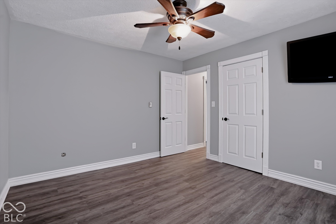
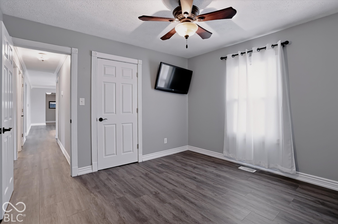
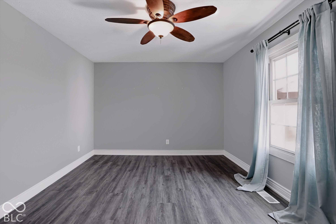
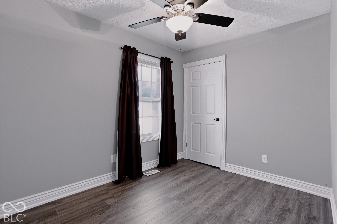
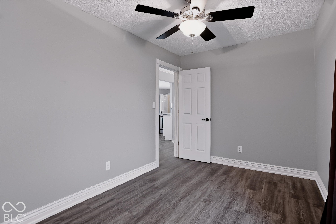
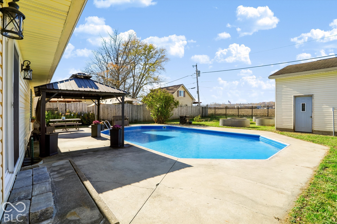
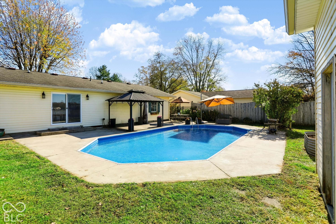
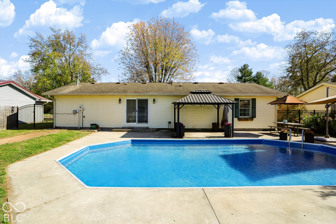
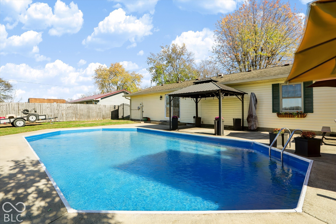
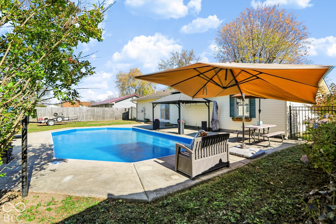
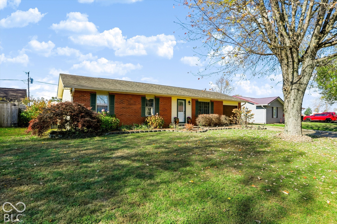
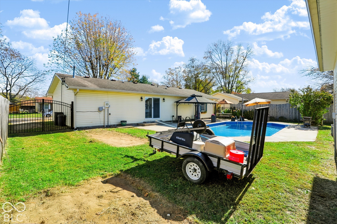
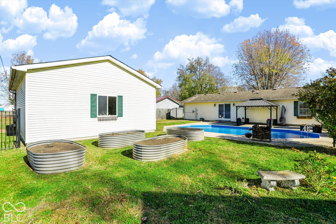
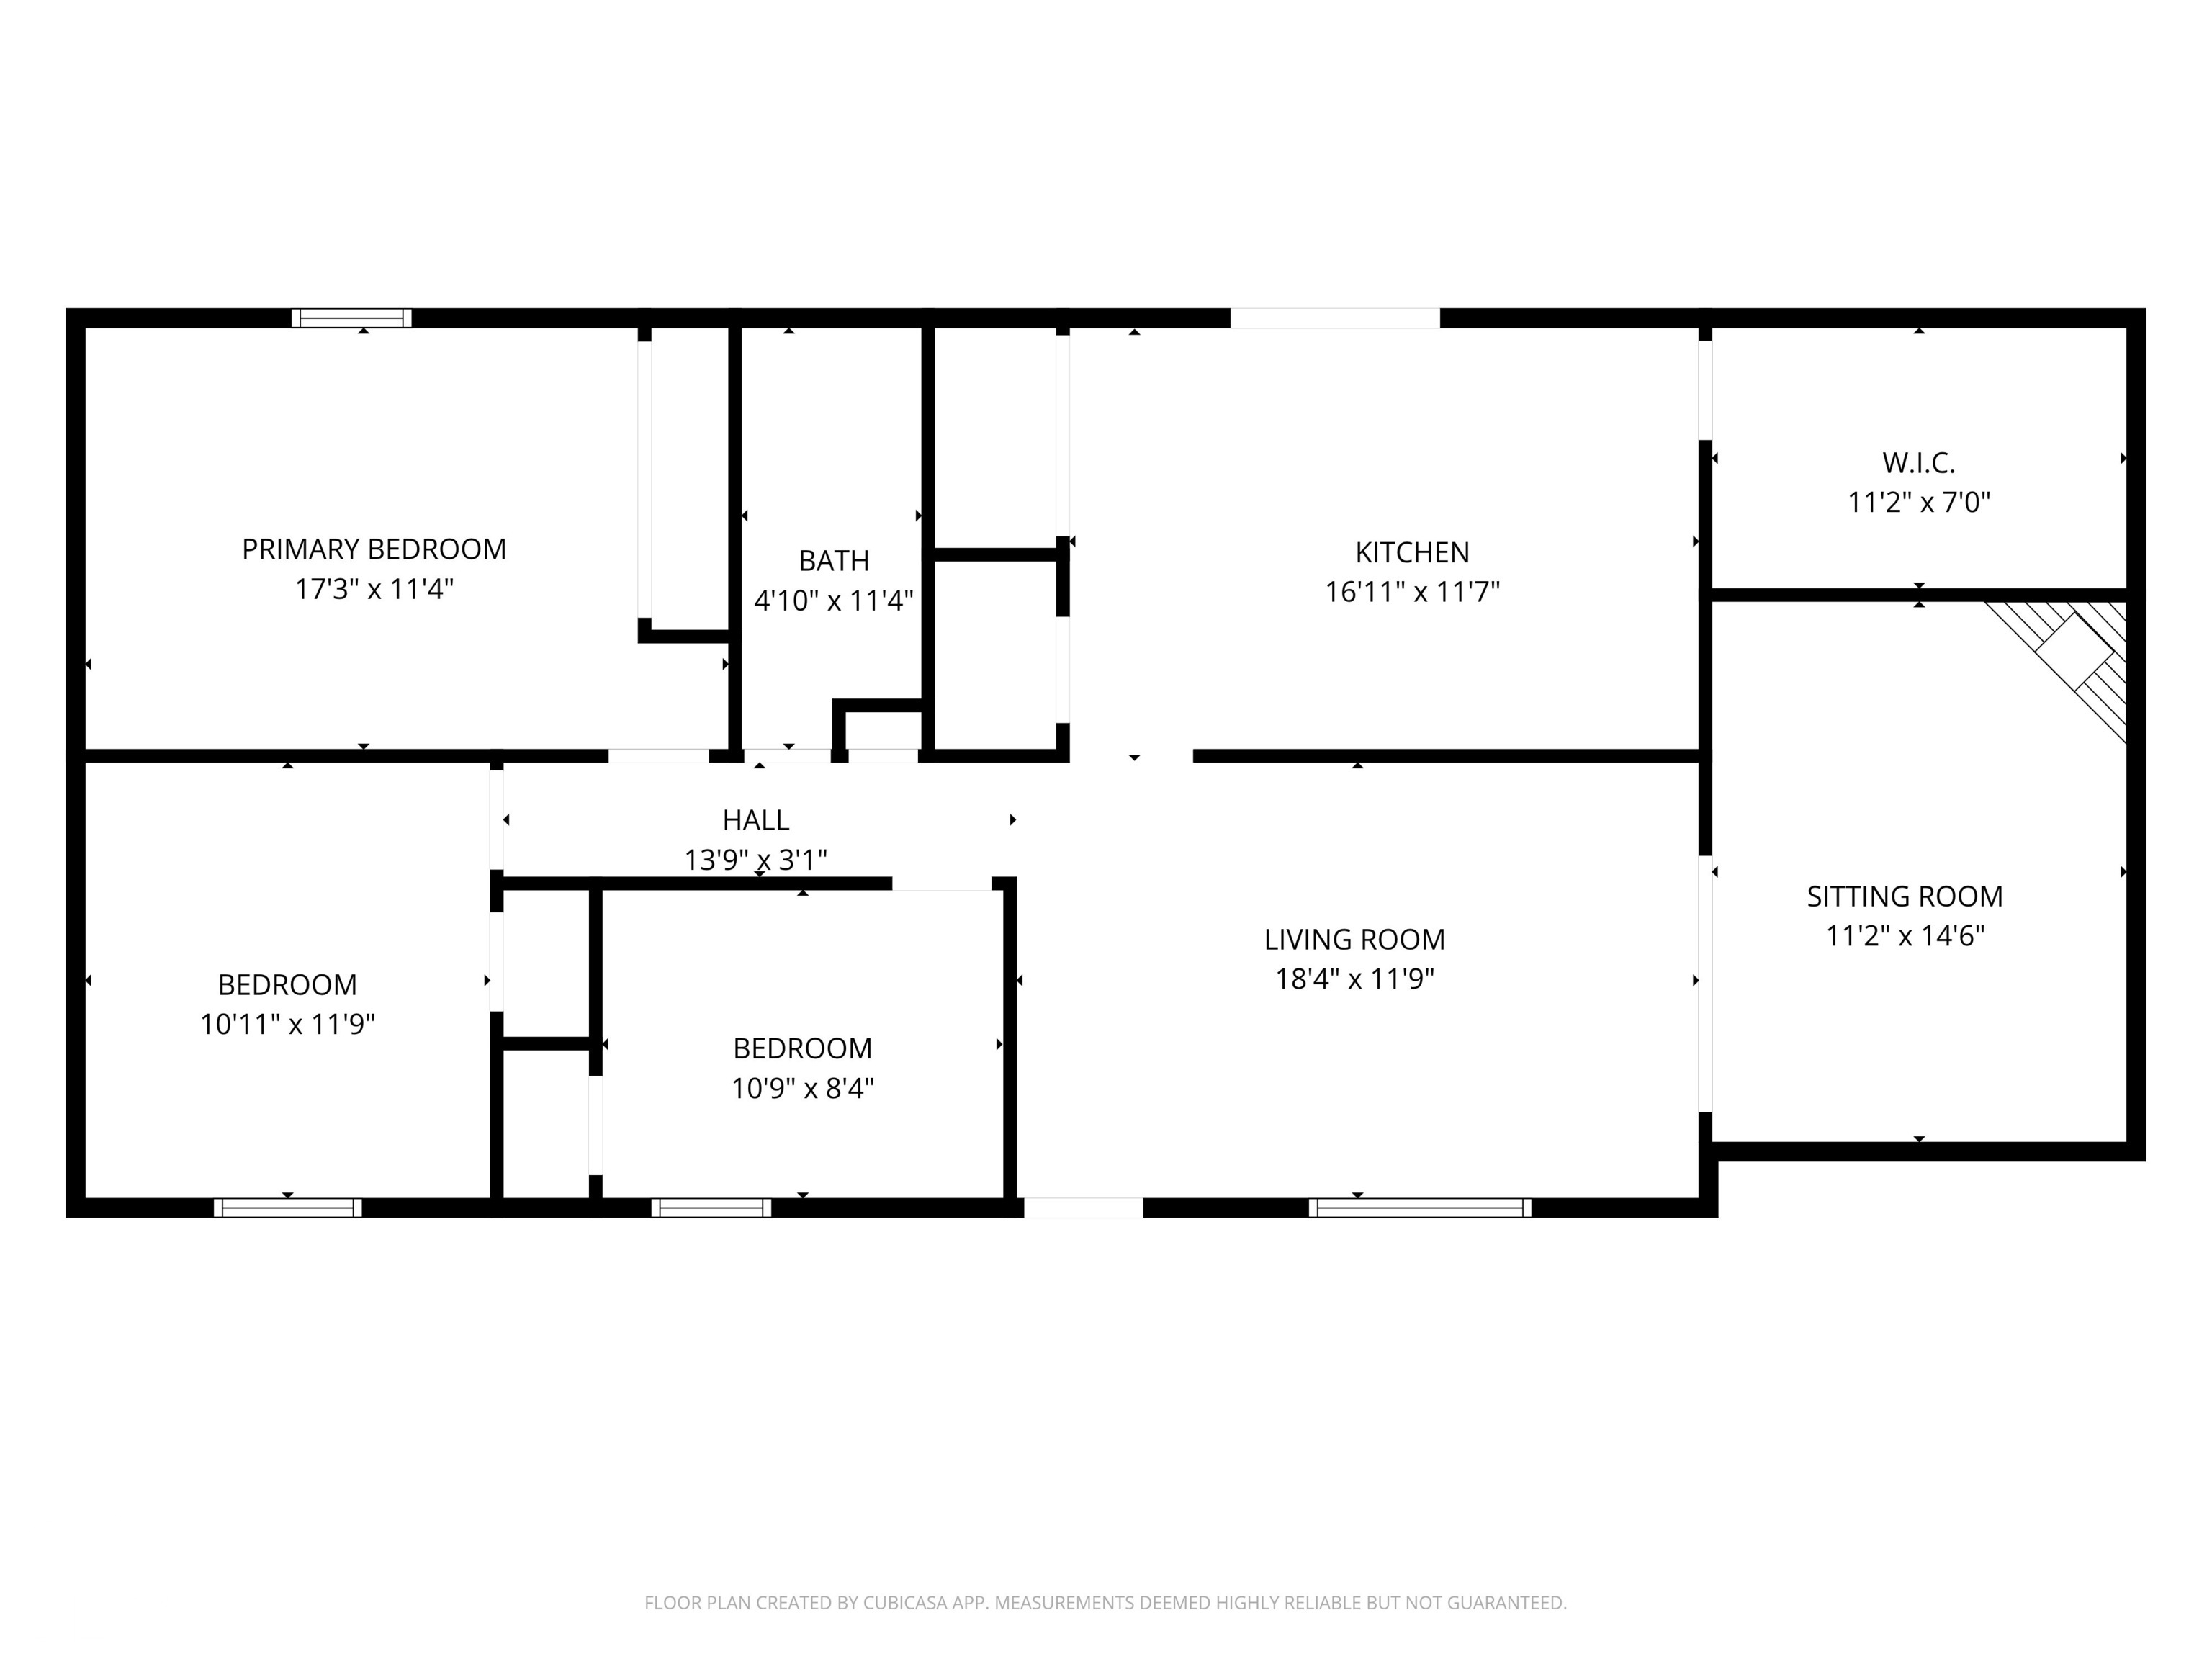
**A Little Piece of Heaven in Taylorsville!** Tucked away on a quiet street, this charming, beautifully updated home offers low-maintenance living with an incredible backyard retreat! Inside, enjoy spacious rooms, crown molding, high-end LVP flooring with red and white oak hardwoods from Knawbone beneath, and a custom kitchen featuring stone countertops, abundant storage, and an oversized walk-in pantry. Main-level laundry and an updated bathroom with walk-in shower add everyday convenience. Outside, discover gorgeous landscaping, raised garden beds, a fully fenced yard, and a 5-foot swimming pool with brand-new liner and updated equipment, including a 2-year-old motor! The oversized, custom-built 3-car garage is a dream for hobbyists, featuring its own electrical panel, exceptional workbench, and plenty of project space. Major improvements include a newer roof, 3-year-old HVAC, all-new insulated ductwork, new sewer line, new gas line and meter for the fireplace, and fiber/cable readiness. Enjoy low utilities, easy upkeep, and a peaceful setting just off the Edinburgh Outlet exit, minutes from shopping, dining, and everyday conveniences. **Your own little piece of heaven!**

3
beds

1
bath

1,344 Sq.Ft. LIVING AREA

10,112 Sq.Ft. lot

Jenny Melind

Jenny Melind

Features & Amenities

Interior

  • total bedrooms3
  • Total bathroom1
  • full bathroom1
  • Laundry room In Unit, Laundry Closet, Main Level
  • Fireplace Gas Starter, Living Room
  • APPLIANCES Electric Cooktop, Dishwasher, Dryer, Electric Water Heater, Disposal, Induction Cooktop, Microwave, Oven, Refrigerator, Washer
  • other interior Features Tray Ceiling(s), Kitchen Island, Paddle Fan, Eat-in Kitchen, Pantry

Area & Lot

  • Status For Sale
  • Living Area1,344 Sq.Ft.
  • Total Area1,344 Sq.Ft.
  • Lot Area10,112 Sq.Ft.
  • MLS® ID22135878
  • TypeResidential
  • YEAR BUILT1977
  • Architecture StylesRanch
  • Elementary SchoolTaylorsville Elementary School
  • Middle SchoolNorthside Middle School
  • High SchoolColumbus North High School
  • School DistrictBartholomew Con School Corp

Exterior

  • STORIES1
  • Garage Space3.0
  • water SourcePublic
  • utilitiesElectricity Connected, Natural Gas Connected, Sewer Connected, Water Connected
  • PoolIn Ground
  • lot featuresNot In Subdivision, Mature Trees
  • parkingDetached, Concrete, Gravel, Garage Door Opener
  • HEAT TYPEForced Air
  • AIR CONDITIONINGCentral Air
  • SubstructureCrawl Space
  • other exterior FeaturesGutter Guards

Financial

  • Sales Price$270,000
image

Schedule a Showing

We would love to show you our beautiful property. Please select your preferred date and time below. An agent will be in touch shortly to confirm your appointment.

Schedule a Showing

We would love to show you our beautiful property. Please select your preferred date and time below. An agent will be in touch shortly to confirm your appointment.

Thank you for your interest in 9972 5th, Taylorsville, IN 47280. We are reviewing your request and will be in touch shortly!

Mortgage Calculator

Estimate your monthly mortgage payment, including the principal and interest, property taxes, and HOA. Adjust the values to generate a more accurate rate.

All estimates are provided for informational purposes only. Actual amounts may vary.
$0,000 Your Payment 20 15 65
$0,000 Your Payment

Work With Us

Our approach combines market expertise, strategic guidance, and genuine care to help you confidently buy or sell while strengthening your long-term investment potential. Connect with our team to begin your journey toward the perfect property.

Follow Us on Instagram